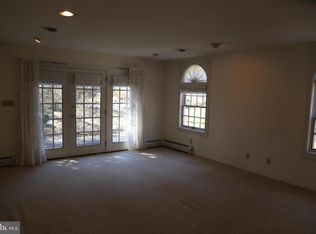
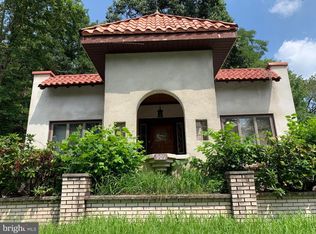
Prepare to fall in love—this is the kind of home that simply cannot be recreated! Brimming with extraordinary architectural detail and paired with resort-style outdoor amenities, this impressive 5-bedroom, 3.5-bath residence offers character, craftsmanship, space, and an incredible setting for entertaining. Step from the wraparound porch into the vestibule and grand foyer, where gorgeous hardwood floors, substantial woodwork, pocket doors, and a sweeping staircase immediately set the tone. Nearly every turn reveals another special detail. The stunning living room showcases leaded-glass windows, a gas fireplace, fresco ceiling, and pocket doors opening to the formal dining room. Just as impressive, the dining room features its own gas fireplace, a dramatic painted canvas ceiling, and built-in china cabinet. The inviting den offers yet another gathering space with a wood-burning fireplace, beautiful built-ins, and pocket doors. And then there’s the kitchen! Generously sized and designed for both cooking and entertaining, it features a massive granite-topped island, gas cooktop with downdraft, double wall ovens, built-in refrigerator, ice maker, and abundant workspace. The adjoining breakfast room opens directly to the kitchen and includes a convenient built-in desk area, while a tiled half bath serves the main level. Upstairs, the spacious primary suite feels like a retreat of its own, offering abundant natural light, recessed lighting, a comfortable sitting area, and walk-in closet. Two tastefully updated second-floor bathrooms feature beautiful tilework and the added luxury of heated floors. With five bedrooms and three-and-a-half baths, there is plenty of room for guests, home offices, hobbies, and everyday living. The excitement continues outside! Spend summer days around the in-ground saltwater swimming pool with power retractable cover, challenge friends to a game on the sport court, gather around the firepit, entertain on the patio, or simply unwind on the expansive wraparound porch. A detached two-car garage adds even more functionality. Gas radiator heat provides the warmth and comfort these classic homes are known for, while central air conditioning keeps things comfortable through the summer months. From the grand staircase and intricate woodwork to the fresco and painted canvas ceilings, leaded glass, built-ins, pocket doors, and multiple fireplaces, this is a home with a personality all its own. Add the pool, sport court, wraparound porch, firepit, patio, and generous living spaces, and the result is something truly special—a home designed to be lived in, gathered in, entertained in, and remembered.
Under contract
$565,000
827 Windsor Rd, Cumberland, MD 21502
5beds
3,410sqft
Single Family Residence
Built in 1916
0.51 Acres Lot
$-- Zestimate®
$166/sqft
$-- HOA
What's special
Gas fireplaceWood-burning fireplaceMultiple fireplacesGrand staircaseSweeping staircaseWalk-in closetPocket doors
- 21 days
- 2,716
- 255
Zillow last checked:
Listing updated:
Listed by:
Seth LOAR 301-876-0676,
Coldwell Banker Premier (301) 777-3380
Source: Bright MLS,MLS#: MDAL2015944
Facts & features
Interior
Bedrooms & bathrooms
- Bedrooms: 5
- Bathrooms: 4
- Full bathrooms: 3
- 1/2 bathrooms: 1
- Main level bathrooms: 1
Rooms
- Room types: Living Room, Dining Room, Primary Bedroom, Bedroom 2, Bedroom 3, Bedroom 4, Bedroom 5, Kitchen, Den, Basement, Foyer, Breakfast Room, Exercise Room, Laundry, Office, Bathroom 1, Bathroom 2, Bathroom 3, Attic, Half Bath
Primary bedroom
- Features: Flooring - Carpet, Recessed Lighting, Primary Bedroom - Sitting Area, Walk-In Closet(s)
- Level: Upper
- Area: 252 Square Feet
- Dimensions: 12 X 21
Bedroom 2
- Level: Upper
- Area: 144 Square Feet
- Dimensions: 9 X 16
Bedroom 3
- Level: Upper
- Area: 135 Square Feet
- Dimensions: 9 X 15
Bedroom 4
- Level: Upper
- Area: 252 Square Feet
- Dimensions: 14 X 18
Bedroom 5
- Level: Upper
- Area: 104 Square Feet
- Dimensions: 8 X 13
Bathroom 1
- Features: Bathroom - Walk-In Shower, Flooring - Heated
- Level: Upper
- Area: 45 Square Feet
- Dimensions: 5 X 9
Bathroom 2
- Features: Bathroom - Tub Shower, Flooring - Heated
- Level: Upper
- Area: 30 Square Feet
- Dimensions: 5 X 6
Bathroom 3
- Features: Soaking Tub, Bathroom - Stall Shower
- Level: Upper
- Area: 63 Square Feet
- Dimensions: 7 X 9
Other
- Level: Upper
Basement
- Features: Basement - Unfinished, Flooring - Carpet
- Level: Lower
Breakfast room
- Features: Breakfast Room, Built-in Features, Flooring - HardWood
- Level: Main
- Area: 96 Square Feet
- Dimensions: 8 X 12
Den
- Features: Built-in Features, Fireplace - Wood Burning, Flooring - HardWood
- Level: Main
- Area: 156 Square Feet
- Dimensions: 13 X 12
Dining room
- Features: Built-in Features, Fireplace - Gas, Flooring - HardWood, Formal Dining Room
- Level: Main
- Area: 224 Square Feet
- Dimensions: 14 X 16
Exercise room
- Level: Lower
Foyer
- Level: Upper
- Area: 180 Square Feet
- Dimensions: 12 X 15
Foyer
- Features: Flooring - HardWood
- Level: Main
- Area: 128 Square Feet
- Dimensions: 8 X 16
Half bath
- Level: Main
- Area: 24 Square Feet
- Dimensions: 3 X 8
Kitchen
- Features: Granite Counters, Countertop(s) - Solid Surface, Double Sink, Flooring - HardWood, Kitchen Island, Kitchen - Gas Cooking, Recessed Lighting, Skylight(s)
- Level: Main
- Area: 352 Square Feet
- Dimensions: 16 X 22
Laundry
- Level: Lower
Living room
- Features: Fireplace - Gas, Flooring - HardWood
- Level: Main
- Area: 224 Square Feet
- Dimensions: 14 X 16
Office
- Level: Upper
- Area: 64 Square Feet
- Dimensions: 8 X 8
Heating
- Radiator, Natural Gas
Cooling
- Central Air, Electric
Appliances
- Included: Down Draft, Dishwasher, Dryer, Washer, Freezer, Ice Maker, Microwave, Double Oven, Refrigerator, Gas Water Heater
- Laundry: In Basement, Laundry Chute, Laundry Room
Features
- Additional Stairway, Attic, Soaking Tub, Bathroom - Stall Shower, Bathroom - Tub Shower, Bathroom - Walk-In Shower, Breakfast Area, Built-in Features, Exposed Beams, Floor Plan - Traditional, Formal/Separate Dining Room, Kitchen - Gourmet, Kitchen Island, Recessed Lighting, Upgraded Countertops, Walk-In Closet(s), Plaster Walls
- Flooring: Hardwood, Carpet, Wood
- Doors: Double Entry
- Windows: Skylight(s), Stain/Lead Glass
- Basement: Full
- Number of fireplaces: 3
- Fireplace features: Gas/Propane, Wood Burning
Interior area
- Total structure area: 4,633
- Total interior livable area: 3,410 sqft
- Finished area above ground: 3,410
- Finished area below ground: 0
Property
Parking
- Total spaces: 5
- Parking features: Garage Faces Front, Asphalt, Shared Driveway, Detached, Driveway
- Garage spaces: 2
- Uncovered spaces: 3
Accessibility
- Accessibility features: None
Features
- Levels: Two and One Half
- Stories: 2.5
- Patio & porch: Porch, Patio, Wrap Around
- Exterior features: Barbecue, Extensive Hardscape, Lighting, Rain Gutters, Sidewalks, Sport Court
- Has private pool: Yes
- Pool features: In Ground, Salt Water, Private
- Fencing: Privacy
- Has view: Yes
- View description: Mountain(s)
Lot
- Size: 0.51 Acres
- Features: Landscaped, Rear Yard, Private
Details
- Additional structures: Above Grade, Below Grade, Outbuilding
- Parcel number: 0106009875
- Zoning: R
- Special conditions: Standard
Construction
Type & style
- Home type: SingleFamily
- Architectural style: Traditional
- Property subtype: Single Family Residence
Materials
- Brick
- Foundation: Concrete Perimeter
Condition
- Excellent
- New construction: No
- Year built: 1916
Utilities & green energy
- Sewer: Public Sewer
- Water: Public
Community & HOA
Community
- Subdivision: West Side
HOA
- Has HOA: No
Location
- Region: Cumberland
Financial & listing details
- Price per square foot: $166/sqft
- Tax assessed value: $307,900
- Annual tax amount: $6,130
- Date on market: 9/30/2026
- Listing agreement: Exclusive Right To Sell
- Inclusions: Double Wall Oven, Dishwasher, Ice Maker, Gas Cooktop, Microwave, Washer, Dryer, Freezer
- Ownership: Fee Simple
Estimated market value
Not available
Estimated sales range
Not available
Not available
Price history
| Date | Event | Price |
|---|---|---|
| 10/17/2026 | Contingent | $565,000$166/sqft |
Source:  Bright MLS #MDAL2015944 Report a problem Bright MLS #MDAL2015944 Report a problem | ||
| 9/30/2026 | Listed for sale | $565,000+228.4%$166/sqft |
Source: Bright MLS #MDAL2015944 Report a problem | ||
| 6/15/1994 | Sold | $172,050$50/sqft |
Source: Public Record Report a problem | ||
Public tax history
| Year | Property taxes | Tax assessment |
|---|---|---|
| 2025 | $2,582 -53% | $291,667 +5.9% |
| 2024 | $5,498 +6.6% | $275,433 +6.3% |
| 2023 | $5,158 +2.1% | $259,200 |
| 2022 | $5,052 +1.2% | $259,200 +4% |
| 2021 | $4,991 +2.8% | $249,200 +2% |
| 2020 | $4,855 -0.3% | $244,200 |
| 2019 | $4,869 +109.8% | $244,200 |
| 2018 | $2,321 +100% | $244,200 -0.7% |
| 2017 | $1,161 | $245,800 |
| 2016 | -- | $245,800 |
| 2015 | -- | $245,800 -5% |
| 2014 | -- | $258,700 |
| 2013 | -- | $258,700 |
| 2012 | -- | $258,700 -6.5% |
| 2011 | -- | $276,800 +7.3% |
| 2010 | -- | $258,042 +7.9% |
| 2009 | -- | $239,186 +8.6% |
| 2008 | -- | $220,330 +5.3% |
| 2007 | -- | $209,320 +5.6% |
| 2006 | -- | $198,310 +5.9% |
| 2005 | -- | $187,300 +4.8% |
| 2004 | -- | $178,682 +5.1% |
| 2003 | -- | $170,066 +5.3% |
| 2002 | -- | $161,450 |
| 2001 | -- | $161,450 |
Find assessor info on the county website
Monthly payment
Est. payment
Payment breakdown
Explore the cost of this home by adjusting the details. Changes won't be saved.Climate risks
Neighborhood: Haystack-Dingle
Nearby schools
Schools provided by the listing agent
- District: Allegany County Public Schools
Source: Bright MLS. This data may not be complete. We recommend contacting the local school district to confirm school assignments for this home.
Similar homes
- $514,9904 bd3 ba2.3k sqftLOT 10 Arrowhead Trl, Cumberland, MD 21502New Construction
 MLS ID #MDAL2014352, Sasha Leasure, Coldwell Banker Premier. Bright MLS
 - $597,4004 bd4 ba3.7k sqft12203 Ash Fleetwood Dr, Lavale, MD 21502For Sale
 MLS ID #MDAL2015862, Penni Walker, Coldwell Banker Premier. Bright MLS
 - $560,0004 bd3 ba3.5k sqft11900 Cash Valley Rd NW, Cumberland, MD 21502For Sale
 MLS ID #MDAL2015798, Ali Candelas, Charis Realty Group. Bright MLS
 - $369,9004 bd4 ba4k sqft1406 Piedmont Ave, Cumberland, MD 21502For Sale
 MLS ID #MDAL2016212, Allyson Litten, Mountainside Home Realty. Bright MLS
 - $559,9904 bd3 ba2.3k sqft1022 Richwood Ave, Cumberland, MD 21502New ConstructionMLS ID #MDAL2015918, Mary Ann Hammel, Mary Ann Hammel. Bright MLS
- $465,0004 bd3 ba2.4k sqft1039 Longwood Ave, Cumberland, MD 21502For SaleMLS ID #MDAL2014094, Katie Rice, Coldwell Banker Premier. Bright MLS
- $455,0005 bd4 ba3.6k sqft1044 Longwood Ave, Cumberland, MD 21502For SaleMLS ID #MDAL2014604, Anibal Campano, Signature Home Realty LLC. Bright MLS
- $549,7774 bd4 ba2.3k sqft11900 Messick Rd SE, Cumberland, MD 21502For SaleMLS ID #MDAL2014410, Nathan Lamp, The KW Collective. Bright MLS
- $410,0005 bd4 ba3.9k sqft1048 Bishop Walsh Rd, Cumberland, MD 21502For SaleMLS ID #MDAL2014586, Catie Snider, Charis Realty Group. Bright MLS
- $380,0005 bd4 ba3.2k sqft611 Washington St, Cumberland, MD 21502For SaleMLS ID #MDAL2014184, Allyson Litten, Mountainside Home Realty. Bright MLS
- $399,0005 bd3 ba3.8k sqft13901 Oleander Dr SW, Cumberland, MD 21502For SaleMLS ID #MDAL2015990, Patti DeArcangelis, Long & Foster Real Estate, Inc.. Bright MLS
- $466,9903 bd2 ba1.7k sqftRichwood Ave, Cumberland, MD 21502New ConstructionMLS ID #MDAL2014202, Sasha Leasure, Coldwell Banker Premier. Bright MLS
- $424,9004 bd3 ba3.6k sqft820 Woodland Ave, Lavale, MD 21502For SaleMLS ID #MDAL2015132, Susan Helmstetter, Coldwell Banker Premier. Bright MLS
- $413,9904 bd3 ba1.9k sqft19 Arrowhead Trl, Cumberland, MD 21502New ConstructionMLS ID #MDAL2013448, Mary Ann Hammel, Mary Ann Hammel. Bright MLS
- $285,0004 bd3 ba3.1k sqft909 Growden Ter, Cumberland, MD 21502For SaleMLS ID #MDAL2015746, Diana Iman, Better Homes & Gardens Real Estate Old Line Group. Bright MLS
- $599,8885 bd4 ba4.2k sqft1107 Cherrywood Ave, Cumberland, MD 21502New ConstructionMLS ID #MDAL2012526, Sasha Leasure, Coldwell Banker Premier. Bright MLS
- $595,0004 bd3 ba3.1k sqft16300 Sprucewood Dr, Frostburg, MD 21532For SaleMLS ID #MDAL2016108, Ali Candelas, Charis Realty Group. Bright MLS
- $459,9004 bd3 ba2k sqft9 Forest Dr, Lavale, MD 21502For SaleMLS ID #MDAL2015740, Shauntay Weisenmiller, Mountainside Home Realty. Bright MLS
- $401,9904 bd3 ba1.9k sqft9 Arrowhead Trl, Cumberland, MD 21502New ConstructionMLS ID #MDAL2013478, Mary Ann Hammel, Mary Ann Hammel. Bright MLS
