PRICE ALERT! Unique One-Owner Custom Quad-Level Home on 10+ Scenic Acres in Bellevue. Nestled into a picturesque hillside on over 10 beautiful acres, this one-owner custom-built quad-level home offers a truly one-of-a-kind opportunity to own a peaceful country retreat in Bellevue. Surrounded by mature trees, fruit trees, established gardens, and breathtaking views, this property provides privacy, tranquility, and endless potential. Inside, you'll find over four levels of thoughtfully designed living space featuring 5 spacious bedrooms and 4 full bathrooms. The open-concept main living area boasts vaulted ceilings, creating an airy and inviting atmosphere perfect for both everyday living and entertaining. The spacious kitchen flows seamlessly into the dining area, A main-floor bedroom and laundry room offer convenience and flexibility for guests or multi-generational living. The private primary suite features an adjoining library/study, creating the perfect space for reading, a home office, or quiet relaxation. With two separate living areas, there's plenty of room for gatherings, recreation, or entertaining. The walkout basement provides additional living space and easy access to the outdoors. while the lower level French doors lead to a porch and deck overlooking the beautiful grounds—an ideal spot to enjoy morning coffee or evening sunsets. Whether you're dreaming of gardening, enjoying the fruit trees, or simply relaxing in the peaceful surroundings, this remarkable property offers a rare combination of custom craftsmanship, natural beauty, and space to make it your own. Property being sold AS IS to settle an estate. This is a rare opportunity to own a truly distinctive home in an exceptional setting with unlimited possibilities. Call your favorite Agent for a tour today!
Pending
Price cut: $25.5K (7/31)
$449,500
8270 Huff Rd, Bellevue, MI 49021
5beds
3,376sqft
Single Family Residence
Built in 1996
10.12 Acres Lot
$438,600 Zestimate®
$133/sqft
$-- HOA
What's special
Fruit treesSurrounded by mature treesWalkout basementEstablished gardensMain-floor bedroomVaulted ceilingsAiry and inviting atmosphere
- 57 days
- 171
- 18
Zillow last checked:
Listing updated:
Listed by:
Lisa Downey 269-209-7302,
RE/MAX Perrett Associates 269-968-6101
Source: MichRIC,MLS#: 26036811
Facts & features
Interior
Bedrooms & bathrooms
- Bedrooms: 5
- Bathrooms: 4
- Full bathrooms: 4
- Main level bedrooms: 1
Primary bedroom
- Level: Upper
Bedroom 2
- Level: Main
Bedroom 3
- Level: Lower
Bedroom 4
- Level: Lower
Bedroom 5
- Level: Basement
Primary bathroom
- Level: Upper
Bathroom 1
- Level: Main
Bathroom 3
- Level: Lower
Bathroom 4
- Level: Basement
Den
- Level: Upper
Dining area
- Level: Main
Family room
- Level: Basement
Kitchen
- Level: Main
Living room
- Level: Main
Heating
- Forced Air
Cooling
- Central Air
Appliances
- Included: Dishwasher, Dryer, Microwave, Oven, Refrigerator, Washer, Water Softener Owned
- Laundry: Gas Dryer Hookup, Laundry Room, Main Level, Washer Hookup
Features
- Ceiling Fan(s), LP Tank Owned, Eat-in Kitchen
- Flooring: Carpet, Ceramic Tile, Laminate, Vinyl
- Windows: Screens, Insulated Windows
- Basement: Full,Walk-Out Access
- Number of fireplaces: 1
- Fireplace features: Gas Log, Living Room
Interior area
- Total structure area: 1,688
- Total interior livable area: 3,376 sqft
- Finished area below ground: 1,176
Property
Parking
- Total spaces: 2
- Parking features: Garage Faces Front, Garage Door Opener, Attached
- Garage spaces: 2
Features
- Stories: 2
Lot
- Size: 10.12 Acres
- Features: Wooded, Ground Cover, Shrubs/Hedges
Details
- Additional structures: Second Garage, Shed(s)
- Parcel number: 0103400120
Construction
Type & style
- Home type: SingleFamily
- Property subtype: Single Family Residence
Materials
- Vinyl Siding
- Roof: Composition
Condition
- New construction: No
- Year built: 1996
Utilities & green energy
- Gas: LP Tank Owned
- Sewer: Septic Tank
- Water: Well
Community & HOA
Community
- Security: Smoke Detector(s)
Location
- Region: Bellevue
Financial & listing details
- Price per square foot: $133/sqft
- Tax assessed value: $101,173
- Date on market: 7/17/2026
- Listing terms: Cash,Conventional
- Road surface type: Paved
Estimated market value
$438,600
$417,000 - $461,000
$3,704/mo
Price history
| Date | Event | Price |
|---|---|---|
| 8/11/2026 | Pending sale | $449,500$133/sqft |
Source:  MichRIC #26036811 Report a problem MichRIC #26036811 Report a problem | ||
| 7/31/2026 | Price change | $449,500-5.4%$133/sqft |
Source: MichRIC #26036811 Report a problem | ||
| 7/17/2026 | Listed for sale | $475,000$141/sqft |
Source: MichRIC #26036811 Report a problem | ||
Public tax history
| Year | Property taxes | Tax assessment |
|---|---|---|
| 2025 | -- | $211,900 +11.8% |
| 2024 | -- | $189,500 |
| 2023 | -- | -- |
| 2022 | -- | $149,360 |
| 2021 | -- | -- |
| 2020 | -- | $125,800 +9% |
| 2019 | -- | $115,400 +8% |
| 2018 | -- | $106,900 +1.3% |
| 2017 | -- | $105,500 +7.4% |
| 2016 | -- | $98,200 |
| 2015 | -- | -- |
| 2014 | -- | -- |
| 2012 | -- | $93,900 -6.6% |
| 2011 | -- | $100,500 -13.9% |
| 2010 | -- | $116,700 +5% |
| 2009 | -- | $111,100 -8.8% |
| 2008 | -- | $121,800 -8.8% |
| 2007 | -- | $133,500 +2.2% |
| 2006 | -- | $130,600 +5.6% |
| 2005 | -- | $123,700 |
| 2004 | -- | $123,700 -0.6% |
| 2003 | -- | $124,500 |
Find assessor info on the county website
Monthly payment
Est. payment
Payment breakdown
Explore the cost of this home by adjusting the details. Changes won't be saved.Climate risks
Neighborhood: 49021
Nearby schools
Similar homes
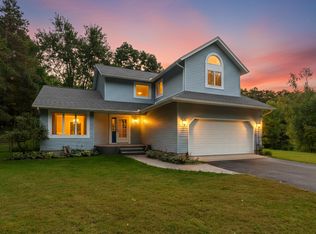
- $485,0003 bd2 ba3.1k sqft12915 Cassidy Rd, Bellevue, MI 49021For Sale

 MLS ID #26048196, Kenneth R Taylor, Bellabay Realty (Middleville). MichRIC
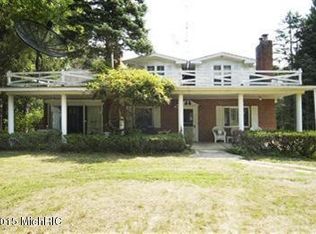
 - $474,9004 bd3 ba2.5k sqft9710 Campbell Ln, Bellevue, MI 49021For Sale
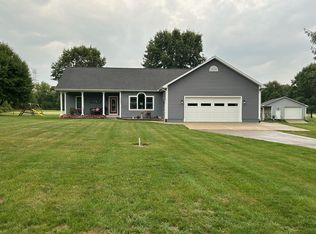 MLS ID #26035770, Chip B Spranger, RE/MAX Perrett Associates. MichRIC
 - $425,0003 bd3 ba2.7k sqft7612 Saint Marys Lake Rd, Battle Creek, MI 49017For Sale
 MLS ID #26048608, Amy M Turley, Pearse Realty, Inc.. MichRIC
 - $400,0005 bd3 ba1.7k sqft5185 Young Rd, Bellevue, MI 49021For Sale
 MLS ID #299114, Pamela J Hankins, Redfin Corporation. Greater Lansing AOR
 - $475,0004 bd3 ba2.9k sqft732 Community Dr, Battle Creek, MI 49014For SaleMLS ID #26048565, Molly C LaBelle, Five Star Real Estate, Battle Creek. MichRIC
- $549,0004 bd3 ba2.2k sqft12200H North Ave, Bellevue, MI 49021For SaleMLS ID #26048155, Jess A Webb, Miller Real Estate. MichRIC
- $420,0004 bd3 ba2k sqft6193 S Ionia Rd, Bellevue, MI 49021For SaleMLS ID #26035430, Becky J Sheppard, Jaqua, REALTORS. MichRIC
- $450,0005 bd2 ba3.7k sqft20313 White Pine Blvd, Battle Creek, MI 49017For Sale
 MLS ID #50221414, Michael Petrevski, 21 United. MiRealSource
 - $325,0004 bd2 ba2.4k sqft11091 W Dr N, Bellevue, MI 49021For SaleMLS ID #26037885, Autumn Wygant, Berkshire Hathaway HomeServices Michigan Real Estate. MichRIC
- $455,0004 bd3 ba2.2k sqft19275 Sixteen Mile Rd, Marshall, MI 49068For SaleMLS ID #26039927, David Layton, RE/MAX Perrett Associates. MichRIC
- $367,5005 bd2 ba2.3k sqft24065 M 78, Battle Creek, MI 49017For SaleMLS ID #26036570, Javier Rodriguez, Lake Michigan Realty Mgmt. MichRIC
- $350,0003 bd1 ba1.7k sqft21641 Pine Lake Rd, Battle Creek, MI 49014For SaleMLS ID #26048168, Sue S Crawford, eXp Realty LLC. MichRIC
- $439,9005 bd3 ba2.5k sqft17334-10 Mile Rd, Battle Creek, MI 49014For SaleMLS ID #26045748, Michael E Downing, RE/MAX Perrett Associates. MichRIC
- $365,0004 bd3 ba2k sqft8590 Greenfield Hwy, Bellevue, MI 49021For SaleMLS ID #26023280, Kenneth R Taylor, Bellabay Realty (Middleville). MichRIC
- $435,0004 bd4 ba2.8k sqft9658 D Dr N, Battle Creek, MI 49014For SaleMLS ID #26044108, Erica Osborne, eXp Realty LLC. MichRIC
- $479,9008 bd6 ba4.3k sqft21163 Capital Ave NE, Battle Creek, MI 49017For SaleMLS ID #26046413, Nicholas Dennison, Fervor Realty. MichRIC
- $375,0004 bd3 ba3.9k sqft282 Minges Rd S, Battle Creek, MI 49015For SaleMLS ID #26047542, Steven Amaro, eXp Realty LLC. MichRIC
- $449,9006 bd2 ba3.2k sqft1306 Jack Henry Dr, Charlotte, MI 48813For SaleMLS ID #26011175, Tawni Makley, Freshwater Properties. MichRIC
