Step into elegance through a grand open entry that sets the tone for this beautifully appointed upscale home. Designed for both everyday living and entertaining, the spacious floor plan features a private home office, an impressive living area filled with natural light, and a chef-inspired kitchen complete with a large island, abundant cabinetry, and stylish finishes throughout. Generously sized secondary bedrooms provide comfort and flexibility, while the oversized primary suite offers a true retreat with a spa-like bath designed for relaxation. Outside, escape to your own private oasis featuring a sparkling pool and expansive backyard, perfect for entertaining or unwinding after a long day. Ideally located near top-rated schools, shopping, dining, and everyday conveniences, this exceptional home combines luxury, comfort, and convenience in one outstanding package.
For sale
$785,000
2110 S Shadow Grove Ln, Richmond, TX 77406
6beds
5,588sqft
Single Family Residence
Built in 2004
0.64 Acres Lot
$751,700 Zestimate®
$140/sqft
$100/mo HOA
What's special
Grand open entryExpansive backyardSpacious floor planPrivate home officeStylish finishes throughoutChef-inspired kitchenLarge island
- 6 days
- 128
- 10
Likely to sell faster than
Zillow last checked:
Listing updated:
Listed by:
Paola Samaia Lozano TREC #0828500 832-797-0524,
Keller Williams Realty Austin
Source: HAR,MLS#: 26595453
Facts & features
Interior
Bedrooms & bathrooms
- Bedrooms: 6
- Bathrooms: 5
- Full bathrooms: 4
- 1/2 bathrooms: 1
Primary bedroom
- Level: First
- Dimensions: 0 x 0
Bedroom
- Level: Second
- Dimensions: 0 x 0
Bedroom
- Level: Second
- Dimensions: 0 x 0
Bedroom
- Level: Second
- Dimensions: 0 x 0
Bedroom
- Level: Second
- Dimensions: 0 x 0
Bedroom
- Level: Second
- Dimensions: 0 x 0
Dining room
- Level: First
- Dimensions: 0 x 0
Kitchen
- Level: First
- Dimensions: 0 x 0
Living room
- Level: First
- Dimensions: 0 x 0
Heating
- Electric
Cooling
- Electric
Appliances
- Included: Disposal, Gas Oven, Microwave, Electric Range, Dishwasher
- Laundry: Electric Dryer Hookup, Washer Hookup
Features
- Number of fireplaces: 2
- Fireplace features: Wood Burning
Interior area
- Total structure area: 5,588
- Total interior livable area: 5,588 sqft
Property
Parking
- Parking features: Attached
- Has attached garage: Yes
Features
- Stories: 2
- Has private pool: Yes
- Pool features: In Ground
Lot
- Size: 0.64 Acres
- Features: Other, 1/2 Up to 1 Acre
Details
- Parcel number: 6886010020050901
Construction
Type & style
- Home type: SingleFamily
- Architectural style: Other
- Property subtype: Single Family Residence
Materials
- Brick
- Foundation: Other
- Roof: Composition
Condition
- New construction: No
- Year built: 2004
Utilities & green energy
- Utilities for property: Sewer Not Available, Water Not Available
Community & HOA
Community
- Subdivision: Shadow Grove Estates Sec 1
HOA
- Has HOA: Yes
- HOA fee: $1,200 annually
Location
- Region: Richmond
Financial & listing details
- Price per square foot: $140/sqft
- Tax assessed value: $779,739
- Annual tax amount: $12,524
- Date on market: 11/16/2026
- Listing terms: Cash,Conventional,VA Loan
Estimated market value
$751,700
$714,000 - $789,000
$5,640/mo
Price history
| Date | Event | Price |
|---|---|---|
| 11/16/2026 | Listed for sale | $785,000$140/sqft |
Source:  HAR #26595453 Report a problem | ||
| 4/25/2017 | Sold | -- |
Source: Public Record Report a problem | ||
Public tax history
| Year | Property taxes | Tax assessment |
|---|---|---|
| 2025 | -- | $762,303 +10% |
| 2024 | -- | $693,003 +10% |
| 2023 | -- | $630,003 +10% |
| 2022 | -- | $572,730 +10% |
| 2021 | -- | $520,660 -0.3% |
| 2020 | $7,626 -3.5% | $522,370 0% |
| 2019 | $7,900 +59.7% | $522,620 +56.1% |
| 2018 | $4,945 -40.3% | $334,760 -42% |
| 2017 | $8,282 | $577,090 +6.5% |
| 2016 | $8,282 +3.2% | $541,890 +7.1% |
| 2015 | $8,026 -9.7% | $505,850 -0.7% |
| 2014 | $8,890 | $509,460 +2.7% |
| 2013 | -- | $496,270 +3.2% |
| 2012 | -- | $480,920 +1.7% |
| 2011 | -- | $472,870 +0% |
| 2010 | -- | $472,710 +3% |
| 2009 | -- | $458,980 |
| 2008 | -- | $458,980 +0.3% |
| 2007 | -- | $457,670 +6.8% |
| 2006 | -- | $428,480 +1.1% |
| 2005 | -- | $423,730 +4.7% |
| 2004 | -- | $404,630 |
| 2003 | -- | -- |
| 2002 | -- | -- |
| 2001 | -- | -- |
Find assessor info on the county website
Monthly payment
Est. payment
Payment breakdown
Explore the cost of this home by adjusting the details. Changes won't be saved.Climate risks
Neighborhood: 77406
Nearby schools
Schools provided by the listing agent
- Elementary: Austin Elementary School (Lamar)
- Middle: Briscoe Junior High School
- High: Foster High School
Source: HAR. This data may not be complete. We recommend contacting the local school district to confirm school assignments for this home.
- $756,6004 bd5 ba5k sqft2106 S Shadow Grove Ln, Richmond, TX 77406Off Market

- $652,5004 bd4 ba4.1k sqft2114 S Shadow Grove Ln, Richmond, TX 77406Off Market

- $809,7035 bd4 ba6k sqft2111 N Shadow Grove Ln, Richmond, TX 77406Off Market

- $858,7004 bd4 ba5k sqft2107 N Shadow Grove Ln, Richmond, TX 77406Off Market

Similar homes
- $724,9005 bd5 ba5k sqft2614 Lake Springs Ct, Richmond, TX 77406For Sale
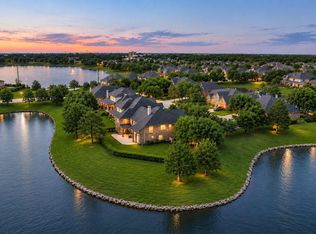 MLS ID #28932286, Muhammad Sharif, GAR Realty Management, LLC. HAR
- $790,0005 bd4 ba6.5k sqft2603 Little Lake Ct, Richmond, TX 77406For Sale
 MLS ID #14940995, Anne Divers, Van Slyke Real Estate, LLC. HAR
- $750,0004 bd4 ba3.8k sqft1541 Lavender Dream Ln, Richmond, TX 77406For SaleMLS ID #47617600, Azeez Elegbeji, The Elegbeji Group. HAR
- $750,0005 bd4 ba3.7k sqft1206 Honey Hive Way, Richmond, TX 77406For Sale
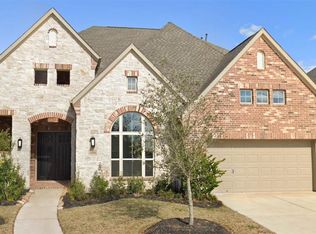 MLS ID #71537054, Mirza Ali, Apex Brokerage, LLC. HAR
