Beautifully updated one-story home featuring a bright and open floor plan with modern finishes throughout. Step inside to soaring ceilings, fresh interior tones, and expansive living spaces filled with natural light. The spacious living area flows seamlessly into the kitchen, offering granite countertops, ample cabinetry, and a functional layout perfect for both everyday living and entertaining. Elegant tile flooring runs through the main areas, while the bedrooms feature warm wood flooring for added comfort. The primary suite is generously sized and includes a private bath with dual vanities, a soaking tub, and a separate shower. Secondary bedrooms are well-proportioned and versatile for guests, home office, or growing households. Enjoy a large backyard with plenty of space for outdoor activities, pets, or future customization. Conveniently located with easy access to major roads, shopping, and dining. Move-in ready and full of potential — this home is a must-see!
For sale
$310,000
6003 Baldwin Elm St, Richmond, TX 77407
4beds
1,913sqft
Single Family Residence
Built in 2004
5,401 Square Feet Lot
$301,600 Zestimate®
$162/sqft
$51/mo HOA
What's special
- 2 days |
- 41 |
- 0 |
Likely to sell faster than
Zillow last checked:
Listing updated:
Listed by:
Han Lam TREC #0735009 832-704-3682,
Texas Signature Realty
Source: HAR,MLS#: 54641933
Facts & features
Interior
Bedrooms & bathrooms
- Bedrooms: 4
- Bathrooms: 2
- Full bathrooms: 2
Rooms
- Room types: Family Room
Primary bedroom
- Level: First
- Area: 165
- Dimensions: 15 x 11
Bedroom
- Level: First
- Area: 110
- Dimensions: 11 x 10
Bedroom
- Level: First
- Area: 110
- Dimensions: 11 x 10
Bedroom
- Level: First
- Area: 110
- Dimensions: 11 x 10
Other
- Level: First
Dining room
- Level: First
Other
- Level: First
Family room
- Level: First
Kitchen
- Level: First
Living room
- Level: First
Primary bath
- Level: First
Heating
- Electric, Natural Gas, Other
Cooling
- Attic Fan, Electric, Window Unit(s)
Appliances
- Included: Disposal, Water Softener, Gas Oven, Microwave, Dishwasher
Features
- High Ceilings, All Bedrooms Down, Walk-In Closet(s)
- Flooring: Tile
- Number of fireplaces: 1
Interior area
- Total structure area: 1,913
- Total interior livable area: 1,913 sqft
Property
Parking
- Total spaces: 2
- Parking features: Attached
- Attached garage spaces: 2
Features
- Stories: 1
- Exterior features: Sprinkler System
- Has spa: Yes
- Fencing: Back Yard,Full
Lot
- Size: 5,401 Square Feet
- Features: Back Yard, Subdivided, 0 Up To 1/4 Acre
Details
- Parcel number: 9175010030230907
Construction
Type & style
- Home type: SingleFamily
- Architectural style: Traditional
- Property subtype: Single Family Residence
Materials
- Brick, Wood Siding
- Foundation: Slab
- Roof: Composition
Condition
- New construction: No
- Year built: 2004
Utilities & green energy
- Sewer: Public Sewer
- Water: Public
Green energy
- Energy efficient items: Attic Vents, Insulation
Community & HOA
Community
- Subdivision: Waterview Estates
HOA
- Has HOA: Yes
- Amenities included: Clubhouse, Park, Pool, Tennis Court(s), Trail(s)
- HOA fee: $615 annually
Location
- Region: Richmond
Financial & listing details
- Price per square foot: $162/sqft
- Tax assessed value: $295,142
- Annual tax amount: $7,907
- Date on market: 8/13/2026
- Listing terms: Cash,Conventional,FHA
- Ownership: Full Ownership
Estimated market value
$301,600
$287,000 - $317,000
$2,159/mo
Price history
| Date | Event | Price |
|---|---|---|
| 8/13/2026 | Listed for rent | $2,150+4.9%$1/sqft |
Source:  HAR #75615583 Report a problem HAR #75615583 Report a problem | ||
| 8/4/2026 | Listing removed | $299,500$157/sqft |
Source:  HAR #45352510 Report a problem HAR #45352510 Report a problem | ||
| 6/16/2026 | Listed for rent | $2,050-4.7%$1/sqft |
Source: HAR #38389967 Report a problem | ||
| 6/10/2026 | Listed for sale | $299,500-6.4%$157/sqft |
Source: HAR #75043196 Report a problem | ||
| 6/10/2026 | Listing removed | $320,000$167/sqft |
Source: HAR #49062386 Report a problem | ||
| 6/8/2026 | Price change | $2,150-2.3%$1/sqft |
Source: HAR #72423839 Report a problem | ||
| 6/8/2026 | Listed for sale | $320,000$167/sqft |
Source: HAR #49062386 Report a problem | ||
| 4/4/2026 | Listed for rent | $2,200+7.3%$1/sqft |
Source: HAR #72423839 Report a problem | ||
| 3/23/2026 | Listing removed | $2,050$1/sqft |
Source: HAR #7169027 Report a problem | ||
| 1/15/2026 | Listed for rent | $2,050$1/sqft |
Source: HAR #78345112 Report a problem | ||
| 1/15/2026 | Listing removed | $2,050$1/sqft |
Source: HAR #41312056 Report a problem | ||
| 12/31/2025 | Price change | $2,050-2.4%$1/sqft |
Source: HAR #41312056 Report a problem | ||
| 12/16/2025 | Listed for rent | $2,100$1/sqft |
Source: HAR #41312056 Report a problem | ||
| 12/15/2025 | Listing removed | $2,100$1/sqft |
Source: HAR #36127954 Report a problem | ||
| 11/19/2025 | Listed for rent | $2,100$1/sqft |
Source: HAR #36127954 Report a problem | ||
| 11/19/2025 | Listing removed | $2,100$1/sqft |
Source: HAR #91278096 Report a problem | ||
| 10/10/2025 | Listed for rent | $2,100$1/sqft |
Source: HAR #97798573 Report a problem | ||
Public tax history
| Year | Property taxes | Tax assessment |
|---|---|---|
| 2025 | $4,778 +88.6% | $295,142 +14% |
| 2024 | $2,534 +11.7% | $258,783 +10% |
| 2023 | $2,268 -20.6% | $235,257 +10% |
| 2022 | $2,856 -1.2% | $213,870 +10% |
| 2021 | $2,891 +1.9% | $194,430 +3.7% |
| 2020 | $2,836 -0.7% | $187,490 +1.5% |
| 2019 | $2,855 +0.1% | $184,690 +3.1% |
| 2018 | $2,853 -39.8% | $179,210 +1.5% |
| 2017 | $4,740 | $176,540 +6.1% |
| 2016 | $4,740 +107.8% | $166,440 +10% |
| 2015 | $2,281 +4.3% | $151,310 +10% |
| 2014 | $2,187 | $137,550 +3.2% |
| 2013 | -- | $133,230 -4.9% |
| 2012 | -- | $140,130 -4.8% |
| 2011 | -- | $147,230 -3.7% |
| 2010 | -- | $152,910 +8.3% |
| 2009 | -- | $141,150 |
| 2008 | -- | $141,150 +3.9% |
| 2007 | -- | $135,880 +4.3% |
| 2006 | -- | $130,330 +1.2% |
| 2005 | -- | $128,810 |
Find assessor info on the county website
Monthly payment
Est. payment
Payment breakdown
Explore the cost of this home by adjusting the details. Changes won't be saved.Climate risks
Neighborhood: Waterview
Nearby schools
GreatSchools rating
- 8/10James C Neill Elementary SchoolGrades: PK-5Distance: 2 mi
- 9/10James Bowie Middle SchoolGrades: 6-8Distance: 3.7 mi
- 7/10William B Travis High SchoolGrades: 9-12Distance: 1.8 mi
Schools provided by the listing agent
- Elementary: Neill Elementary School
- Middle: Bowie Middle School (Fort Bend)
- High: Travis High School (Fort Bend)
Source: HAR. This data may not be complete. We recommend contacting the local school district to confirm school assignments for this home.
- $307,9004 bd2 ba2.2k sqft5943 Baldwin Elm St, Richmond, TX 77407Off Market
- $262,5003 bd2 ba1.7k sqft6007 Baldwin Elm St, Richmond, TX 77407Off Market
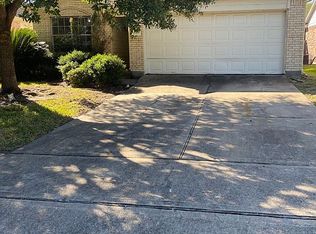
- $312,1004 bd2 ba2.4k sqft5939 Baldwin Elm St, Richmond, TX 77407Off Market
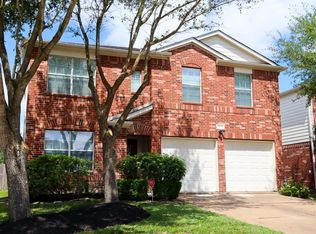
- $--3 bd3 ba2.1k sqft6011 Baldwin Elm St, Richmond, TX 77407Sold

- $303,0004 bd3 ba2.2k sqft6002 Spring Sunrise Dr, Richmond, TX 77407Off Market
- $253,6003 bd2 ba1.5k sqft6006 Spring Sunrise Dr, Richmond, TX 77407Off Market
- $301,2004 bd3 ba2.1k sqft5942 Spring Sunrise Dr, Richmond, TX 77407Off Market
- $265,9003 bd2 ba1.7k sqft5935 Baldwin Elm St, Richmond, TX 77407Off Market
A local agent can set up tours, give advice and negotiate with sellers.
Similar homes
- $310,0003 bd2 ba1.7k sqft18914 Elrington Creek Ct, Richmond, TX 77407For Sale
 MLS ID #94651200, Anja Drewes Neidhardt, Anja DrewesProperties, LLC. HAR
 - $312,0003 bd2 ba1.9k sqft19307 Casey Creek Ct, Richmond, TX 77407For Sale
 MLS ID #15600970, Michael Gee, Real Broker, LLC. HAR
 - $320,8884 bd2 ba2k sqft20334 Granophyre Ln, Richmond, TX 77407For Sale
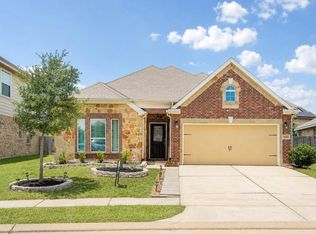 MLS ID #67745534, Sapana Patel, Keller Williams Realty Southwest. HAR
 - $349,9004 bd3 ba2.5k sqft20114 Linden Spruce Ln, Richmond, TX 77407For Sale
 MLS ID #88660662, Syed Mubashir, M&M Realty. HAR
 - $319,9004 bd2 ba1.9k sqft20118 Longheath Ct, Richmond, TX 77407For SaleMLS ID #3086752, Xiuling Wang, AW Real Estate Group. HAR
- $299,9003 bd2 ba2.1k sqft17014 Morning Dusk Dr, Richmond, TX 77407For SaleMLS ID #96796385, Thao Nguyen, eXp Realty LLC. HAR
- $324,0003 bd2 ba1.9k sqft7922 Linden Oaks Ln, Richmond, TX 77407For SaleMLS ID #29885148, Abraham Velasquez, Texas Realty. HAR
- $330,0003 bd2 ba1.6k sqft7422 Ramsgate Cliff Ln, Richmond, TX 77407For SaleMLS ID #51762047, Terin Varghese, Rasha Realty, LLC. HAR
- $345,0004 bd3 ba2.5k sqft21626 Maggie Mist Dr, Richmond, TX 77406For SaleMLS ID #94321499, Cole Lumley, Compass RE Texas, LLC - Houston. HAR
- $415,0004 bd3 ba2.3k sqft7722 Kenora Way, Richmond, TX 77407For SaleMLS ID #9133153, Thidar Elliott, RE/MAX Grand. HAR
- $305,0003 bd2 ba2.2k sqft9430 Heflin Colony Dr, Sugar Land, TX 77498For SaleMLS ID #14817349, Ting Zhang, Moose Realty. HAR
- $325,5004 bd3 ba2.6k sqft8418 Manassas Ln, Houston, TX 77083For SaleMLS ID #7468061, Linh Nguyen, 5th Stream Realty. HAR
- $318,9004 bd3 ba2.3k sqft16402 Great Ridge Ct, Houston, TX 77083For SaleMLS ID #62704825, Moneisha Portis, United Real Estate. HAR
- $299,0003 bd2 ba2.1k sqft18006 Willow Cliff Ln, Cypress, TX 77433For SaleMLS ID #76450509, David Huy Nguyen, Vin Realty LLC. HAR
- $339,0003 bd2 ba2.1k sqft25910 N Lakefair Dr, Richmond, TX 77406For SaleMLS ID #14645098, Robert Kory, CENTURY 21 Western Realty, Inc. HAR
- $325,0003 bd2 ba2.1k sqft2524 Hadley Cir, Sugar Land, TX 77478For SaleMLS ID #74905190, Melissa Salies, Keller Williams Realty Southwest. HAR
- $369,0004 bd3 ba2.6k sqft3711 Cane Lake Dr, Richmond, TX 77406For SaleMLS ID #13315564, Mark Montgomery, Omega Management Group, LLC. HAR
- $275,0003 bd2 ba2.1k sqft2331 Wren Meadow Rd, Richmond, TX 77406For SaleMLS ID #8252717, Tonya Grandmaiter, CB&A, Realtors-Katy. HAR
- $310,0004 bd4 ba2.3k sqft19522 Harvest Stream Way, Houston, TX 77084For SaleMLS ID #34794433, Yisel Ockey, LPT Realty, LLC. HAR
- $349,9903 bd3 ba2.2k sqft11614 Seaglers Point Ln, Richmond, TX 77406For SaleMLS ID #26830003, Ryan St George, Nextgen Real Estate Properties. HAR
