Welcome to this spacious 4 bed/3.5 bath home in the heart of Sienna, a premier master plan community in Texas. Zoned to top-rated schools, walking distance to high school and golf course. Features include laminate & vinyl floors, no carpet, new ACs, granite countertops, updated kitchen with stainless steel appliances, high ceilings, upgraded primary bathroom, built-in study station, large game room, upstairs office with double French door, ceiling fans in all bedrooms, double door walk in closet, fresh paint with a generous backyard. Perfect for families or professionals. Lots of community facilities to enjoy including golf court, clubs, pools, horse staple, dog parks, bike trails, hiking trails, lakes, soccer and baseball fields, tennis/pickleball courts, natural reserves, playgrounds and more. Schools and room dimensions to be verified independently. Don't miss out on this fantastic opportunity!
For sale
Price cut: $20K (9/16)
$379,000
10434 Antelope Aly, Missouri City, TX 77459
4beds
2,996sqft
Single Family Residence
Built in 2004
6,398 Square Feet Lot
$370,600 Zestimate®
$127/sqft
$129/mo HOA
What's special
- 1 day
- 59
- 3
Zillow last checked:
Listing updated:
Listed by:
Holly Yu TREC #0500450 832-341-0238,
Texas Signature Realty
Source: HAR,MLS#: 59542773
Facts & features
Interior
Bedrooms & bathrooms
- Bedrooms: 4
- Bathrooms: 4
- Full bathrooms: 3
- 1/2 bathrooms: 1
Rooms
- Room types: Guest Suite, Utility Room
Primary bedroom
- Level: First
- Area: 240
- Dimensions: 16X15
Bedroom
- Level: Second
- Area: 168
- Dimensions: 14X12
Bedroom
- Level: Second
- Area: 182
- Dimensions: 14X13
Bedroom
- Level: Second
- Area: 132
- Dimensions: 12X11
Other
- Level: Second
- Area: 132
- Dimensions: 12X11
Breakfast
- Level: First
- Area: 77
- Dimensions: 11X7
Dining room
- Level: First
- Area: 156
- Dimensions: 13X12
Family room
- Level: First
- Area: 304
- Dimensions: 19X16
Game room
- Level: Second
- Area: 285
- Dimensions: 19X15
Kitchen
- Level: First
- Area: 156
- Dimensions: 13X12
Heating
- Natural Gas
Cooling
- Electric
Appliances
- Included: Disposal, Water Softener, Gas Oven, Gas Cooktop, Dishwasher
- Laundry: Electric Dryer Hookup, Gas Dryer Hookup, Washer Hookup
Features
- Balcony, Crown Molding, High Ceilings, Primary Bed - 1st Floor, Walk-In Closet(s)
- Flooring: Laminate, Tile, Vinyl
- Number of fireplaces: 1
Interior area
- Total structure area: 2,996
- Total interior livable area: 2,996 sqft
Video & virtual tour
Property
Parking
- Total spaces: 2
- Parking features: Attached, Garage Door Opener, Double-Wide Driveway
- Attached garage spaces: 2
Features
- Stories: 2
- Patio & porch: Patio/Deck, Porch
- Fencing: Back Yard
Lot
- Size: 6,398 Square Feet
- Features: Subdivided, 0 Up To 1/4 Acre
Details
- Parcel number: 8133220040090907
Construction
Type & style
- Home type: SingleFamily
- Architectural style: Traditional
- Property subtype: Single Family Residence
Materials
- Brick, Cement Siding
- Foundation: Slab
- Roof: Composition
Condition
- New construction: No
- Year built: 2004
Utilities & green energy
- Sewer: Public Sewer
- Water: Public, Water District
Green energy
- Energy efficient items: Lighting
Community & HOA
Community
- Subdivision: Sienna Village Of Shipmans Landing
HOA
- Has HOA: Yes
- Amenities included: Basketball Court, Clubhouse, Dog Park, Fitness Center, Golf Course, Horse Trails, Jogging Path, Park, Party Room, Picnic Area, Playground, Pond, Pool, Splash Pad, Sport Court, Tennis Court(s), Trail(s)
- HOA fee: $1,543 annually
Location
- Region: Missouri City
Financial & listing details
- Price per square foot: $127/sqft
- Tax assessed value: $390,744
- Annual tax amount: $8,944
- Date on market: 9/16/2026
- Listing terms: Cash,Conventional,VA Loan
- Road surface type: Concrete
Estimated market value
$370,600
$352,000 - $389,000
$3,203/mo
Price history
| Date | Event | Price |
|---|---|---|
| 9/16/2026 | Price change | $379,000-5%$127/sqft |
Source:  HAR #59542773 Report a problem HAR #59542773 Report a problem | ||
| 7/23/2026 | Listed for sale | $399,000-5%$133/sqft |
Source: HAR #59075527 Report a problem | ||
| 7/23/2026 | Listing removed | $420,000$140/sqft |
Source: HAR #2780938 Report a problem | ||
| 6/4/2026 | Listed for sale | $420,000-3.4%$140/sqft |
Source: HAR #2780938 Report a problem | ||
| 6/4/2026 | Listing removed | $435,000$145/sqft |
Source: HAR #26549676 Report a problem | ||
| 4/28/2026 | Price change | $435,000-5.2%$145/sqft |
Source: HAR #26549676 Report a problem | ||
| 4/8/2026 | Listed for sale | $459,000+37%$153/sqft |
Source: HAR #26549676 Report a problem | ||
| 1/8/2024 | Listing removed | -- |
Source:  HAR #63365612 Report a problem HAR #63365612 Report a problem | ||
| 12/17/2023 | Listed for rent | $2,700-5.3%$1/sqft |
Source: HAR #63365612 Report a problem | ||
| 12/16/2023 | Listing removed | -- |
Source: HAR #10307567 Report a problem | ||
| 12/4/2023 | Price change | $2,850-3.4%$1/sqft |
Source: HAR #10307567 Report a problem | ||
| 10/30/2023 | Price change | $2,950-1.7%$1/sqft |
Source: HAR #10307567 Report a problem | ||
| 10/21/2023 | Listed for rent | $3,000$1/sqft |
Source: HAR #10307567 Report a problem | ||
| 3/2/2022 | Listing removed | -- |
Source: HAR #46968300 Report a problem | ||
| 1/28/2022 | Pending sale | $335,000$112/sqft |
Source: HAR #46968300 Report a problem | ||
| 1/28/2022 | Listed for sale | $335,000$112/sqft |
Source: HAR #46968300 Report a problem | ||
| 1/25/2022 | Pending sale | $335,000$112/sqft |
Source: HAR #46968300 Report a problem | ||
| 1/21/2022 | Listed for sale | $335,000+15.6%$112/sqft |
Source: HAR #46968300 Report a problem | ||
| 7/26/2017 | Listing removed | $289,900$97/sqft |
Source: Realty ONE Group, Experience #46013317 Report a problem | ||
| 6/29/2017 | Listed for sale | $289,900+24.7%$97/sqft |
Source: Realty ONE Group, Experience #46013317 Report a problem | ||
| 10/9/2010 | Listing removed | $232,500$78/sqft |
Source: Keller Williams Realty Southwest #85513001 Report a problem | ||
| 8/26/2010 | Price change | $232,500-2.9%$78/sqft |
Source: Keller Williams Realty Southwest #85513001 Report a problem | ||
| 7/25/2010 | Price change | $239,500-3.6%$80/sqft |
Source: SLMC, LLC #85513001 Report a problem | ||
| 5/26/2010 | Listed for sale | $248,500$83/sqft |
Source: Keller Williams Realty -SW #18799936 Report a problem | ||
| 3/26/2010 | Listing removed | $248,500$83/sqft |
Source: Craig Owen #18799936 Report a problem | ||
Public tax history
| Year | Property taxes | Tax assessment |
|---|---|---|
| 2025 | $5,779 +0.5% | $390,744 -4.2% |
| 2024 | $5,748 +4.8% | $408,010 +6.2% |
| 2023 | $5,485 -3.5% | $384,066 +7.1% |
| 2022 | $5,686 +17.7% | $358,570 +23.4% |
| 2021 | $4,831 -0.8% | $290,540 +1% |
| 2020 | $4,869 -0.2% | $287,550 +2% |
| 2019 | $4,877 -4.9% | $281,900 -1.9% |
| 2018 | $5,126 -36.9% | $287,340 +1% |
| 2017 | $8,130 | $284,580 -0.1% |
| 2016 | $8,130 +84.9% | $284,860 +18.3% |
| 2015 | $4,396 +26.5% | $240,740 +13.6% |
| 2014 | $3,476 | $211,830 +7.4% |
| 2013 | -- | $197,200 +10% |
| 2012 | -- | $179,270 -15.7% |
| 2011 | -- | $212,680 -3.5% |
| 2010 | -- | $220,380 -9.4% |
| 2009 | -- | $243,340 +5.9% |
| 2008 | -- | $229,700 +7.8% |
| 2007 | -- | $213,060 0% |
| 2006 | -- | $213,070 +4.1% |
| 2005 | -- | $204,730 +26.7% |
| 2004 | -- | $161,620 |
| 2003 | -- | -- |
Find assessor info on the county website
Monthly payment
Est. payment
Payment breakdown
Explore the cost of this home by adjusting the details. Changes won't be saved.Climate risks
Neighborhood: 77459
Nearby schools
Schools provided by the listing agent
- Elementary: Scanlan Oaks Elementary School
- Middle: Thornton Middle School (Fort Bend)
- High: Ridge Point High School
Source: HAR. This data may not be complete. We recommend contacting the local school district to confirm school assignments for this home.
- $326,3003 bd2 ba2.2k sqft10430 Antelope Aly, Missouri City, TX 77459Off Market
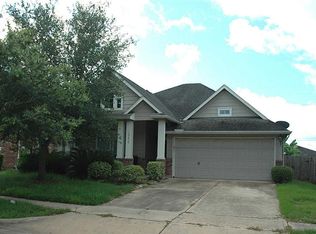
- $326,2003 bd2 ba2k sqft10438 Antelope Aly, Missouri City, TX 77459Off Market
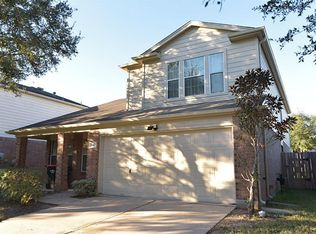
- $345,2004 bd2 ba2.7k sqft10426 Antelope Aly, Missouri City, TX 77459Off Market
- $285,6004 bd3 ba2.1k sqft10427 Deer Br, Missouri City, TX 77459Off Market
Similar homes
- $425,0004 bd4 ba3.1k sqft3226 Oak Park Ln, Missouri City, TX 77459For Sale
 MLS ID #16942485, Celeste Calvert, eXp Realty LLC. HAR
 - $359,0004 bd3 ba2.5k sqft10826 Redstone Ct, Missouri City, TX 77459For Sale
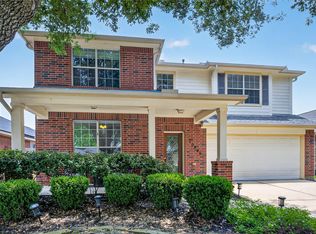 MLS ID #69803144, Rae Lynn White, Berkshire Hathaway HomeServices Premier Properties. HAR
 - $425,0004 bd3 ba2.8k sqft11003 N Auden Cir, Missouri City, TX 77459For Sale
 MLS ID #55976992, Jimmy Franklin, eXp Realty LLC. HAR
 - $375,0004 bd4 ba2.3k sqft7927 Ascot Gdn, Missouri City, TX 77459For Sale
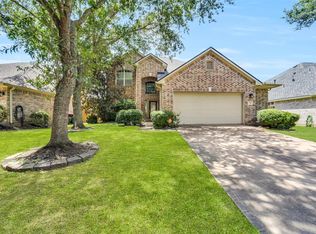 MLS ID #90714226, Jimmy Franklin, eXp Realty LLC. HAR
