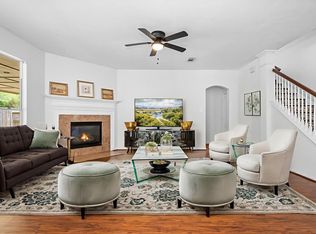
Welcome to 7703 Northfork Hollow Lane. This exceptional priced to sell home offers a perfect and functional floor layout. The open concept floor features a beautiful remodeled kitchen with granite counter tops, new tile backsplash, fresh painted white cabinets, stainless steel appliances, gas cooking stove, oversized center island, a spacious living room with fireplace, bamboo flooring throughout the house. On the upper level you will find a Main Bedroom with a luxury bath, a jetted bathtub and a separate shower, the media room has been converted to a flex room ideal for a fourth bedroom. New roof replaced February 2026, one garage space was converted to a storage area, beautiful backyard with a porch and a covered patio ideal for entertainment or simple to enjoy your morning coffee.
Home conveniently located with easy access to Westpark Tollway, highway 6, Interstate 10, shops, dining and much more. A must see
For sale
$340,000
7703 Northfork Hollow Ln, Richmond, TX 77407
3beds
2,504sqft
Single Family Residence
Built in 2005
6,481 Square Feet Lot
$330,500 Zestimate®
$136/sqft
$38/mo HOA
What's special
Gas cooking stoveFresh painted white cabinetsStainless steel appliancesJetted bathtubNew tile backsplashOversized center islandSeparate shower
- 10 days
- 50
- 8
Likely to sell faster than
Zillow last checked:
Listing updated:
Listed by:
Omar Rivas-Paz TREC #0823512 571-494-7870,
Jerry Fullerton Realty, Inc.,
German Rivas TREC #0736489 832-951-4337,
Jerry Fullerton Realty, Inc.
Source: HAR,MLS#: 25765008
Facts & features
Interior
Bedrooms & bathrooms
- Bedrooms: 3
- Bathrooms: 3
- Full bathrooms: 2
- 1/2 bathrooms: 1
Primary bedroom
- Level: Second
- Area: 195
- Dimensions: 13x15
Bedroom
- Level: Second
- Area: 99
- Dimensions: 9x11
Bedroom
- Level: Second
- Area: 143
- Dimensions: 11x13
Other
- Level: First
Other
- Level: First
Other
- Level: Second
Dining room
- Level: First
Other
- Level: First
Other
- Level: Second
Kitchen
- Level: First
Living room
- Level: First
Primary bath
- Level: Second
Heating
- Natural Gas
Cooling
- Ceiling Fan(s), Electric
Appliances
- Included: Disposal, Gas Oven, Microwave, Gas Range, Dishwasher
- Laundry: Washer Hookup
Features
- Formal Entry/Foyer, 3 Bedrooms Up, Primary Bed - 2nd Floor
- Flooring: Bamboo, Tile
- Number of fireplaces: 2
Interior area
- Total structure area: 2,504
- Total interior livable area: 2,504 sqft
Property
Parking
- Total spaces: 1
- Parking features: Attached
- Attached garage spaces: 1
Features
- Stories: 2
- Patio & porch: Porch
- Exterior features: Sprinkler System
- Has spa: Yes
- Fencing: Back Yard,Full
Lot
- Size: 6,481 Square Feet
- Features: Back Yard, Cleared, Subdivided, 0 Up To 1/4 Acre
Details
- Parcel number: 8110090020020907
Construction
Type & style
- Home type: SingleFamily
- Architectural style: Colonial
- Property subtype: Single Family Residence
Materials
- Brick, Cement Siding, Wood Siding
- Foundation: Slab
- Roof: Composition
Condition
- New construction: No
- Year built: 2005
Utilities & green energy
- Water: Water District
Community & HOA
Community
- Subdivision: Twin Oaks Village Sec 9
HOA
- Has HOA: Yes
- Amenities included: Pool
- HOA fee: $450 annually
Location
- Region: Richmond
Financial & listing details
- Price per square foot: $136/sqft
- Tax assessed value: $358,353
- Annual tax amount: $7,424
- Date on market: 8/29/2026
- Listing terms: Cash,Conventional,FHA,Other
Estimated market value
$330,500
$314,000 - $347,000
$2,491/mo
Price history
| Date | Event | Price |
|---|---|---|
| 8/29/2026 | Listed for sale | $340,000-8.1%$136/sqft |
Source:  HAR #25765008 Report a problem HAR #25765008 Report a problem | ||
| 6/19/2026 | Listing removed | $370,000$148/sqft |
Source: HAR #28276361 Report a problem | ||
| 3/19/2026 | Listed for sale | $370,000-1.3%$148/sqft |
Source: HAR #28276361 Report a problem | ||
| 2/18/2026 | Listing removed | $375,000$150/sqft |
Source: HAR #2021057 Report a problem | ||
| 10/16/2025 | Listed for sale | $375,000$150/sqft |
Source: HAR #2021057 Report a problem | ||
| 10/14/2025 | Listing removed | $375,000$150/sqft |
Source: HAR #25831777 Report a problem | ||
| 9/8/2025 | Price change | $375,000-1.3%$150/sqft |
Source: HAR #25831777 Report a problem | ||
| 8/21/2025 | Listed for sale | $380,000+81.8%$152/sqft |
Source: HAR #25831777 Report a problem | ||
| 8/18/2016 | Sold | -- |
Source: Agent Provided Report a problem | ||
| 6/29/2016 | Pending sale | $209,000$83/sqft |
Source: Tammy Bateman Properties #29987841 Report a problem | ||
| 6/22/2016 | Listed for sale | $209,000+23%$83/sqft |
Source: Tammy Bateman Properties #29987841 Report a problem | ||
| 10/30/2013 | Sold | -- |
Source: Agent Provided Report a problem | ||
| 7/12/2013 | Listed for sale | $169,900$68/sqft |
Source: RE/MAX West Houston Professionals #48383209 Report a problem | ||
Public tax history
| Year | Property taxes | Tax assessment |
|---|---|---|
| 2025 | $3,601 -36.2% | $344,543 -8.7% |
| 2024 | $5,642 +1.8% | $377,382 +3% |
| 2023 | $5,544 +54.6% | $366,321 +41.5% |
| 2022 | $3,585 -12.9% | $258,860 +10% |
| 2021 | $4,117 0% | $235,330 +1.6% |
| 2020 | $4,118 +2.4% | $231,570 +5.3% |
| 2019 | $4,024 +3.4% | $219,870 +4.6% |
| 2018 | $3,893 -12.6% | $210,180 -1.4% |
| 2017 | $4,452 | $213,090 +12.5% |
| 2016 | $4,452 +61.8% | $189,380 +10% |
| 2015 | $2,751 +4.7% | $172,160 +10% |
| 2014 | $2,626 | $156,510 +12.5% |
| 2013 | -- | $139,180 +10% |
| 2012 | -- | $126,530 -13.2% |
| 2011 | -- | $145,690 -6.5% |
| 2010 | -- | $155,850 +8% |
| 2009 | -- | $144,350 -11% |
| 2008 | -- | $162,210 -3.5% |
| 2007 | -- | $168,170 +7.6% |
| 2006 | -- | $156,250 +726.7% |
| 2005 | -- | $18,900 |
Find assessor info on the county website
Monthly payment
Est. payment
Payment breakdown
Explore the cost of this home by adjusting the details. Changes won't be saved.Climate risks
Neighborhood: Twin Oaks
Nearby schools
Schools provided by the listing agent
- Elementary: Jordan Elementary School (Fort Bend)
- Middle: Crockett Middle School (Fort Bend)
- High: Bush High School
Source: HAR. This data may not be complete. We recommend contacting the local school district to confirm school assignments for this home.
- $269,2003 bd2 ba1.8k sqft7623 Northfork Hollow Ln, Richmond, TX 77407Off Market
- $270,8003 bd2 ba1.8k sqft7707 Northfork Hollow Ln, Richmond, TX 77407Off Market
- $317,8003 bd2 ba1.8k sqft18231 Bonham Oaks Ct, Richmond, TX 77407Off Market
- $253,8003 bd2 ba1.5k sqft7711 Northfork Hollow Ln, Richmond, TX 77407Off Market
Similar homes
- $360,0003 bd3 ba2.3k sqft7634 Clarendon Bend Ln, Richmond, TX 77407For Sale
 MLS ID #95161017, Kristen Orostieta, Oro Realty. HAR
 - $340,0004 bd3 ba2.8k sqft6914 Grants Hollow Ln, Richmond, TX 77407For Sale
 MLS ID #64575378, Lua Cayabyab, Real Broker, LLC. HAR
 - $329,5003 bd2 ba1.6k sqft18819 Allendale Forest Dr, Richmond, TX 77407For Sale
 MLS ID #20572283, Erick Harbert, Realty Right. HAR
 - $365,0004 bd2 ba1.8k sqft7454 Rivercane Shore Ln, Richmond, TX 77407For Sale
 MLS ID #74819047, Rene Sorola, Keller Williams Realty Metropolitan. HAR
