PRICE IMPROVEMENT! Step inside to soaring ceilings near 15 ft, engineered hardwood floors & a floor-to-ceiling stacked stone gas fireplace flanked by custom knotty pine built-ins — finishes you don't expect to find outside a custom build. The open kitchen flows right off the living room: white cabinetry, quartz counters, a peninsula w/ bar seating, stainless gas range & pantry. The formal dining room seats eight, ready for every holiday & dinner party ahead. The main-floor primary suite delivers dual granite vanities, a soaking tub, fully tiled step-in shower & a walk-in closet. Two more bedrooms & a full bath share the main level. Upstairs, a private second suite w/ its own full bath plus a loft/bonus space gives you real flexibility — guest retreat, teen suite, home office, whatever your family needs next. Updated carpet & paint throughout — move-in ready. Out back, a covered patio w/ stacked stone columns opens to a fully fenced backyard & pasture, complete w/ a shelter & storage shed and a fire pit for evenings outdoors. On a full acre w/ auto sprinkler/drip system & RV parking already in place. No HOA, no CC&Rs. Schedule your private tour today.
Sold
Price Unknown
8271 Washoe Rd, Fruitland, ID 83619
4beds
3baths
2,442sqft
Single Family Residence
Built in 2007
1 Acres Lot
$634,500 Zestimate®
$--/sqft
$2,660 Estimated rent
Home value
$634,500
$603,000 - $666,000
$2,660/mo
Zestimate® history
Owner options
List your home for rent
$2,660/mo
Rent Zestimate®
Find your next renter with Zillow Rental Manager. Plus, with online applications, you can quickly screen prospective tenants – for free.
$2,660/mo
Rent Zestimate®
Refinance and save
Refinancing to a lower rate could help reduce your monthly payments and save thousands over the life of the loan.
Explore your selling options
Work with a Zillow partner agent
Leverage their expertise and Zillow's premium Showcase listings to get your home seen by more buyers.
Get startedList with your own agent
Get your home in front of millions of buyers by listing it on Zillow.
Learn how to do itSell it yourself
Take full control of how buyers see your home on Zillow by listing For Sale by Owner (FSBO).
List your homeWhat's special
Custom knotty pine built-insQuartz countersEngineered hardwood floorsWalk-in closetWhite cabinetryMain-floor primary suiteOpen kitchen
Zillow last checked:
Listing updated:
Listed by:
Shelby Fugate Cell:208-739-8669,
Real Broker LLC
Bought with:
Shelby Fugate
Real Broker LLC
Source: IMLS,MLS#: 98984724
Facts & features
Interior
Bedrooms & bathrooms
- Bedrooms: 4
- Bathrooms: 3
- Main level bathrooms: 2
- Main level bedrooms: 3
Primary bedroom
- Level: Main
- Area: 224
- Dimensions: 14 x 16
Bedroom 2
- Level: Main
- Area: 130
- Dimensions: 13 x 10
Bedroom 3
- Level: Main
- Area: 132
- Dimensions: 11 x 12
Bedroom 4
- Level: Upper
- Area: 273
- Dimensions: 13 x 21
Dining room
- Level: Main
- Area: 132
- Dimensions: 11 x 12
Kitchen
- Level: Main
- Area: 260
- Dimensions: 13 x 20
Living room
- Level: Main
- Area: 520
- Dimensions: 20 x 26
Heating
- Forced Air, Natural Gas
Cooling
- Central Air
Appliances
- Included: Gas Water Heater, Dishwasher, Microwave, Oven/Range Freestanding, Refrigerator, Washer, Dryer
Features
- Bath-Master, Bed-Master Main Level, Guest Room, Formal Dining, Family Room, Rec/Bonus, Two Master Bedrooms, Double Vanity, Walk-In Closet(s), Loft, Walk In Shower, Breakfast Bar, Pantry, Granite Counters, Quartz Counters, Number of Baths Main Level: 2, Number of Baths Upper Level: 1
- Flooring: Engineered Wood Floors
- Has basement: No
- Has fireplace: Yes
- Fireplace features: Gas
Interior area
- Total structure area: 2,442
- Total interior livable area: 2,442 sqft
- Finished area above ground: 2,442
- Finished area below ground: 0
Property
Parking
- Total spaces: 2
- Parking features: Attached, RV Access/Parking
- Attached garage spaces: 2
Features
- Levels: Two
- Patio & porch: Covered Patio/Deck
- Fencing: Fence/Livestock,Wire,Wood
Lot
- Size: 1 Acres
- Features: 1 - 4.99 AC, Garden, Horses, Sidewalks, Chickens, Auto Sprinkler System, Drip Sprinkler System, Full Sprinkler System
Details
- Additional structures: Barn(s), Shed(s)
- Parcel number: 08N05W162321
- Horses can be raised: Yes
Construction
Type & style
- Home type: SingleFamily
- Property subtype: Single Family Residence
Materials
- Frame, Stone, HardiPlank Type
- Foundation: Crawl Space, Slab
- Roof: Composition
Condition
- Year built: 2007
Utilities & green energy
- Sewer: Septic Tank
- Water: Well
- Utilities for property: Cable Connected, Broadband Internet
Community & HOA
Location
- Region: Fruitland
Financial & listing details
- Tax assessed value: $409,255
- Annual tax amount: $1,038
- Date on market: 5/4/2026
- Listing terms: Cash,Conventional,FHA,VA Loan
- Ownership: Fee Simple
Price history
Price history is unavailable.
Public tax history
| Year | Property taxes | Tax assessment |
|---|---|---|
| 2025 | -- | $409,255 -8.8% |
| 2024 | $1,056 +19.8% | $448,624 +2.4% |
| 2023 | $881 -31.6% | $437,921 -0.7% |
| 2022 | $1,288 -7.6% | $440,965 |
| 2021 | $1,394 +20% | -- |
| 2020 | $1,161 -11.4% | -- |
| 2017 | $1,311 +3% | -- |
| 2016 | $1,273 -7.7% | -- |
| 2015 | $1,379 | $186,680 +13.6% |
| 2014 | $1,379 | $164,330 +0.3% |
| 2012 | -- | $163,830 -13.5% |
| 2010 | -- | $189,330 |
Find assessor info on the county website
Neighborhood: 83619
Nearby homes
- $805,9004 bd4 ba2.9k sqft8267 Washoe Rd, Fruitland, ID 83619Off Market
- $--3 bd2 ba1.2k sqft2520 Day Dr, Fruitland, ID 83619Sold
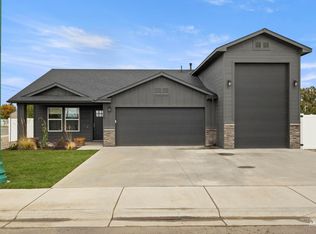
- $122,900-- bd2 ba924 sqft1513 NW 26th Ave, Fruitland, ID 83619Off Market
- $627,4004 bd3 ba2k sqft8399 Washoe Rd, Fruitland, ID 83619Off Market
- $--3 bd3 ba2.1k sqft2512 Day Dr, Fruitland, ID 83619Sold
- $88,000-- bd2 ba952 sqft8265 Washoe Rd, Fruitland, ID 83619Off Market
- $436,900-- bd-- ba-- sqft8265 Washoe Rd, Fruitland, ID 83619Off Market
- $284,7003 bd2 ba1.6k sqft1525 NW 26th Ave, Fruitland, ID 83619Off Market
Nearby schools
GreatSchools rating
- 4/10Fruitland Middle SchoolGrades: 5-8Distance: 2.4 mi
- 6/10Fruitland High SchoolGrades: 9-12Distance: 2.1 mi
- NAFruitland Elementary SchoolGrades: PK-4Distance: 2.5 mi
Schools provided by the listing agent
- Elementary: Fruitland
- Middle: Fruitland
- High: Fruitland
- District: Fruitland School District #373
Source: IMLS. This data may not be complete. We recommend contacting the local school district to confirm school assignments for this home.
Get a cash offer in 3 minutes
Find out how much your home could sell for in as little as 3 minutes with a no-obligation cash offer.
Estimated market value
$634,500
Get a cash offer in 3 minutes
Find out how much your home could sell for in as little as 3 minutes with a no-obligation cash offer.
Estimated market value
$634,500
- Idaho
- Payette County
- Fruitland
- 83619
- 8271 Washoe Rd
