10106 Lost Hollow Lane offers a comfortable blend of space, light, and everyday functionality, set within the highly sought-after Sienna master planned community. A timeless brick and stone exterior welcomes you in, where the home opens to spacious living areas with high ceilings, natural light, and a fireplace that anchors the main living room. The kitchen is thoughtfully designed with granite countertops, ample cabinetry, a center island, and an easy connection to both the breakfast and dining areas, making it ideal for daily living and gatherings alike. The primary suite provides a quiet retreat with a well-appointed bath, dual vanities, soaking tub, separate shower, and a generous walk-in closet. Additional bedrooms offer flexibility for guests, work, or play. Out back, you’ll find a private setting that backs to Oyster Creek with no rear neighbors. Enjoy access to Sienna’s parks, trails, golf, and top-rated Fort Bend ISD schools, all just minutes from shopping and dining.
For sale
Price cut: $5K (7/31)
$439,000
10106 Lost Hollow Ln, Missouri City, TX 77459
3beds
2,706sqft
Single Family Residence
Built in 2003
7,836 Square Feet Lot
$429,300 Zestimate®
$162/sqft
$132/mo HOA
What's special
Natural lightGenerous walk-in closetSoaking tubWell-appointed bathDual vanitiesCenter islandAmple cabinetry
- 3 days |
- 41 |
- 1 |
Likely to sell faster than
Zillow last checked:
Listing updated:
Listed by:
Sharon Parker TREC #0486542 281-914-6022,
Keller Williams Realty Southwest
Source: HAR,MLS#: 49374471
Facts & features
Interior
Bedrooms & bathrooms
- Bedrooms: 3
- Bathrooms: 3
- Full bathrooms: 2
- 1/2 bathrooms: 1
Rooms
- Room types: Family Room
Primary bedroom
- Level: First
- Area: 304
- Dimensions: 19 x 16
Bedroom
- Level: First
- Area: 132
- Dimensions: 12 x 11
Bedroom
- Level: First
- Area: 143
- Dimensions: 13 x 11
Other
- Level: First
- Area: 160
- Dimensions: 16 x 10
Dining room
- Level: First
- Area: 208
- Dimensions: 16 x 13
Kitchen
- Level: First
- Area: 252
- Dimensions: 18 x 14
Living room
- Level: First
- Area: 306
- Dimensions: 18 x 17
Heating
- Natural Gas
Cooling
- Attic Fan, Ceiling Fan(s), Electric
Appliances
- Included: Disposal, Convection Oven, Electric Oven, Microwave, Gas Cooktop, Dishwasher
- Laundry: Electric Dryer Hookup, Washer Hookup
Features
- Crown Molding, Formal Entry/Foyer, High Ceilings, All Bedrooms Down, Primary Bed - 1st Floor, Split Plan, Walk-In Closet(s)
- Flooring: Carpet, Laminate, Tile
- Windows: Window Coverings
- Number of fireplaces: 1
- Fireplace features: Electric, Gas
Interior area
- Total structure area: 2,706
- Total interior livable area: 2,706 sqft
Property
Parking
- Total spaces: 2
- Parking features: Attached, Double-Wide Driveway
- Attached garage spaces: 2
Features
- Stories: 1
- Patio & porch: Covered, Patio/Deck
- Exterior features: Back Green Space, Sprinkler System
- Has spa: Yes
- Fencing: Back Yard,Full
Lot
- Size: 7,836 Square Feet
- Features: Cul-De-Sac, Subdivided, 0 Up To 1/4 Acre
Details
- Parcel number: 8133080010120907
Construction
Type & style
- Home type: SingleFamily
- Architectural style: Traditional
- Property subtype: Single Family Residence
Materials
- Brick, Stone
- Foundation: Slab
- Roof: Composition
Condition
- New construction: No
- Year built: 2003
Details
- Builder name: Newmark
Utilities & green energy
- Sewer: Public Sewer
- Water: Public
Green energy
- Energy efficient items: HVAC
Community & HOA
Community
- Features: Subdivision Tennis Court
- Subdivision: Sienna
HOA
- Has HOA: Yes
- Amenities included: Clubhouse, Dog Park, Fitness Center, Golf Course, Jogging Path, Picnic Area, Pond, Pool, Splash Pad, Tennis Court(s)
- HOA fee: $1,580 annually
Location
- Region: Missouri City
Financial & listing details
- Price per square foot: $162/sqft
- Tax assessed value: $447,940
- Annual tax amount: $10,253
- Date on market: 8/12/2026
- Listing terms: Cash,Conventional,FHA,VA Loan
- Road surface type: Concrete
Estimated market value
$429,300
$408,000 - $451,000
$2,828/mo
Price history
| Date | Event | Price |
|---|---|---|
| 7/31/2026 | Price change | $439,000-1.1%$162/sqft |
Source:  HAR #47249143 Report a problem HAR #47249143 Report a problem | ||
| 6/9/2026 | Price change | $444,000-2.2%$164/sqft |
Source: HAR #47249143 Report a problem | ||
| 4/30/2026 | Listed for sale | $454,000+35.5%$168/sqft |
Source: HAR #47249143 Report a problem | ||
| 10/8/2020 | Listing removed | $335,000$124/sqft |
Source: Professional Realty Associates #71332853 Report a problem | ||
| 8/14/2020 | Pending sale | $335,000$124/sqft |
Source: Professional Realty Associates #71332853 Report a problem | ||
| 7/25/2020 | Price change | $335,000-2.9%$124/sqft |
Source: Professional Realty Associates #71332853 Report a problem | ||
| 6/5/2020 | Listed for sale | $345,000+9.9%$127/sqft |
Source: Professional Realty Associates #71332853 Report a problem | ||
| 8/29/2014 | Sold | -- |
Source: Agent Provided Report a problem | ||
| 8/21/2014 | Pending sale | $314,000$116/sqft |
Source: Coldwell Banker United, REALTORS #72954023 Report a problem | ||
| 8/11/2014 | Price change | $314,000-1.8%$116/sqft |
Source: Coldwell Banker United, Realtors #72954023 Report a problem | ||
| 7/24/2014 | Price change | $319,900-0.7%$118/sqft |
Source: Coldwell Banker United, Realtors #72954023 Report a problem | ||
| 7/3/2014 | Listed for sale | $322,000$119/sqft |
Source: Coldwell Banker United, REALTORS #72954023 Report a problem | ||
Public tax history
| Year | Property taxes | Tax assessment |
|---|---|---|
| 2025 | $4,767 +3.6% | $447,940 +6.2% |
| 2024 | $4,601 +10.8% | $421,903 +10% |
| 2023 | $4,152 -12.8% | $383,548 +10% |
| 2022 | $4,761 +1.7% | $348,680 +10% |
| 2021 | $4,681 +1.5% | $316,980 +3.2% |
| 2020 | $4,611 -2.9% | $307,040 -0.7% |
| 2019 | $4,747 -6.4% | $309,200 -3.2% |
| 2018 | $5,073 -37.5% | $319,460 +4% |
| 2017 | $8,119 | $307,220 +0.3% |
| 2016 | $8,119 +77.1% | $306,410 +7.7% |
| 2015 | $4,586 +62.7% | $284,630 +12.7% |
| 2014 | $2,818 | $252,630 +3.2% |
| 2013 | -- | $244,750 -7% |
| 2012 | -- | $263,210 -2.6% |
| 2011 | -- | $270,220 -0.6% |
| 2010 | -- | $271,870 +5.9% |
| 2009 | -- | $256,630 +0.9% |
| 2008 | -- | $254,430 |
| 2007 | -- | $254,430 |
| 2006 | -- | $254,430 -1% |
| 2005 | -- | $257,080 +33.1% |
| 2004 | -- | $193,160 |
| 2003 | -- | -- |
Find assessor info on the county website
Monthly payment
Est. payment
Payment breakdown
Explore the cost of this home by adjusting the details. Changes won't be saved.Climate risks
Neighborhood: 77459
Nearby schools
GreatSchools rating
- 10/10Donald Leonetti Elementary SchoolGrades: PK-5Distance: 1.4 mi
- 6/10Ronald Thornton MiddleGrades: 6-8Distance: 1.5 mi
- 7/10Ridge Point High SchoolGrades: 9-12Distance: 0.5 mi
Schools provided by the listing agent
- Elementary: Scanlan Oaks Elementary School
- Middle: Thornton Middle School (Fort Bend)
- High: Ridge Point High School
Source: HAR. This data may not be complete. We recommend contacting the local school district to confirm school assignments for this home.
- $488,6003 bd3 ba3.1k sqft10110 Lost Hollow Ln, Missouri City, TX 77459Off Market

- $434,5002 bd3 ba2.3k sqft10102 Lost Hollow Ln, Missouri City, TX 77459Off Market

- $233,920 sqftLost Hollow Ln, Missouri city, TX 77459Off Market
- $444,8003 bd2 ba2.8k sqft10042 Lost Hollow Ln, Missouri City, TX 77459Off Market
- $453,7003 bd3 ba2.5k sqft3002 Lazy Hollow Ct, Missouri City, TX 77459Off Market
- $463,8003 bd3 ba2.7k sqft10118 Lost Hollow Ln, Missouri City, TX 77459Off Market
- $451,7003 bd2 ba2.7k sqft10038 Lost Hollow Ln, Missouri City, TX 77459Off Market
- $401,1003 bd2 ba2.4k sqft3003 Lazy Hollow Ct, Missouri City, TX 77459Off Market
A local agent can set up tours, give advice and negotiate with sellers.
Similar homes
- $509,0005 bd4 ba3.7k sqft10135 Cypress Path, Missouri City, TX 77459For Sale
 MLS ID #36789184, Ryan Adams, Real Broker, LLC. HAR
 - $425,0003 bd3 ba2.5k sqft2627 River Run Rd, Missouri City, TX 77459For Sale
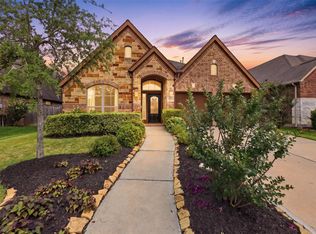 MLS ID #66084108, Shannon Araya, Keller Williams Premier Realty. HAR
 - $400,0004 bd4 ba2.3k sqft7927 Ascot Gdn, Missouri City, TX 77459For Sale
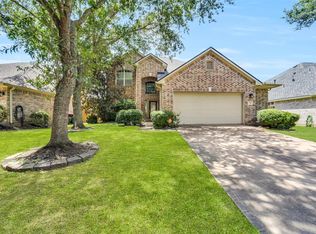 MLS ID #90714226, Jimmy Franklin, eXp Realty LLC. HAR
 - $416,0004 bd4 ba3.1k sqft2614 Cezanne Cir, Missouri City, TX 77459For Sale
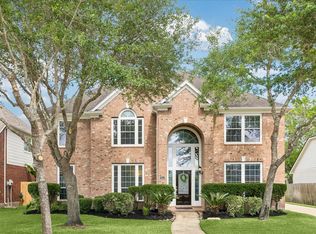 MLS ID #4645668, Noemie Yao, Saga International Realty. HAR
 - $500,0004 bd3 ba3.2k sqft3519 Carmine Gln, Missouri City, TX 77459For SaleMLS ID #13954513, Michele Alexander, Martha Turner Sotheby's International Realty. HAR
- $490,0003 bd3 ba3.5k sqft3707 Cat Springs Ln, Missouri City, TX 77459For SaleMLS ID #39976174, Jamie McMartin, Compass RE Texas, LLC - West Houston. HAR
- $383,3334 bd3 ba2.3k sqft8803 Oak Springs Dr, Missouri City, TX 77459For SaleMLS ID #46058008, Joann Garza, Better Homes and Gardens Real Estate Gary Greene - Sugar Land. HAR
- $354,9004 bd2 ba2k sqft3415 McMahon Way, Missouri City, TX 77459For SaleMLS ID #69499191, Jamie Philips, Real Broker, LLC. HAR
- $625,0004 bd4 ba3.8k sqft3303 Raleigh Row, Missouri City, TX 77459For SaleMLS ID #78104419, Donna Gonzalez, NB Elite Realty. HAR
- $487,9004 bd4 ba3.9k sqft4319 Oak Forest Dr, Missouri City, TX 77459For SaleMLS ID #35458361, Brandon Montealvo, Realty Of America, LLC. HAR
- $419,0004 bd2 ba2.3k sqft4907 Bellmead Dr, Missouri City, TX 77459For SaleMLS ID #70289302, Sandra Tsui, Keller Williams Realty Southwest. HAR
- $370,0003 bd2 ba2k sqft6343 Bain Dr, Missouri City, TX 77459For SaleMLS ID #58101361, Jessica Bosworth, CB&A, Realtors-Katy. HAR
- $590,0005 bd4 ba4k sqft9218 Delacorte Ln, Missouri City, TX 77459For SaleMLS ID #19681251, James Jones, NW Realty. HAR
- $384,9005 bd4 ba3.9k sqft4103 Dusty Ridge Ct, Missouri City, TX 77459For SaleMLS ID #68477063, Arthur Chambers, Greenwood King Properties - Heights Office. HAR
- $430,0004 bd3 ba2.4k sqft3706 Cibolo Ct, Pearland, TX 77584For SaleMLS ID #70747315, Gina Warren, UTR TEXAS, REALTORS. HAR
- $443,0004 bd4 ba3k sqft2611 Night Song Dr, Pearland, TX 77584For SaleMLS ID #84866945, Randall Martin, CB&A, Realtors- Southeast. HAR
- $385,0004 bd2 ba2.2k sqft13719 Saxony Dr, Sugar Land, TX 77498For SaleMLS ID #61913595, Phuong Ho, 5th Stream Realty. HAR
- $395,0004 bd3 ba2.4k sqft17314 Aldenwilds Ln, Richmond, TX 77407For SaleMLS ID #28864689, Jamie Kastens, Keller Williams Realty Southwest. HAR
- $445,0003 bd2 ba2.6k sqft3902 Amerson Ct, Pearland, TX 77584For SaleMLS ID #40675049, Alan Stanfield, Stanfield Properties. HAR
- $459,0004 bd3 ba2.9k sqft3010 Inglewood Ln, Pearland, TX 77584For SaleMLS ID #92925934, Adriana Perez, Tejas Realty Group. HAR
