Stunning 4 Bedroom, 3.5 Bath Home located in the Highly Sought After Greatwood Community! Ideally situated on a quiet cul-de-sac, This Exceptional Property features high ceilings, a spacious 3 car garage, and a generously sized primary suite with a luxurious en-suite bath, complete with a jetted tub and separate shower. A convenient downstairs office/study, That could easily be used for an extra first floor bedroom. The upstairs game room offers an ideal space for entertaining, relaxing, or family gatherings. Enjoy outdoor living under the covered patio, perfect for entertaining year-round. Conveniently zoned to highly regarded schools, this beautiful home offers comfort, space, and an exceptional location. Come view this home before its gone!
For sale
$720,000
7703 Silver Pond Dr, Sugar Land, TX 77479
4beds
4,061sqft
Single Family Residence
Built in 2005
10,410 Square Feet Lot
$692,300 Zestimate®
$177/sqft
$76/mo HOA
What's special
High ceilingsCovered patioJetted tubLuxurious en-suite bathUpstairs game roomGenerously sized primary suiteSeparate shower
- 2 days |
- 187 |
- 9 |
Likely to sell faster than
Zillow last checked:
Listing updated:
Listed by:
Angelica Smart TREC #0694877 832-691-7877,
White House Global Properties,
Washington Ho TREC #0644632 713-962-2197,
White House Global Properties
Source: HAR,MLS#: 61556182
Facts & features
Interior
Bedrooms & bathrooms
- Bedrooms: 4
- Bathrooms: 4
- Full bathrooms: 3
- 1/2 bathrooms: 1
Rooms
- Room types: Utility Room
Primary bedroom
- Level: First
- Area: 300
- Dimensions: 20x15
Bedroom
- Level: Second
- Area: 156
- Dimensions: 13x12
Bedroom
- Level: Second
- Area: 144
- Dimensions: 12x12
Bedroom
- Level: Second
- Area: 156
- Dimensions: 13x12
Other
- Level: First
- Area: 80
- Dimensions: 10x8
Dining room
- Level: First
- Area: 132
- Dimensions: 12x11
Game room
- Level: Second
- Area: 360
- Dimensions: 20x18
Kitchen
- Level: First
- Area: 320
- Dimensions: 20x16
Living room
- Level: First
- Area: 342
- Dimensions: 19x18
Heating
- Natural Gas
Cooling
- Electric
Appliances
- Included: Disposal, Refrigerator, Convection Oven, Microwave, Gas Range, Dishwasher
- Laundry: Electric Dryer Hookup, Washer Hookup
Features
- Crown Molding, High Ceilings
- Flooring: Carpet, Tile, Wood
- Number of fireplaces: 2
Interior area
- Total structure area: 4,061
- Total interior livable area: 4,061 sqft
Property
Parking
- Total spaces: 3
- Parking features: Attached
- Attached garage spaces: 3
Features
- Stories: 2
- Has spa: Yes
- Fencing: Back Yard
Lot
- Size: 10,410 Square Feet
- Features: Cul-De-Sac, Subdivided, 0 Up To 1/4 Acre
Details
- Parcel number: 2994010010150901
Construction
Type & style
- Home type: SingleFamily
- Architectural style: Traditional
- Property subtype: Single Family Residence
Materials
- Brick
- Foundation: Slab
- Roof: Composition
Condition
- New construction: No
- Year built: 2005
Details
- Builder name: David Powers Homes
Utilities & green energy
- Sewer: Public Sewer
- Water: Public
Community & HOA
Community
- Subdivision: Greatwood Sec T-270
HOA
- Has HOA: Yes
- HOA fee: $910 annually
Location
- Region: Sugar Land
Financial & listing details
- Price per square foot: $177/sqft
- Tax assessed value: $661,514
- Annual tax amount: $14,108
- Date on market: 8/13/2026
- Listing terms: Cash,Conventional
Estimated market value
$692,300
$658,000 - $727,000
$3,439/mo
Price history
| Date | Event | Price |
|---|---|---|
| 8/13/2026 | Listed for sale | $720,000$177/sqft |
Source:  HAR #61556182 Report a problem HAR #61556182 Report a problem | ||
Public tax history
| Year | Property taxes | Tax assessment |
|---|---|---|
| 2025 | $8,871 -13.8% | $661,514 +3.2% |
| 2024 | $10,294 +0.5% | $641,025 +1.2% |
| 2023 | $10,239 -2.2% | $633,457 +10% |
| 2022 | $10,470 +7% | $575,870 +8.9% |
| 2021 | $9,784 -2.7% | $528,720 -1.7% |
| 2020 | $10,054 -3.2% | $538,000 -0.6% |
| 2019 | $10,384 +0.6% | $541,070 +3.8% |
| 2018 | $10,322 -8.7% | $521,200 +1.3% |
| 2017 | $11,307 | $514,630 +0.2% |
| 2016 | $11,307 +42.1% | $513,600 +10% |
| 2015 | $7,958 +8% | $466,910 +10% |
| 2014 | $7,372 | $424,460 +0.4% |
| 2013 | -- | $422,850 -0.1% |
| 2012 | -- | $423,340 +6.9% |
| 2011 | -- | $396,080 |
| 2010 | -- | $396,080 -4.2% |
| 2009 | -- | $413,300 |
| 2008 | -- | $413,300 +6.1% |
| 2007 | -- | $389,420 +35.9% |
| 2006 | -- | $286,470 +402.1% |
| 2005 | -- | $57,050 |
| 2004 | -- | $57,050 |
| 2003 | -- | -- |
Find assessor info on the county website
Monthly payment
Est. payment
Payment breakdown
Explore the cost of this home by adjusting the details. Changes won't be saved.Climate risks
Neighborhood: Greatwood
Nearby schools
GreatSchools rating
- 10/10Bess Campbell Elementary SchoolGrades: PK-5Distance: 0.5 mi
- 9/10Reading Junior High SchoolGrades: 6-8Distance: 3 mi
- 8/10George Ranch High SchoolGrades: 9-12Distance: 3 mi
Schools provided by the listing agent
- Elementary: Campbell Elementary School (Lamar)
- Middle: Reading Junior High School
- High: George Ranch High School
Source: HAR. This data may not be complete. We recommend contacting the local school district to confirm school assignments for this home.
- $3551.42 acresSilver Pond Dr, Sugar land, TX 77479Off Market
- $732,2004 bd3 ba4.2k sqft7707 Silver Pond Dr, Sugar Land, TX 77479Off Market
- $1990.79 acresGreatwood Pkwy, Sugar land, TX 77479Off Market
- $627,7003 bd3 ba3.4k sqft7711 Silver Pond Dr, Sugar Land, TX 77479Off Market
- $467,5004 bd2 ba2.6k sqft1735 Garden Home Dr, Sugar Land, TX 77479Off Market
- $933,8004 bd3 ba4.7k sqft7702 Silver Pond Dr, Sugar Land, TX 77479Off Market
- $795,7004 bd3 ba4.4k sqft7706 Silver Pond Dr, Sugar Land, TX 77479Off Market
- $610,7005 bd4 ba3.4k sqft8506 Hillsboro Pl, Sugar Land, TX 77479Off Market
A local agent can set up tours, give advice and negotiate with sellers.
A local lender can help you make sure your offer is ready when you are.
Similar homes
- $699,0005 bd4 ba3.9k sqft2002 Thorncrest Ct, Sugar Land, TX 77479For Sale
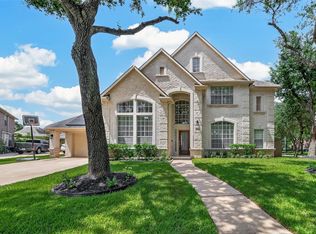 MLS ID #95677987, Susana Villicana, Keller Williams Realty Metropolitan. HAR
 - $710,0004 bd4 ba4.1k sqft2307 Haven Manor Ct, Sugar Land, TX 77479For Sale
 MLS ID #87125408, Brandon Snyder, eXp Realty LLC. HAR
 - $626,0005 bd4 ba3.4k sqft6715 Lathrop Ct, Sugar Land, TX 77479For Sale
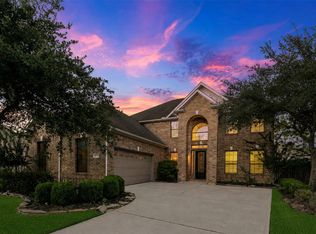 MLS ID #86685413, Yankang Barnett, Keller Williams Realty Southwest. HAR
 - $675,0004 bd4 ba3.6k sqft7914 Chianti Ct, Sugar Land, TX 77479For Sale
 MLS ID #51244972, Shane Light, eXp Realty LLC. HAR
 - $899,0004 bd3 ba3.9k sqft7203 Timberlake Dr, Sugar Land, TX 77479For SaleMLS ID #28837793, Gina Anand, Keller Williams Realty Southwest. HAR
- $--3 bd2 ba2.3k sqft9131 Stoneleigh Dr, Sugar Land, TX 77479AuctionAuction.com 2
- $725,0004 bd4 ba3.9k sqft7503 Northwoods Dr, Sugar Land, TX 77479For SaleMLS ID #26093286, Audra O'Neal, ONTX Realty Partners. HAR
- $750,0005 bd4 ba3.9k sqft2010 Shepherds Pl, Sugar Land, TX 77479For SaleMLS ID #35680877, Audra O'Neal, ONTX Realty Partners. HAR
- $690,0004 bd4 ba3.7k sqft7535 Guinevere Dr, Sugar Land, TX 77479For SaleMLS ID #27347396, Stephanie Nelson, Prime Properties. HAR
- $925,0004 bd4 ba4.4k sqft1811 Oak Shadow Ct, Sugar Land, TX 77479For SaleMLS ID #21341873, Toni Awadin, REALM Real Estate Professionals - Sugar Land. HAR
- $999,9005 bd4 ba4.6k sqft7322 Greatwood Lake Dr, Sugar Land, TX 77479For SaleMLS ID #62463993, Bret Wallace, RE/MAX Fine Properties. HAR
- $639,0004 bd4 ba3.4k sqft2227 Upland Park Dr, Sugar Land, TX 77479For SaleMLS ID #37200977, Andrew Dillahunty, RE/MAX Southwest. HAR
- $625,0004 bd4 ba3.4k sqft1711 Forestlake Dr, Sugar Land, TX 77479For SaleMLS ID #63157604, Pranesh Jayaprakash, Atlas Real Estate. HAR
- $534,7863 bd3 ba2.7k sqft1903 Lavender Field Dr, Sugar Land, TX 77479For SaleMLS ID #54853407, Mazhar 'Ali' Haryah, AVMS Properties LLC. HAR
- $635,0004 bd4 ba3k sqft1331 Shady Bend Dr, Sugar Land, TX 77479For SaleMLS ID #62924867, Audra O'Neal, ONTX Realty Partners. HAR
- $763,9005 bd4 ba4.4k sqft7610 Guinevere Dr, Sugar Land, TX 77479For SaleMLS ID #64555570, Drake Malone, Keller Williams Realty Southwest. HAR
- $649,0005 bd4 ba4k sqft7503 Stone Arbor Dr, Sugar Land, TX 77479For SaleMLS ID #50834039, Stephanie Nelson, Prime Properties. HAR
- $499,0004 bd4 ba2.9k sqft7302 Emerald Glen Dr, Sugar Land, TX 77479For SaleMLS ID #83193963, MeLisa Minter, Vylla Home. HAR
- $584,5004 bd4 ba3.6k sqft2202 Summer Wind Dr, Sugar Land, TX 77479For SaleMLS ID #74121240, Audra O'Neal, ONTX Realty Partners. HAR
- $624,9005 bd4 ba4.5k sqft8111 Summer Wind Ct, Sugar Land, TX 77479For SaleMLS ID #78735548, Nilda Salinas, Step Real Estate. HAR
