Welcome to this spacious 3,430sqft, 4BD, 2.5BA home in Missouri City’s desirable Lexington Square! Built in 2003, this versatile property offers ultimate peace of mind with major high-value updates already complete—including recent foundation repair, a brand-new roof, and a newly redone driveway. The main level boasts an inviting open floor plan designed for effortless daily living and grand entertaining. Enjoy light-filled formal living and dining rooms, a cozy family room, a bright breakfast room, and a kitchen equipped with sleek stainless steel appliances and generous counter space for cooking. Head upstairs to find all four bedrooms alongside a massive gameroom—offering endless possibilities for a home theater, play area, or private lounge. Outside, enjoy an expansive backyard with a private patio, perfect for pets, play, or outdoor dining. Complete with an attached 2-car garage, this move-in-ready home seamlessly blends scale, structural reliability, and exceptional convenience!
For sale
$359,900
3610 Benjamin Franklin Ln, Missouri City, TX 77459
4beds
3,430sqft
Single Family Residence
Built in 2003
5,248 Square Feet Lot
$349,900 Zestimate®
$105/sqft
$28/mo HOA
What's special
Private patioExpansive backyardCozy family roomInviting open floor planBright breakfast roomMassive gameroom
- 2 days |
- 134 |
- 2 |
Likely to sell faster than
Zillow last checked:
Listing updated:
Listed by:
Sonia Noman TREC #0837161 346-554-1617,
Real Broker, LLC,
Ryan Adams TREC #0681028 832-308-7633,
Real Broker, LLC
Source: HAR,MLS#: 43256194
Facts & features
Interior
Bedrooms & bathrooms
- Bedrooms: 4
- Bathrooms: 3
- Full bathrooms: 2
- 1/2 bathrooms: 1
Rooms
- Room types: Family Room
Primary bedroom
- Level: Second
- Area: 468
- Dimensions: 26x18
Bedroom
- Level: Second
- Area: 168
- Dimensions: 14x12
Bedroom
- Level: Second
- Area: 156
- Dimensions: 13x12
Bedroom
- Level: Second
- Area: 169
- Dimensions: 13x13
Other
- Level: First
- Area: 154
- Dimensions: 14x11
Breakfast
- Level: First
- Area: 168
- Dimensions: 14x12
Dining room
- Level: First
- Area: 143
- Dimensions: 13x11
Family room
- Level: First
- Area: 300
- Dimensions: 20x15
Game room
- Level: Second
- Area: 289
- Dimensions: 17x17
Kitchen
- Level: First
- Area: 216
- Dimensions: 18x12
Living room
- Level: First
- Area: 210
- Dimensions: 15x14
Heating
- Natural Gas
Cooling
- Ceiling Fan(s), Electric
Appliances
- Included: Disposal, Gas Oven, Gas Range, Dishwasher
- Laundry: Electric Dryer Hookup, Washer Hookup
Features
- High Ceilings, All Bedrooms Up, En-Suite Bath, Primary Bed - 1st Floor, Walk-In Closet(s)
- Flooring: Carpet, Laminate, Wood
- Number of fireplaces: 2
Interior area
- Total structure area: 3,430
- Total interior livable area: 3,430 sqft
Property
Parking
- Total spaces: 2
- Parking features: Attached, Double-Wide Driveway
- Attached garage spaces: 2
Features
- Stories: 2
- Patio & porch: Patio/Deck, Porch
- Exterior features: Side Yard
- Fencing: Back Yard
Lot
- Size: 5,248 Square Feet
- Dimensions: 50 x 105
- Features: Back Yard, Subdivided, 0 Up To 1/4 Acre
Details
- Parcel number: 5007020070060907
Construction
Type & style
- Home type: SingleFamily
- Architectural style: Traditional
- Property subtype: Single Family Residence
Materials
- Brick, Wood Siding
- Foundation: Slab
- Roof: Composition
Condition
- New construction: No
- Year built: 2003
Utilities & green energy
- Sewer: Public Sewer
- Water: Public
Community & HOA
Community
- Subdivision: Lexington Square Sec 2
HOA
- Has HOA: Yes
- HOA fee: $330 annually
Location
- Region: Missouri City
Financial & listing details
- Price per square foot: $105/sqft
- Tax assessed value: $368,960
- Annual tax amount: $7,927
- Date on market: 8/13/2026
- Listing terms: Cash,Conventional,FHA,VA Loan
- Ownership: Full Ownership
- Road surface type: Concrete, Curbs, Gutters
Estimated market value
$349,900
$332,000 - $367,000
$2,492/mo
Price history
| Date | Event | Price |
|---|---|---|
| 8/13/2026 | Listed for sale | $359,900+12.5%$105/sqft |
Source:  HAR #43256194 Report a problem HAR #43256194 Report a problem | ||
| 1/19/2022 | Listing removed | -- |
Source: HAR #55501151 Report a problem | ||
| 12/30/2021 | Pending sale | $319,999$93/sqft |
Source: HAR #55501151 Report a problem | ||
| 12/7/2021 | Listed for sale | $319,999$93/sqft |
Source: HAR #55501151 Report a problem | ||
Public tax history
| Year | Property taxes | Tax assessment |
|---|---|---|
| 2025 | $4,147 -19.3% | $368,960 -1.3% |
| 2024 | $5,141 +2.2% | $373,800 +4% |
| 2023 | $5,031 -34.4% | $359,308 +5.7% |
| 2022 | $7,667 +93.7% | $340,000 +27.8% |
| 2021 | $3,959 +0.7% | $266,030 +2.9% |
| 2020 | $3,933 +1.7% | $258,510 +5.7% |
| 2019 | $3,868 +2.1% | $244,660 +3.8% |
| 2018 | $3,786 +8.1% | $235,740 +4.1% |
| 2017 | $3,504 | $226,360 +1.8% |
| 2016 | $3,504 +5.1% | $222,410 +6.9% |
| 2015 | $3,335 -0.4% | $207,990 +10% |
| 2014 | $3,349 | $189,080 +1.1% |
| 2013 | -- | $186,980 +8% |
| 2012 | -- | $173,120 +10% |
| 2011 | -- | $157,380 -10.9% |
| 2010 | -- | $176,570 -3.1% |
| 2009 | -- | $182,300 -2.6% |
| 2008 | -- | $187,100 |
| 2007 | -- | $187,100 -1.6% |
| 2006 | -- | $190,090 +3.5% |
| 2005 | -- | $183,730 -1.6% |
| 2004 | -- | $186,770 |
| 2003 | -- | -- |
Find assessor info on the county website
Monthly payment
Est. payment
Payment breakdown
Explore the cost of this home by adjusting the details. Changes won't be saved.Climate risks
Neighborhood: 77459
Nearby schools
GreatSchools rating
- 6/10Dr Lynn Armstrong Elementary SchoolGrades: PK-5Distance: 0.5 mi
- 2/10Missouri City Middle SchoolGrades: 6-8Distance: 1.5 mi
- 3/10Thurgood Marshall High SchoolGrades: 9-12Distance: 2.5 mi
Schools provided by the listing agent
- Elementary: Armstrong Elementary School (Fort Bend)
- Middle: Missouri City Middle School
- High: Marshall High School (Fort Bend)
Source: HAR. This data may not be complete. We recommend contacting the local school district to confirm school assignments for this home.
- $305,8004 bd2 ba2.6k sqft3614 Benjamin Franklin Ln, Missouri City, TX 77459Off Market

- $312,1004 bd2 ba2.5k sqft3606 Benjamin Franklin Ln, Missouri City, TX 77459Off Market
- $332,0004 bd2 ba3.1k sqft3618 Benjamin Franklin Ln, Missouri City, TX 77459Off Market
- $356,5004 bd2 ba3.4k sqft3615 George Washington Ln, Missouri City, TX 77459Off Market
- $314,7003 bd3 ba2.8k sqft3611 George Washington Ln, Missouri City, TX 77459Off Market
- $283,0003 bd2 ba2.1k sqft3602 Benjamin Franklin Ln, Missouri City, TX 77459Off Market
- $308,0004 bd2 ba2.5k sqft3607 George Washington Ln, Missouri City, TX 77459Off Market
- $300,2003 bd3 ba2.4k sqft3619 George Washington Ln, Missouri City, TX 77459Off Market
A local agent can set up tours, give advice and negotiate with sellers.
Similar homes
- $339,0003 bd3 ba2.4k sqft3511 Patriot Ct, Missouri City, TX 77459For Sale
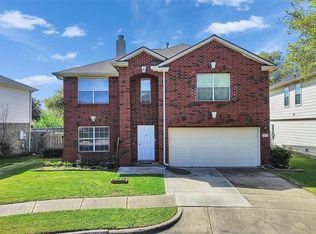 MLS ID #33272521, Ruchir Patel, Compass RE Texas, LLC - Houston. HAR
 - $325,0003 bd3 ba2.8k sqft1022 Americana Dr, Missouri City, TX 77459For Sale
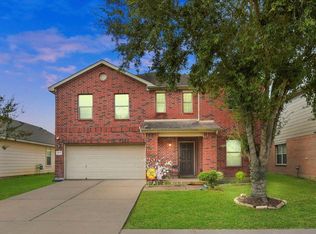 MLS ID #49952469, Ragae Zaki, REALM Real Estate Professionals - Sugar Land. HAR
 - $399,0005 bd3 ba3.4k sqft3614 Samuel Adams Ln, Missouri City, TX 77459For Sale
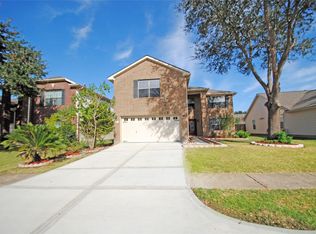 MLS ID #6445048, Thomas Mathew, Reliable, REALTORS. HAR
 - $349,0004 bd3 ba2.4k sqft4418 Laurel Green Ct, Missouri City, TX 77459For Sale
 MLS ID #56223912, Can Zhang, Sunet Group. HAR
 - $350,0004 bd3 ba2.5k sqft4215 Shady Village Ct, Missouri City, TX 77459For SaleMLS ID #19493232, Kevin Jiang, World Elite Realty. HAR
- $369,0004 bd3 ba2.4k sqft1418 Sheffield Dr, Missouri City, TX 77459For SaleMLS ID #82607051, Greta Jordan-Williams, RE/MAX Fine Properties. HAR
- $334,9005 bd3 ba2.9k sqft4303 Canadian River Dr, Sugar Land, TX 77478For SaleMLS ID #13015503, Payton Indermuehle, SIOR, Frieden Properties. HAR
- $369,0004 bd3 ba2.9k sqft2714 Trailridge Ct, Missouri City, TX 77459For SaleMLS ID #97335258, Ryan Adams, Real Broker, LLC. HAR
- $325,0004 bd3 ba2.5k sqft4511 Edenderry Ct, Missouri City, TX 77459For SaleMLS ID #36448597, Yong Wang, Bauhinia Realty, LLC. HAR
- $370,0003 bd3 ba2.4k sqft1323 Village Garden Dr, Missouri City, TX 77459For SaleMLS ID #48299133, Carol Shomali, Prompt Realty & Mortgage, Inc. HAR
- $367,9005 bd3 ba2.5k sqft1363 Edenderry Ln, Missouri City, TX 77459For SaleMLS ID #58240939, Kurt Kopczynski, Oak Story Realty, LLC.. HAR
- $349,9904 bd3 ba2.7k sqft2603 W Pebble Beach Dr, Missouri City, TX 77459For SaleMLS ID #77704383, Persis Behramsha, REALM Real Estate Professionals - Galleria. HAR
- $349,9004 bd3 ba2.8k sqft3502 La Costa Rd, Missouri City, TX 77459For SaleMLS ID #37924298, Geary Newhouse, Newhouse & Associates. HAR
- $379,9904 bd3 ba2.5k sqft2515 Blue Rose Dr, Missouri City, TX 77459For SaleMLS ID #17897771, Linh Luong, Core Properties. HAR
- $304,9004 bd3 ba2.6k sqft2123 Long Rock Dr, Missouri City, TX 77489For SaleMLS ID #46497961, Tia Copeland, Quest Real Estate. HAR
- $350,0004 bd3 ba2.5k sqft4703 Glasgow Dr, Missouri City, TX 77459For SaleMLS ID #24641485, Bea Flores, Sovereign Real Estate Grp. HAR
- $419,0004 bd3 ba3.1k sqft1331 Edenderry Ln, Missouri City, TX 77459For SaleMLS ID #36770427, Joe Edwards, The Right Choice Realty. HAR
- $349,9004 bd3 ba2.2k sqft2314 Canyon Meadows Dr, Missouri City, TX 77489For SaleMLS ID #36896705, Perry Wong, Champions NextGen Real Estate. HAR
- $359,0004 bd3 ba2.4k sqft3227 Ashmont Ln, Missouri City, TX 77459For SaleMLS ID #52851770, Veronica Reyes, Better Homes and Gardens Real Estate Gary Greene - Katy. HAR
- $335,0005 bd3 ba2k sqft818 Laurel Green Rd, Missouri City, TX 77459For SaleMLS ID #44214182, Grace Wu, Adila Realty LLC. HAR
