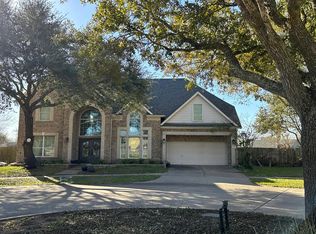
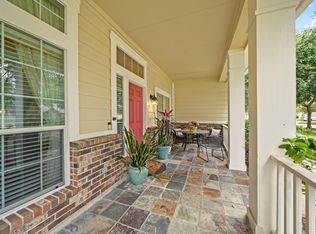
Welcome to this spacious corner lot home in the sought-after Sienna master planned community, offering over 3,000 square feet designed for comfortable everyday living and effortless entertaining. Soaring ceilings fill the family room with natural light as it flows into the spacious kitchen and breakfast nook. Formal living and dining rooms provide flexible spaces for gatherings, work, or hobbies. The private primary suite features an ensuite bath and walk-in closet, while the upstairs game room offers endless possibilities for recreation or relaxation. Enjoy a fully fenced backyard with room to unwind outdoors. Residents have access to Sienna's parks, trails, lakes, recreation amenities, and nearby Sienna Golf Club. Conveniently located near Fort Bend Parkway, Highway 6, and U.S. 59, with easy access to Sugar Land, the Texas Medical Center, Downtown Houston, shopping, dining, and entertainment. Schedule your private showing today.
For sale
$375,000
3914 Acorn Rdg, Missouri City, TX 77459
4beds
3,091sqft
Single Family Residence
Built in 2003
8,642 Square Feet Lot
$367,000 Zestimate®
$121/sqft
$132/mo HOA
What's special
Spacious corner lot homeSoaring ceilingsUpstairs game roomSpacious kitchenFully fenced backyardWalk-in closetEnsuite bath
- 3 days |
- 351 |
- 37 |
Likely to sell faster than
Zillow last checked:
Listing updated:
Listed by:
Marta Peralta TREC #0762008 713-881-9654,
Keller Williams Realty Metropolitan,
Onyi Silmon TREC #0685102 346-478-5635,
Keller Williams Realty Metropolitan
Source: HAR,MLS#: 17080596
Facts & features
Interior
Bedrooms & bathrooms
- Bedrooms: 4
- Bathrooms: 3
- Full bathrooms: 2
- 1/2 bathrooms: 1
Rooms
- Room types: Den, Utility Room
Primary bedroom
- Level: First
- Area: 244.27
- Dimensions: 14'7'' X 16'9''
Bedroom
- Level: Second
- Area: 188
- Dimensions: 11'9'' X 16'
Bedroom
- Level: Second
- Area: 137.08
- Dimensions: 11'9'' X 11'8''
Bedroom
- Level: Second
- Area: 129.31
- Dimensions: 11'1'' X 11'8''
Breakfast
- Level: First
- Area: 68.54
- Dimensions: 11'9'' X 5'10''
Dining room
- Level: First
- Area: 135.14
- Dimensions: 11'8'' X 11'7''
Game room
- Level: Second
- Area: 441.04
- Dimensions: 18'3'' X 24'2''
Kitchen
- Level: First
- Area: 180.17
- Dimensions: 11'9'' X 15'4''
Living room
- Level: First
- Area: 435.72
- Dimensions: 21'1'' X 20'8''
Primary bath
- Level: First
- Area: 96.53
- Dimensions: 8'4'' X 11'7''
Heating
- Natural Gas
Cooling
- Ceiling Fan(s), Electric
Appliances
- Included: Disposal, Ice Maker, Freestanding Oven, Gas Oven, Microwave, Free-Standing Range, Gas Range, Dishwasher
- Laundry: Electric Dryer Hookup, Gas Dryer Hookup, Washer Hookup
Features
- High Ceilings, Prewired for Alarm System, 3 Bedrooms Up, En-Suite Bath, Primary Bed - 1st Floor, Walk-In Closet(s)
- Flooring: Carpet, Tile
- Windows: Insulated/Low-E windows
- Number of fireplaces: 1
- Fireplace features: Gas, Wood Burning
Interior area
- Total structure area: 3,091
- Total interior livable area: 3,091 sqft
Property
Parking
- Total spaces: 2
- Parking features: Attached
- Attached garage spaces: 2
Features
- Stories: 2
- Fencing: Full
Lot
- Size: 8,642 Square Feet
- Features: Corner Lot, Near Golf Course, Subdivided, 0 Up To 1/4 Acre
Details
- Parcel number: 8130110010040907
Construction
Type & style
- Home type: SingleFamily
- Architectural style: Traditional
- Property subtype: Single Family Residence
Materials
- Brick, Wood Siding
- Foundation: Slab
- Roof: Composition
Condition
- New construction: No
- Year built: 2003
Details
- Builder name: Hammonds
Utilities & green energy
- Sewer: Public Sewer
- Water: Public
Community & HOA
Community
- Security: Prewired for Alarm System
- Subdivision: Sienna Steep Bank Village Sec 11-A
HOA
- Has HOA: Yes
- HOA fee: $132 monthly
Location
- Region: Missouri City
Financial & listing details
- Price per square foot: $121/sqft
- Tax assessed value: $410,576
- Annual tax amount: $10,109
- Date on market: 8/12/2026
- Listing terms: Cash,Conventional,VA Loan
Estimated market value
$367,000
$349,000 - $385,000
$2,564/mo
Price history
| Date | Event | Price |
|---|---|---|
| 8/12/2026 | Listed for sale | $375,000$121/sqft |
Source:  HAR #17080596 Report a problem HAR #17080596 Report a problem | ||
| 8/11/2026 | Listing removed | $375,000$121/sqft |
Source: HAR #80333394 Report a problem | ||
| 8/7/2026 | Price change | $375,000-6.3%$121/sqft |
Source: HAR #80333394 Report a problem | ||
| 7/22/2026 | Listed for sale | $400,000$129/sqft |
Source: HAR #80333394 Report a problem | ||
| 5/15/2026 | Sold | -- |
Source: Agent Provided Report a problem | ||
Public tax history
| Year | Property taxes | Tax assessment |
|---|---|---|
| 2025 | $8,416 +1.6% | $410,576 -1.9% |
| 2024 | $8,285 +243.3% | $418,488 +19.8% |
| 2023 | $2,414 -35.3% | $349,415 +10% |
| 2022 | $3,732 +1.9% | $317,650 +10% |
| 2021 | $3,664 -1.7% | $288,770 +0.3% |
| 2020 | $3,726 -15.1% | $287,850 +0.2% |
| 2019 | $4,387 -3.4% | $287,190 -0.2% |
| 2018 | $4,539 -34.7% | $287,890 +0.4% |
| 2017 | $6,948 | $286,680 +8.6% |
| 2016 | $6,948 +82.2% | $263,970 +10% |
| 2015 | $3,814 +6.4% | $239,970 +10% |
| 2014 | $3,586 | $218,150 +3.8% |
| 2013 | -- | $210,070 +1% |
| 2012 | -- | $207,920 -4.3% |
| 2011 | -- | $217,230 +3.2% |
| 2010 | -- | $210,480 -3.9% |
| 2009 | -- | $219,120 +3.5% |
| 2008 | -- | $211,770 -2.5% |
| 2007 | -- | $217,200 +7% |
| 2006 | -- | $203,000 +1% |
| 2005 | -- | $200,900 +3.7% |
| 2004 | -- | $193,810 |
| 2003 | -- | -- |
Find assessor info on the county website
Monthly payment
Est. payment
Payment breakdown
Explore the cost of this home by adjusting the details. Changes won't be saved.Climate risks
Neighborhood: 77459
Nearby schools
GreatSchools rating
- 10/10Sienna Crossing Elementary SchoolGrades: PK-5Distance: 0.5 mi
- 7/10Billy Baines Middle SchoolGrades: 6-8Distance: 1.7 mi
- 7/10Ridge Point High SchoolGrades: 9-12Distance: 1.3 mi
Schools provided by the listing agent
- Elementary: Sienna Crossing Elementary School
- Middle: Baines Middle School
- High: Ridge Point High School
Source: HAR. This data may not be complete. We recommend contacting the local school district to confirm school assignments for this home.
- $342,0003 bd2 ba2.2k sqft3910 Acorn Rdg, Missouri City, TX 77459Off Market
- $366,9003 bd2 ba2.1k sqft3919 Chestnut Bnd, Missouri City, TX 77459Off Market
- $--4 bd3 ba2.3k sqft3915 Chestnut Bnd, Missouri City, TX 77459Sold

- $349,7003 bd2 ba2k sqft3906 Acorn Rdg, Missouri City, TX 77459Off Market
- $431,1004 bd2 ba3.1k sqft3911 Chestnut Bnd, Missouri City, TX 77459Off Market
- $341,2003 bd2 ba2k sqft4007 Acorn Rdg, Missouri City, TX 77459Off Market
- $333,0003 bd2 ba2k sqft3915 Acorn Rdg, Missouri City, TX 77459Off Market
- $355,0003 bd2 ba2.2k sqft4011 Acorn Rdg, Missouri City, TX 77459Off Market
A local agent can set up tours, give advice and negotiate with sellers.
Similar homes
- $--4 bd5 ba3.7k sqft3602 Hawkins Cir, Missouri City, TX 77459Auction
 Auction.com 2
 - $425,0004 bd4 ba3.1k sqft3226 Oak Park Ln, Missouri City, TX 77459For Sale
 MLS ID #16942485, Celeste Calvert, eXp Realty LLC. HAR
 - $384,9904 bd3 ba2.8k sqft4027 Chestnut Bnd, Missouri City, TX 77459For Sale
 MLS ID #82131034, Kaysha Lewis, ScottKay, Realtors. HAR
 - $369,9004 bd3 ba2.5k sqft4026 Chestnut Bnd, Missouri City, TX 77459For Sale
 MLS ID #69771030, Jeffrey Sadler, SADLER REALTY. HAR
 - $399,9993 bd3 ba2.2k sqft3819 Bailey Ln, Missouri City, TX 77459For SaleMLS ID #53750316, Leander Cory, SERHANT.. HAR
- $375,0004 bd3 ba2.7k sqft3422 Powell Way, Missouri City, TX 77459For SaleMLS ID #62988961, Taylor Goldenthal, Real Broker, LLC. HAR
- $375,0004 bd3 ba2.5k sqft10850 Redstone Ct, Missouri City, TX 77459For SaleMLS ID #26644508, Reginia Smith, Texas Signature Realty. HAR
- $369,5004 bd3 ba2.5k sqft10826 Redstone Ct, Missouri City, TX 77459For SaleMLS ID #69803144, Rae Lynn White, Berkshire Hathaway HomeServices Premier Properties. HAR
- $357,5004 bd3 ba2.3k sqft3711 Hill Family Ln, Missouri City, TX 77459Off Market
- $439,0003 bd3 ba2.7k sqft10106 Lost Hollow Ln, Missouri City, TX 77459For SaleMLS ID #49374471, Sharon Parker, Keller Williams Realty Southwest. HAR
- $379,9994 bd3 ba2.6k sqft2755 Parker Oak Pass, Missouri City, TX 77459For SaleMLS ID #52081916, Ivy Jackson, LPT Realty, LLC. HAR
- $365,0004 bd2 ba2.1k sqft3971 Inglewood Cir, Missouri City, TX 77459For SaleMLS ID #400476, Alexandra Hampson, Hampson Properties. HAR
- $379,0003 bd3 ba2.3k sqft3718 Hawkins Ct, Missouri City, TX 77459For SaleMLS ID #38190514, Gina Montenegro, Redfin Corporation. HAR
- $354,9004 bd2 ba2k sqft3415 McMahon Way, Missouri City, TX 77459For SaleMLS ID #69499191, Jamie Philips, Real Broker, LLC. HAR
- $399,0004 bd4 ba2.9k sqft10434 Antelope Aly, Missouri City, TX 77459For SaleMLS ID #59075527, Holly Yu, Texas Signature Realty. HAR
- $347,5003 bd2 ba2k sqft3907 Plum Hill Ln, Missouri City, TX 77459For SaleMLS ID #52614495, Jeffrey Sadler, SADLER REALTY. HAR
- $350,0003 bd2 ba2k sqft3807 Parade Ct, Missouri City, TX 77459For SaleMLS ID #22757343, Ginger Sanders, Gold Luxe Realty. HAR
- $465,0005 bd5 ba2.9k sqft2739 Monarch Xing, Missouri City, TX 77459For SaleMLS ID #93018139, Jason Muse, Paragon Property Group. HAR
- $420,0004 bd4 ba2.9k sqft3426 Chambers Cir, Missouri City, TX 77459For SaleMLS ID #45464789, Sara Nguyen, Better Homes and Gardens Real Estate Gary Greene - Sugar Land. HAR
- $325,0003 bd3 ba2.1k sqft11023 N Auden Cir, Missouri City, TX 77459For SaleMLS ID #98714098, Aida Villalobos, Keller Williams Realty Metropolitan. HAR
