This move-in ready home features new paint, carpet, and a massive cul-de-sac lot, perfect for families and pets. With four bedrooms and a game room, the primary suite is on the first floor. Enjoy the covered patio and neutral-tone tile in the main areas. The lot is almost half an acre, possibly the largest in the neighborhood with no back neighbors. Ready for BBQ season and your personal touches.
For sale
$375,000
18303 Austin Oak Ln, Richmond, TX 77407
4beds
2,463sqft
Single Family Residence
Built in 2005
0.44 Acres Lot
$363,800 Zestimate®
$152/sqft
$52/mo HOA
What's special
Ready for bbq seasonNew paintFour bedroomsCovered patioMassive cul-de-sac lotGame room
- 1 day |
- 72 |
- 5 |
Likely to sell faster than
Zillow last checked:
Listing updated:
Listed by:
Melonee Piperi TREC #0410999 713-705-6029,
Keller Williams Memorial
Source: HAR,MLS#: 71111604
Facts & features
Interior
Bedrooms & bathrooms
- Bedrooms: 4
- Bathrooms: 3
- Full bathrooms: 2
- 1/2 bathrooms: 1
Rooms
- Room types: Family Room, Utility Room
Primary bedroom
- Level: First
- Area: 210
- Dimensions: 14x15
Bedroom
- Level: Second
- Area: 1120
- Dimensions: 10x112
Bedroom
- Level: Second
- Area: 140
- Dimensions: 14x10
Bedroom
- Level: Second
- Area: 140
- Dimensions: 14x10
Dining room
- Level: First
- Area: 110
- Dimensions: 10x11
Family room
- Level: First
- Area: 324
- Dimensions: 18x18
Game room
- Level: Second
- Area: 468
- Dimensions: 18x26
Kitchen
- Level: First
- Area: 110
- Dimensions: 10x11
Heating
- Natural Gas
Cooling
- Ceiling Fan(s), Electric
Appliances
- Included: Disposal, Oven, Microwave, Gas Cooktop, Dishwasher
- Laundry: Electric Dryer Hookup, Gas Dryer Hookup
Features
- Dry Bar, High Ceilings, Primary Bed - 1st Floor
- Windows: Window Coverings
- Number of fireplaces: 1
- Fireplace features: Gas
Interior area
- Total structure area: 2,463
- Total interior livable area: 2,463 sqft
Video & virtual tour
Property
Parking
- Total spaces: 2
- Parking features: Attached, Garage Door Opener
- Attached garage spaces: 2
Features
- Stories: 2
Lot
- Size: 0.44 Acres
- Features: Cul-De-Sac, 1/4 Up to 1/2 Acre
Details
- Parcel number: 8110090030110907
Construction
Type & style
- Home type: SingleFamily
- Architectural style: Traditional
- Property subtype: Single Family Residence
Materials
- Brick, Wood Siding
- Foundation: Slab
- Roof: Composition
Condition
- New construction: No
- Year built: 2005
Details
- Builder name: Kimball Hill
Utilities & green energy
- Water: Water District
Green energy
- Green verification: ENERGY STAR Certified Homes
- Energy efficient items: Thermostat
Community & HOA
Community
- Subdivision: Twin Oaks Village
HOA
- Has HOA: Yes
- HOA fee: $619 annually
Location
- Region: Richmond
Financial & listing details
- Price per square foot: $152/sqft
- Tax assessed value: $373,999
- Annual tax amount: $3,707
- Date on market: 8/13/2026
- Listing terms: Cash,Conventional,FHA
- Ownership: Full Ownership
- Road surface type: Concrete, Gutters
Estimated market value
$363,800
$346,000 - $382,000
$2,541/mo
Price history
| Date | Event | Price |
|---|---|---|
| 8/13/2026 | Listed for sale | $375,000+70.5%$152/sqft |
Source:  HAR #71111604 Report a problem HAR #71111604 Report a problem | ||
| 5/20/2017 | Listing removed | $219,900$89/sqft |
Source: Keller Williams Realty #74998438 Report a problem | ||
| 4/13/2017 | Pending sale | $219,900$89/sqft |
Source: Keller Williams Realty #74998438 Report a problem | ||
| 4/7/2017 | Listed for sale | $219,900+57.1%$89/sqft |
Source: Keller Williams Realty #74998438 Report a problem | ||
| 12/14/2011 | Listing removed | $139,999$57/sqft |
Source: Realty Associates #17373925 Report a problem | ||
| 11/21/2011 | Price change | $139,999-7.9%$57/sqft |
Source: Realty Associates #17373925 Report a problem | ||
| 9/15/2011 | Listed for sale | $152,000$62/sqft |
Source: Realty Associates #17373925 Report a problem | ||
Public tax history
| Year | Property taxes | Tax assessment |
|---|---|---|
| 2025 | $3,707 +6.9% | $351,731 +10% |
| 2024 | $3,469 +11.7% | $319,755 +10% |
| 2023 | $3,105 -15.4% | $290,686 +10% |
| 2022 | $3,670 +0.8% | $264,260 +10% |
| 2021 | $3,642 +0% | $240,240 +1.6% |
| 2020 | $3,641 +2.6% | $236,490 +5.1% |
| 2019 | $3,547 +3.6% | $224,970 +4.6% |
| 2018 | $3,424 -20.8% | $215,030 +6.1% |
| 2017 | $4,320 | $202,580 +10% |
| 2016 | $4,320 +62.1% | $184,160 +10% |
| 2015 | $2,666 -15.9% | $167,420 +10% |
| 2014 | $3,170 | $152,200 +10% |
| 2013 | -- | $138,360 +4.1% |
| 2012 | -- | $132,910 -12.5% |
| 2011 | -- | $151,930 +7.4% |
| 2010 | -- | $141,450 -4.2% |
| 2009 | -- | $147,720 -10.7% |
| 2008 | -- | $165,510 -3.5% |
| 2007 | -- | $171,430 +6.4% |
| 2006 | -- | $161,110 +602% |
| 2005 | -- | $22,950 |
Find assessor info on the county website
Monthly payment
Est. payment
Payment breakdown
Explore the cost of this home by adjusting the details. Changes won't be saved.Climate risks
Neighborhood: Twin Oaks
Nearby schools
GreatSchools rating
- 7/10Barbara Jordan Elementary SchoolGrades: PK-5Distance: 0.7 mi
- 8/10David Crockett Middle SchoolGrades: 6-8Distance: 2 mi
- 3/10George Bush High SchoolGrades: 9-12Distance: 1.3 mi
Schools provided by the listing agent
- Elementary: Jordan Elementary School (Fort Bend)
- Middle: Crockett Middle School (Fort Bend)
- High: Bush High School
Source: HAR. This data may not be complete. We recommend contacting the local school district to confirm school assignments for this home.
- $276,0003 bd2 ba1.8k sqft18307 Austin Oak Ln, Richmond, TX 77407Off Market
- $279,2003 bd2 ba1.8k sqft18302 Austin Oak Ln, Richmond, TX 77407Off Market
- $321,0004 bd2 ba2.5k sqft18250 Afton Hollow Ln, Richmond, TX 77407Off Market
- $285,4003 bd2 ba1.7k sqft18254 Afton Hollow Ln, Richmond, TX 77407Off Market
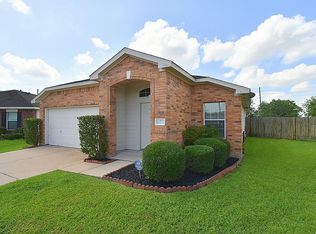
- $243,0003 bd2 ba1.4k sqft18311 Austin Oak Ln, Richmond, TX 77407Off Market
- $227,9003 bd2 ba1.3k sqft18306 Austin Oak Ln, Richmond, TX 77407Off Market
- $249,4003 bd2 ba1.5k sqft18246 Afton Hollow Ln, Richmond, TX 77407Off Market
- $259,1003 bd2 ba1.7k sqft18315 Austin Oak Ln, Richmond, TX 77407Off Market
A local agent can set up tours, give advice and negotiate with sellers.
Similar homes
- $440,0004 bd4 ba2.8k sqft18042 Oakridge Canyon Ln, Richmond, TX 77407For Sale
 MLS ID #28023025, Kerry Mayfield, Revilo Real Estate. HAR
 - $368,5004 bd3 ba2.5k sqft17539 Aspen Ridge Ct, Richmond, TX 77407For Sale
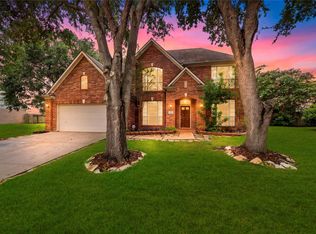 MLS ID #83171132, Gretchen Barrilleaux, Coldwell Banker Realty - Memorial Office. HAR
 - $359,9904 bd2 ba2.1k sqft7307 Flintrock Hollow Trl, Richmond, TX 77407For Sale
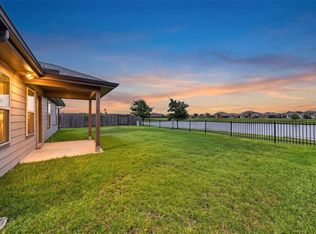 MLS ID #56148406, Claire Liang, Houston Elite Properties LLC. HAR
 - $365,0004 bd3 ba2.2k sqft7503 Highland Chase Dr, Richmond, TX 77407For Sale
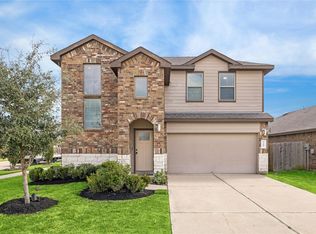 MLS ID #92535953, Michael Silva, Happen Houston. HAR
 - $379,0004 bd3 ba2.3k sqft18915 Hartford Falls Ln, Richmond, TX 77407For SaleMLS ID #72617606, Sheree Lukong, Walzel Properties - Corporate Office. HAR
- $415,0004 bd3 ba2.3k sqft7722 Kenora Way, Richmond, TX 77407For SaleMLS ID #9133153, Thidar Elliott, RE/MAX Grand. HAR
- $325,0003 bd2 ba1.6k sqft7230 Highland Chase Dr, Richmond, TX 77407For SaleMLS ID #97463869, Patricia Hurtado, Keller Williams Memorial. HAR
- $360,0003 bd3 ba2.3k sqft7634 Clarendon Bend Ln, Richmond, TX 77407For SaleMLS ID #95161017, Kristen Orostieta, Oro Realty. HAR
- $369,9904 bd3 ba2.5k sqft18810 Fulvetta Haven Way, Richmond, TX 77407For SaleMLS ID #17774224, Victor Roberts, Triad One Realty. HAR
- $378,0004 bd3 ba2.3k sqft18939 Hartford Falls Ln, Richmond, TX 77407For SaleMLS ID #43934032, Wenjie Wang, Sunet Group. HAR
- $329,9004 bd2 ba2.2k sqft17515 Canton Frst, Richmond, TX 77407For SaleMLS ID #66599897, Melba Lara, RE/MAX East. HAR
- $379,0004 bd2 ba1.8k sqft7454 Rivercane Shore Ln, Richmond, TX 77407For SaleMLS ID #42826140, Rene Sorola, Keller Williams Realty Metropolitan. HAR
- $409,0004 bd3 ba2.2k sqft18914 Allendale Forest Dr, Richmond, TX 77407For SaleMLS ID #54487452, James Oolut, National Realty Company. HAR
- $335,0004 bd2 ba2.3k sqft7822 Rocky Peak Ln, Richmond, TX 77407For SaleMLS ID #32345305, Lan Le, MaiAn Realty. HAR
- $359,9004 bd3 ba2.1k sqft17630 Sagemont Square Ct, Richmond, TX 77407For SaleMLS ID #20128209, Mayra Barahona, Walzel Properties - Corporate Office. HAR
- $385,0004 bd4 ba2.5k sqft17718 Rose Summit Ln, Richmond, TX 77407For SaleMLS ID #96092396, Irfan Kadiwal, United Real Estate. HAR
- $405,0004 bd4 ba3.6k sqft18027 Oakridge Canyon Ln, Richmond, TX 77407For SaleMLS ID #71375220, Adeola Oyewale, eXp Realty LLC. HAR
- $310,0003 bd2 ba1.7k sqft18914 Elrington Creek Ct, Richmond, TX 77407For SaleMLS ID #94651200, Anja Drewes Neidhardt, Anja DrewesProperties, LLC. HAR
- $415,0004 bd3 ba3.2k sqft7522 Brighton Knolls Ln, Richmond, TX 77407For SaleMLS ID #65294869, Sammy Younis, RE/MAX Southwest. HAR
- $365,0004 bd2 ba2k sqft9503 Wedgewood Colony Ct, Richmond, TX 77407For SaleMLS ID #78694163, Tony Phu, 5th Stream Realty. HAR
