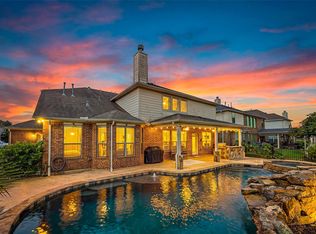
Welcome to your own private backyard oasis in the sought-after Parkway Lakes community! Nestled on a quiet cul-de-sac, this stunning 5-bedroom, 3.5-bath home offers luxury, comfort, and exceptional outdoor living. The beautifully updated interior features a grand living room with fireplace, spacious living areas upstairs and down, a gorgeous updated kitchen with views of the backyard oasis, updated bathrooms, formal dining room, spacious game room, and flexible extra space perfect for a home office or study. Upstairs, four generously sized bedrooms feature walk-in closets and ample storage. Step outside to your private resort-style retreat, complete with an oversized pool, relaxing hot tub, serene waterfall, and beautiful landscaping- perfect for entertaining, relaxing, and making memories. This Parkway Lakes gem offers the perfect blend of everyday comfort and resort-style living!
For sale
$600,000
23506 Seven Coves Ct, Richmond, TX 77407
5beds
3,645sqft
Single Family Residence
Built in 2005
0.31 Acres Lot
$580,300 Zestimate®
$165/sqft
$100/mo HOA
What's special
Beautifully updated interiorUpdated bathroomsPrivate backyard oasisOversized poolRelaxing hot tubFormal dining roomSerene waterfall
- 1 day |
- 199 |
- 15 |
Likely to sell faster than
Zillow last checked:
Listing updated:
Listed by:
Evan Ballew TREC #0659086 936-290-0206,
Top Guns Realty on Lake Conroe,
Corrie Fleming TREC #0622015 281-846-8117,
Top Guns Realty on Lake Conroe
Source: HAR,MLS#: 25537305
Facts & features
Interior
Bedrooms & bathrooms
- Bedrooms: 5
- Bathrooms: 4
- Full bathrooms: 3
- 1/2 bathrooms: 1
Rooms
- Room types: Family Room, Utility Room
Primary bedroom
- Level: First
- Area: 238
- Dimensions: 17 x 14
Bedroom
- Level: Second
- Area: 204
- Dimensions: 17 x 12
Bedroom
- Level: Second
- Area: 168
- Dimensions: 14 x 12
Bedroom
- Level: Second
- Area: 195
- Dimensions: 15 x 13
Bedroom
- Level: Second
- Area: 168
- Dimensions: 14 x 12
Dining room
- Level: First
- Area: 156
- Dimensions: 13 x 12
Family room
- Level: First
- Area: 360
- Dimensions: 20 x 18
Game room
- Level: Second
- Area: 306
- Dimensions: 18 x 17
Kitchen
- Level: First
- Area: 168
- Dimensions: 14 x 12
Utility room
- Level: First
- Area: 60
- Dimensions: 10 x 6
Heating
- Natural Gas
Cooling
- Attic Fan, Ceiling Fan(s), Electric
Appliances
- Included: Disposal, Electric Oven, Microwave, Gas Cooktop, Dishwasher
- Laundry: Electric Dryer Hookup, Washer Hookup
Features
- Crown Molding, High Ceilings, En-Suite Bath, Primary Bed - 1st Floor, Sitting Area, Walk-In Closet(s)
- Flooring: Carpet, Engineered Hardwood, Tile, Vinyl
- Windows: Window Coverings
- Number of fireplaces: 2
- Fireplace features: Gas, Wood Burning
Interior area
- Total structure area: 3,645
- Total interior livable area: 3,645 sqft
Property
Parking
- Total spaces: 2
- Parking features: Attached, Garage Door Opener
- Attached garage spaces: 2
Features
- Stories: 2
- Patio & porch: Covered, Patio/Deck
- Exterior features: Back Green Space
- Has private pool: Yes
- Pool features: Gunite, Heated, In Ground, Pool/Spa Combo
- Has spa: Yes
- Spa features: Spa/Hot Tub
- Fencing: Back Yard
Lot
- Size: 0.31 Acres
- Features: Cul-De-Sac, 1/4 Up to 1/2 Acre
Details
- Parcel number: 5734010040050901
Construction
Type & style
- Home type: SingleFamily
- Architectural style: Traditional
- Property subtype: Single Family Residence
Materials
- Brick
- Foundation: Slab
- Roof: Composition
Condition
- New construction: No
- Year built: 2005
Utilities & green energy
- Sewer: Public Sewer
- Water: Public, Water District
Green energy
- Energy efficient items: Attic Vents, Thermostat
Community & HOA
Community
- Subdivision: Parkway Lakes Sec 1
HOA
- Has HOA: Yes
- Amenities included: Park, Playground, Pool, Tennis Court(s), Trail(s)
- HOA fee: $1,200 annually
Location
- Region: Richmond
Financial & listing details
- Price per square foot: $165/sqft
- Tax assessed value: $525,327
- Annual tax amount: $11,339
- Date on market: 8/13/2026
- Listing terms: Cash,Conventional,FHA,VA Loan
- Ownership: Full Ownership
Estimated market value
$580,300
$551,000 - $609,000
$3,966/mo
Price history
| Date | Event | Price |
|---|---|---|
| 8/13/2026 | Listed for sale | $600,000+100%$165/sqft |
Source:  HAR #25537305 Report a problem HAR #25537305 Report a problem | ||
| 4/5/2019 | Sold | -- |
Source: Agent Provided Report a problem | ||
| 3/12/2019 | Pending sale | $300,000$82/sqft |
Source: RE/MAX Cinco Ranch #81825038 Report a problem | ||
| 2/20/2019 | Listed for sale | $300,000+54.2%$82/sqft |
Source: RE/MAX Cinco Ranch #81825038 Report a problem | ||
| 2/14/2012 | Sold | -- |
Source: Agent Provided Report a problem | ||
| 12/13/2011 | Listed for sale | $194,500-5.1%$53/sqft |
Source: RE/MAX Cinco Ranch #24137762 Report a problem | ||
| 8/15/2010 | Listing removed | $204,888$56/sqft |
Source: RE/MAX Cinco Ranch #47939472 Report a problem | ||
| 7/17/2010 | Price change | $204,888-2%$56/sqft |
Source: RE/MAX Cinco Ranch #47939472 Report a problem | ||
| 6/19/2010 | Price change | $209,000-2.7%$57/sqft |
Source: RE/MAX Cinco Ranch #47939472 Report a problem | ||
| 5/8/2010 | Price change | $214,900+7.6%$59/sqft |
Source: RE/MAX Cinco Ranch #47939472 Report a problem | ||
| 4/30/2010 | Listed for sale | $199,800$55/sqft |
Source: AB Realty Corp #12191943 Report a problem | ||
| 2/25/2010 | Listing removed | $199,800$55/sqft |
Source: AB Realty Corp #12191943 Report a problem | ||
| 2/21/2010 | Price change | $199,800-6.2%$55/sqft |
Source: AB Realty Corp #12191943 Report a problem | ||
| 1/8/2010 | Price change | $212,900-2.8%$58/sqft |
Source: AB Realty Corp #12191943 Report a problem | ||
| 12/22/2009 | Price change | $219,000-3.9%$60/sqft |
Source: AB Realty Corp #12191943 Report a problem | ||
| 10/24/2009 | Price change | $227,900-6.9%$63/sqft |
Source: AB Realty Corp #12191943 Report a problem | ||
| 6/23/2009 | Listed for sale | $244,900$67/sqft |
Source: RE/MAX United #5363424 Report a problem | ||
Public tax history
| Year | Property taxes | Tax assessment |
|---|---|---|
| 2025 | $5,469 +4.1% | $443,116 +10% |
| 2024 | $5,256 +10.5% | $402,833 +10% |
| 2023 | $4,756 -9% | $366,212 +10% |
| 2022 | $5,229 +5.3% | $332,920 +10% |
| 2021 | $4,967 +1.9% | $302,650 +3.4% |
| 2020 | $4,876 +1.4% | $292,610 +5.2% |
| 2019 | $4,809 +0.1% | $278,110 +2.6% |
| 2018 | $4,804 -31% | $271,060 +3% |
| 2017 | $6,965 | $263,290 +1.8% |
| 2016 | $6,965 +68.9% | $258,580 +6.5% |
| 2015 | $4,125 +8.2% | $242,720 +12.1% |
| 2014 | $3,813 | $216,590 +4.6% |
| 2013 | -- | $207,000 +9.6% |
| 2012 | -- | $188,900 -9.4% |
| 2011 | -- | $208,470 |
| 2010 | -- | $208,470 -11.6% |
| 2009 | -- | $235,810 +6.8% |
| 2008 | -- | $220,850 |
| 2007 | -- | $220,850 +191.1% |
| 2006 | -- | $75,880 +126.7% |
| 2005 | -- | $33,470 |
Find assessor info on the county website
Monthly payment
Est. payment
Payment breakdown
Explore the cost of this home by adjusting the details. Changes won't be saved.Climate risks
Neighborhood: Parkway Lakes
Nearby schools
GreatSchools rating
- 10/10H F McNeill Elementary SchoolGrades: PK-5Distance: 1.6 mi
- 9/10Briscoe Junior High SchoolGrades: 6-8Distance: 5.4 mi
- NATomas High SchoolGrades: 9-12Distance: 2.6 mi
Schools provided by the listing agent
- Elementary: Mcneill Elementary School
- Middle: Banks Middle School
- High: Tomas High School (Lamar)
Source: HAR. This data may not be complete. We recommend contacting the local school district to confirm school assignments for this home.
- $422,8003 bd3 ba2.8k sqft23510 Seven Coves Ct, Richmond, TX 77407Off Market
- $547,0005 bd3 ba4.3k sqft23502 Seven Coves Ct, Richmond, TX 77407Off Market
- $551,3005 bd4 ba4.6k sqft22822 Spellbrook Bend Ln, Richmond, TX 77407Off Market
- $404,2003 bd2 ba2.6k sqft23505 Seven Coves Ct, Richmond, TX 77407Off Market
- $379,2003 bd2 ba2.4k sqft23511 Seven Coves Ct, Richmond, TX 77407Off Market
- $472,8005 bd4 ba3.6k sqft23507 Seven Coves Ct, Richmond, TX 77407Off Market
- $510,9005 bd3 ba3.6k sqft23507 Seven Coves Ct, Richmond, TX 77469Off Market
- $505,1006 bd4 ba4.8k sqft22826 Spellbrook Bend Ln, Richmond, TX 77407Off Market
A local agent can set up tours, give advice and negotiate with sellers.
Similar homes
- $629,9005 bd4 ba4.1k sqft23502 Starbridge Lake Ln, Richmond, TX 77407For Sale
 MLS ID #47410936, Talha Hasan, Make It Happen Real Estate. HAR
 - $579,0005 bd4 ba4.2k sqft23307 Parkway Lakes Ln, Richmond, TX 77407For Sale
 MLS ID #75480445, Asinja Badeel, Central Metro Realty. HAR
 - $543,0004 bd4 ba3k sqft7010 Sierra Night Dr, Richmond, TX 77407For SaleMLS ID #67622548, Sharon Mukhar, XCentra Realty. HAR
- $645,0005 bd4 ba3.9k sqft21019 Shelby Meadow Ln, Richmond, TX 77407For Sale
 MLS ID #38380735, Ashley Chambers, NB Elite Realty. HAR
 - $465,0005 bd4 ba3.2k sqft23023 Spellbrook Bend Ln, Richmond, TX 77407For SaleMLS ID #35174088, Irina Zenina, HomeSmart. HAR
- $585,0004 bd4 ba3.6k sqft23203 Mirtillo Ct, Richmond, TX 77406For SaleMLS ID #24711890, Trang Le, eXp Realty LLC. HAR
- $394,9004 bd3 ba2.8k sqft6703 Morning Glory Trce, Richmond, TX 77407For SaleMLS ID #17375664, Jacqueline Wallman, Texas Homes Realty. HAR
- $645,0005 bd4 ba3.3k sqft12102 Accorso St, Richmond, TX 77406For SaleMLS ID #58008925, Linda VanBebber, Texas Signature Realty. HAR
- $526,9804 bd4 ba2.5k sqft21114 Magnolia Hollow Ln, Richmond, TX 77407For SaleMLS ID #46776167, Grace Popoola, Texas United Realty. HAR
- $525,0005 bd5 ba3.2k sqft8018 Rippling Stream Ln, Richmond, TX 77407For SaleMLS ID #76302804, Ziad Al Kayali, Keller Williams Premier Realty. HAR
- $445,9003 bd4 ba3.3k sqft22907 Spellbrook Bend Ln, Richmond, TX 77407For SaleMLS ID #45521681, Jack McLemore, ListingResults.com. HAR
- $429,0005 bd3 ba3.1k sqft21223 Granite Trail Ln, Richmond, TX 77407For SaleMLS ID #96114257, Bridget Brown, Redfin Corporation. HAR
- $400,0005 bd4 ba3k sqft21915 Sunvolt Ct, Richmond, TX 77407For SaleMLS ID #80635039, Matthew Villaflor, SERHANT.. HAR
- $415,0004 bd3 ba3.3k sqft23602 Lakewind Park Ln, Richmond, TX 77407For SaleMLS ID #64753792, Sivan Britain, Fathom Realty. HAR
- $369,9004 bd3 ba2.5k sqft6723 Morning Glory Trce, Richmond, TX 77407For SaleMLS ID #63366267, Nasir Siddiqui, REALM Real Estate Professionals - Sugar Land. HAR
- $588,0005 bd3 ba2.7k sqft6002 Lakebluff Ct, Katy, TX 77450For SaleMLS ID #32168288, Claudia Salinas, Realm Real Estate Professionals - Katy. HAR
- $599,9994 bd4 ba3.1k sqft23723 Desert Gold Dr, Katy, TX 77494For SaleMLS ID #79055743, Karl Olson, Texas Signature Realty. HAR
- $429,3004 bd3 ba2.7k sqft21139 Barrett Creek Ln, Richmond, TX 77407For SaleMLS ID #29213536, YuanJie Jiang, Starhub Realty. HAR
- $359,9004 bd3 ba2.6k sqft7003 Sierra Night Dr, Richmond, TX 77407For SaleMLS ID #56613078, Tuan Tu Nguyen, Real Broker, LLC. HAR
- $749,0004 bd5 ba4.4k sqft23622 Esperia St, Richmond, TX 77406For SaleMLS ID #69613984, Anne Hamilton, Keller Williams Premier Realty. HAR
