Welcome to this charming home in a great location with convenient access to I-69 and multiple commute routes. Brazos Town Center is just a few miles away, with Sugar Land Town Square also a short drive away! The home features abundant natural light throughout and a spacious kitchen with generous counter and cabinet space, and a convenient pantry. The dining area is highlighted by an elegant chandelier and a wall of windows with classic shutters. Enjoy laminate flooring in the spacious living room, perfect for relaxing or entertaining. The generously sized primary bedroom features an ensuite bath with a relaxing soaking tub, separate shower, and spacious walk-in closet. Step outside to a backyard ready for you to enjoy and make your own. Conveniently located near shopping, dining, and major roadways, this home is ready to welcome its new owner!
For sale
$249,500
5727 Rose Rock Canyon Dr, Richmond, TX 77469
3beds
1,437sqft
Single Family Residence
Built in 2005
5,401 Square Feet Lot
$242,100 Zestimate®
$174/sqft
$31/mo HOA
What's special
Abundant natural light throughoutSpacious walk-in closetSpacious kitchenElegant chandelierGenerously sized primary bedroomSeparate showerConvenient pantry
- 3 days |
- 179 |
- 14 |
Likely to sell faster than
Zillow last checked:
Listing updated:
Listed by:
Valerie Diaz TREC #0474051 832-630-9670,
Keller Williams Realty Southwest
Source: HAR,MLS#: 3431445
Facts & features
Interior
Bedrooms & bathrooms
- Bedrooms: 3
- Bathrooms: 2
- Full bathrooms: 2
Rooms
- Room types: Utility Room
Primary bedroom
- Level: First
- Area: 196
- Dimensions: 14 x 14
Bedroom
- Level: First
- Area: 110
- Dimensions: 11 x 10
Bedroom
- Level: First
- Area: 110
- Dimensions: 11 x 10
Kitchen
- Level: First
- Area: 196
- Dimensions: 14 x 14
Living room
- Level: First
- Area: 300
- Dimensions: 20 x 15
Heating
- Natural Gas
Cooling
- Electric
Appliances
- Included: Disposal, Gas Oven, Microwave, Gas Range, Dishwasher
- Laundry: Electric Dryer Hookup, Gas Dryer Hookup, Washer Hookup
Features
- All Bedrooms Down, Primary Bed - 1st Floor, Walk-In Closet(s)
- Flooring: Carpet, Laminate, Tile
- Windows: Window Coverings
Interior area
- Total structure area: 1,437
- Total interior livable area: 1,437 sqft
Property
Parking
- Total spaces: 2
- Parking features: Attached
- Attached garage spaces: 2
Features
- Stories: 1
- Patio & porch: Patio/Deck
- Fencing: Back Yard
Lot
- Size: 5,401 Square Feet
- Features: Subdivided, 0 Up To 1/4 Acre
Details
- Parcel number: 1869020030040901
Construction
Type & style
- Home type: SingleFamily
- Architectural style: Traditional
- Property subtype: Single Family Residence
Materials
- Brick
- Foundation: Slab
- Roof: Composition
Condition
- New construction: No
- Year built: 2005
Utilities & green energy
- Water: Water District
Community & HOA
Community
- Subdivision: Brazos Village
HOA
- Has HOA: Yes
- HOA fee: $375 annually
Location
- Region: Richmond
Financial & listing details
- Price per square foot: $174/sqft
- Tax assessed value: $236,834
- Annual tax amount: $5,421
- Date on market: 8/12/2026
- Listing terms: Cash,Conventional,FHA,VA Loan
Estimated market value
$242,100
$230,000 - $254,000
$1,826/mo
Price history
| Date | Event | Price |
|---|---|---|
| 8/12/2026 | Listed for sale | $249,500$174/sqft |
Source:  HAR #3431445 Report a problem HAR #3431445 Report a problem | ||
| 4/30/2021 | Listing removed | -- |
Source:  Keller Williams Report a problem Keller Williams Report a problem | ||
| 4/28/2021 | Listed for rent | $1,450$1/sqft |
Source: Keller Williams #73543350 Report a problem | ||
| 2/9/2007 | Sold | -- |
Source: Public Record Report a problem | ||
Public tax history
| Year | Property taxes | Tax assessment |
|---|---|---|
| 2025 | $3,716 -1.1% | $236,834 -1.1% |
| 2024 | $3,755 -0.5% | $239,365 +0.7% |
| 2023 | $3,773 -2.9% | $237,589 +3.5% |
| 2022 | $3,887 +40.7% | $229,590 +40.9% |
| 2021 | $2,762 -1.5% | $162,970 +0.1% |
| 2020 | $2,804 +0.6% | $162,820 +4% |
| 2019 | $2,786 +1.3% | $156,540 +5.5% |
| 2018 | $2,750 -33.4% | $148,340 +1.1% |
| 2017 | $4,126 | $146,670 +4.3% |
| 2016 | $4,126 +68.7% | $140,640 +7.9% |
| 2015 | $2,446 +17.3% | $130,370 +17.9% |
| 2014 | $2,084 | $110,580 +1.4% |
| 2013 | -- | $109,090 +4.3% |
| 2012 | -- | $104,620 -2.9% |
| 2011 | -- | $107,740 |
| 2010 | -- | $107,740 -14% |
| 2009 | -- | $125,350 +8.5% |
| 2008 | -- | $115,490 -2.8% |
| 2007 | -- | $118,770 +2.8% |
| 2006 | -- | $115,490 +587.4% |
| 2005 | -- | $16,800 +14.3% |
| 2004 | -- | $14,700 |
| 2003 | -- | -- |
Find assessor info on the county website
Monthly payment
Est. payment
Payment breakdown
Explore the cost of this home by adjusting the details. Changes won't be saved.Climate risks
Neighborhood: 77469
Nearby schools
GreatSchools rating
- 9/10Manford Williams Elementary SchoolGrades: PK-5Distance: 0.7 mi
- 9/10Reading Junior High SchoolGrades: 6-8Distance: 2 mi
- 8/10George Ranch High SchoolGrades: 9-12Distance: 2.1 mi
Schools provided by the listing agent
- Elementary: Williams Elementary School (Lamar)
- Middle: Reading Junior High School
- High: George Ranch High School
Source: HAR. This data may not be complete. We recommend contacting the local school district to confirm school assignments for this home.
- $239,6003 bd2 ba1.4k sqft5723 Rose Rock Canyon Dr, Richmond, TX 77469Off Market
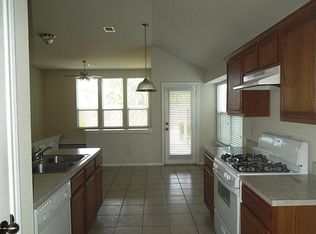
- $237,7003 bd2 ba1.2k sqft5731 Rose Rock Canyon Dr, Richmond, TX 77469Off Market

- $233,2003 bd2 ba1.2k sqft5719 Rose Rock Canyon Dr, Richmond, TX 77469Off Market
- $249,1003 bd2 ba1.4k sqft5735 Rose Rock Canyon Dr, Richmond, TX 77469Off Market
- $223,2003 bd2 ba1.2k sqft134 Big Thicket Dr, Richmond, TX 77469Off Market
- $237,1003 bd2 ba1.4k sqft126 Big Thicket Dr, Richmond, TX 77469Off Market
- $278,9004 bd3 ba1.8k sqft106 Anvil Rock Ln, Richmond, TX 77469Off Market
- $268,1003 bd2 ba1.6k sqft5715 Rose Rock Canyon Dr, Richmond, TX 77469Off Market
A local agent can set up tours, give advice and negotiate with sellers.
Similar homes
- $239,9003 bd2 ba1.6k sqft6923 Jeb Stuart Dr, Richmond, TX 77469For Sale
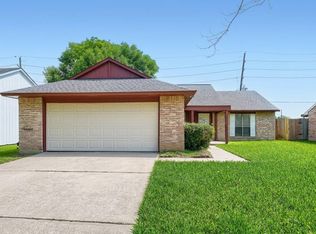 MLS ID #94752871, Monica Vargas, Bridge Tower Realtors. HAR
 - $259,9993 bd2 ba1.4k sqft6934 Pickett Dr, Richmond, TX 77469For Sale
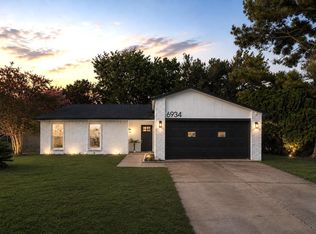 MLS ID #18008798, Jaqueline Arredondo, Keller Williams Preferred. HAR
 - $225,0003 bd2 ba1.6k sqft2001 Lamar Dr, Richmond, TX 77469For Sale
 MLS ID #34529129, Katherine Walker, Third Coast Realty LLC. HAR
 - $248,0003 bd2 ba1.5k sqft415 Lee Dr, Richmond, TX 77469For Sale
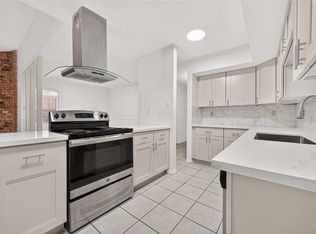 MLS ID #52128785, Chunyuan Ye, World Wide Realty,LLC. HAR
 - $259,9903 bd2 ba1.4k sqft6834 Kearney Dr, Richmond, TX 77469For SaleMLS ID #68529343, Ashley Shears, Nan & Company Properties - Corporate Office (Heights). HAR
- $239,9004 bd2 ba1.6k sqft6713 Tara Dr, Richmond, TX 77469For SaleMLS ID #55150114, Lynette Thomas, Entera Realty LLC. HAR
- $255,0003 bd2 ba1.2k sqft6410 Indigo Cliff Dr, Rosenberg, TX 77469For SaleMLS ID #61501709, Giovanni Lopez, Go-MRealty. HAR
- $260,0003 bd2 ba1.5k sqft522 Jeff Davis Dr, Richmond, TX 77469For SaleMLS ID #49339712, Jody Ricco, Ricco Realty. HAR
- $250,0003 bd2 ba1.7k sqft1015 Honeysuckle Vine Dr, Rosenberg, TX 77469For SaleMLS ID #69135798, Jimmy Franklin, eXp Realty LLC. HAR
- $250,0003 bd2 ba1.5k sqft6020 Osprey Dr, Rosenberg, TX 77469For SaleMLS ID #58460038, Toni Smith-Jones, Vip Realty. HAR
- $294,5004 bd2 ba1.8k sqft7310 Sunset Creek Dr, Rosenberg, TX 77469For SaleMLS ID #69850871, Perla Hernandez, LPT Realty, LLC. HAR
- $199,0003 bd2 ba1.5k sqft619 Jeff Davis Dr, Richmond, TX 77469For SaleMLS ID #3062690, Arturo Arredondo, Realty Of America, LLC. HAR
- $250,0003 bd3 ba1.6k sqft1915 Sable Glen Ct, Rosenberg, TX 77469For SaleMLS ID #88640234, Alan Angeron, Greenwood King Properties - Kirby Office. HAR
- $234,9004 bd2 ba1.6k sqft6834 Gettysburg Dr, Richmond, TX 77469For SaleMLS ID #44988362, Lynette Thomas, Entera Realty LLC. HAR
- $315,0003 bd2 ba1.6k sqft23611 Mock Wagon Way, Richmond, TX 77469For SaleMLS ID #48176396, Amita Patel, Keller Williams Realty Southwest. HAR
- $--3 bd3 ba2k sqft3418 Orchard Bridge Ln, Rosenberg, TX 77471AuctionAuction.com 2
- $240,0003 bd3 ba1.5k sqft805 Chateau Pl, Richmond, TX 77469For SaleMLS ID #33517639, Jennifer Crouch, LPT Realty, LLC. HAR
- $300,0003 bd2 ba1.8k sqft7622 Adobe Canyon Ln, Rosenberg, TX 77469For SaleMLS ID #19127556, Nicole Walters, CB&A, Realtors-Katy. HAR
- $285,0004 bd2 ba1.8k sqft1614 Mountain Echo Dr, Richmond, TX 77469For SaleMLS ID #45688017, Margaret Houston, SERHANT.. HAR
- $280,0003 bd2 ba1.5k sqft6811 Green Embers Ln, Rosenberg, TX 77469For SaleMLS ID #64011859, Tammy Wiltz, Tammy Wiltz. HAR
