Welcome to an exceptional Grand Lakes home, tucked away on a quiet cul-de-sac with a community lake at the end of the street. This impressive 5-bedroom, 4.5-bath home offers an expansive floor plan designed for both everyday living and effortless entertaining with multiple living spaces, abundant natural light, private study, generous secondary bedrooms and beautifully appointed Primary Suite with custom closet. The true showstopper is the backyard retreat. A sparkling pool/spa create a private resort-like setting, complemented by distinctive wood-burning fire pit that sets the stage for memorable evenings. Whether hosting a crowd or enjoying quiet nights at home, this outdoor space is designed for year-round enjoyment. Beyond the home, Grand Lakes offers lifestyles buyers seek-scenic walking trails, parks, lakes & welcoming established community-all conveniently located near shopping, dining & major commuter routes. A home where everyday living feels like a retreat!
For sale
$700,000
21614 Canyon Forest Ct, Katy, TX 77450
5beds
3,659sqft
Single Family Residence
Built in 2004
8,899 Square Feet Lot
$692,000 Zestimate®
$191/sqft
$104/mo HOA
What's special
Backyard retreatAbundant natural lightMultiple living spacesQuiet cul-de-sacPrivate studyGenerous secondary bedrooms
- 1 day |
- 112 |
- 4 |
Likely to sell faster than
Zillow last checked:
Listing updated:
Listed by:
Amy Kristynik TREC #0619069 713-494-7363,
Realm Real Estate Professionals - Katy
Source: HAR,MLS#: 4091009
Facts & features
Interior
Bedrooms & bathrooms
- Bedrooms: 5
- Bathrooms: 5
- Full bathrooms: 4
- 1/2 bathrooms: 1
Rooms
- Room types: Den, Family Room, Utility Room
Primary bedroom
- Level: First
- Area: 240
- Dimensions: 16x15
Bedroom
- Level: Second
- Area: 144
- Dimensions: 12x12
Bedroom
- Level: Second
- Area: 168
- Dimensions: 14x12
Bedroom
- Level: Second
- Area: 144
- Dimensions: 12x12
Bedroom
- Level: Second
- Area: 144
- Dimensions: 12x12
Other
- Level: First
- Area: 132
- Dimensions: 12x11
Breakfast
- Level: First
- Area: 100
- Dimensions: 10x10
Den
- Level: First
- Area: 315
- Dimensions: 21x15
Dining room
- Level: First
- Area: 143
- Dimensions: 13x11
Game room
- Level: Second
- Area: 208
- Dimensions: 16x13
Kitchen
- Level: First
- Area: 180
- Dimensions: 15x12
Heating
- Natural Gas, Zoned
Cooling
- Ceiling Fan(s), Electric, Zoned
Appliances
- Included: Disposal, Refrigerator, Electric Oven, Oven, Microwave, Gas Cooktop, Dishwasher
- Laundry: Electric Dryer Hookup, Washer Hookup
Features
- Crown Molding, Formal Entry/Foyer, High Ceilings, Prewired for Alarm System, En-Suite Bath, Primary Bed - 1st Floor, Sitting Area, Walk-In Closet(s)
- Flooring: Carpet, Tile
- Windows: Window Coverings
- Number of fireplaces: 1
- Fireplace features: Gas
Interior area
- Total structure area: 3,659
- Total interior livable area: 3,659 sqft
Property
Parking
- Total spaces: 2
- Parking features: Detached, Garage Door Opener, Driveway
- Garage spaces: 2
Features
- Stories: 2
- Patio & porch: Covered, Patio/Deck
- Exterior features: Sprinkler System
- Has private pool: Yes
- Pool features: Gunite
- Has spa: Yes
- Spa features: Spa/Hot Tub, Private
- Fencing: Back Yard,Full
Lot
- Size: 8,899 Square Feet
- Features: Back Yard, Cul-De-Sac, Subdivided, 0 Up To 1/4 Acre
Details
- Parcel number: 3531060030050914
Construction
Type & style
- Home type: SingleFamily
- Architectural style: Contemporary,Traditional
- Property subtype: Single Family Residence
Materials
- Brick, Cement Siding
- Foundation: Slab
- Roof: Composition
Condition
- New construction: No
- Year built: 2004
Details
- Builder name: Trendmaker
Utilities & green energy
- Water: Water District
Green energy
- Energy efficient items: Thermostat, Exposure/Shade
Community & HOA
Community
- Features: Subdivision Tennis Court
- Security: Prewired for Alarm System
- Subdivision: Grand Lakes
HOA
- Has HOA: Yes
- Amenities included: Clubhouse, Dog Park, Jogging Path, Paid Patrol, Picnic Area, Playground, Pond, Pool, Splash Pad, Stocked Pond, Tennis Court(s), Trail(s)
- HOA fee: $1,250 annually
Location
- Region: Katy
Financial & listing details
- Price per square foot: $191/sqft
- Tax assessed value: $652,779
- Annual tax amount: $13,999
- Date on market: 8/13/2026
- Listing terms: Cash,Conventional
- Road surface type: Concrete, Curbs, Gutters
Estimated market value
$692,000
$657,000 - $727,000
$4,414/mo
Price history
| Date | Event | Price |
|---|---|---|
| 8/13/2026 | Listed for sale | $700,000+21.3%$191/sqft |
Source:  HAR #4091009 Report a problem HAR #4091009 Report a problem | ||
| 11/23/2021 | Listing removed | -- |
Source: HAR #3494673 Report a problem | ||
| 10/24/2021 | Pending sale | $577,000$158/sqft |
Source: HAR #3494673 Report a problem | ||
| 10/22/2021 | Listed for sale | $577,000$158/sqft |
Source: HAR #3494673 Report a problem | ||
| 10/15/2021 | Pending sale | $577,000$158/sqft |
Source: HAR #3494673 Report a problem | ||
| 10/8/2021 | Listed for sale | $577,000+21.5%$158/sqft |
Source: HAR #3494673 Report a problem | ||
| 1/14/2020 | Listing removed | $3,250$1/sqft |
Source: eXp Realty #56018720 Report a problem | ||
| 12/31/2019 | Price change | $3,250-7.1%$1/sqft |
Source: eXp Realty #56018720 Report a problem | ||
| 12/7/2019 | Listed for rent | $3,500$1/sqft |
Source: eXp Realty #56018720 Report a problem | ||
| 6/24/2016 | Sold | -- |
Source: Agent Provided Report a problem | ||
| 5/23/2016 | Pending sale | $474,900$130/sqft |
Source: Coldwell Banker United, Realtors - Katy #10264324 Report a problem | ||
| 5/16/2016 | Price change | $474,900-2.1%$130/sqft |
Source: Coldwell Banker United, Realtors - Katy #10264324 Report a problem | ||
| 5/3/2016 | Price change | $484,900-0.8%$133/sqft |
Source: Coldwell Banker United, Realtors - Katy #10264324 Report a problem | ||
| 4/14/2016 | Price change | $489,000-1.2%$134/sqft |
Source: Coldwell Banker United, Realtors - Katy #10264324 Report a problem | ||
| 3/24/2016 | Price change | $495,000-1%$135/sqft |
Source: Coldwell Banker United, Realtors - Katy #52247414 Report a problem | ||
| 1/28/2016 | Listed for sale | $500,000+3.7%$137/sqft |
Source: Coldwell Banker United, REALTORS #52247414 Report a problem | ||
| 8/14/2014 | Sold | -- |
Source: Agent Provided Report a problem | ||
| 6/22/2014 | Price change | $482,000-2%$132/sqft |
Source: RE/MAX Cinco Ranch #46951854 Report a problem | ||
| 5/30/2014 | Listed for sale | $492,000$134/sqft |
Source: RE/MAX Cinco Ranch #46951854 Report a problem | ||
Public tax history
| Year | Property taxes | Tax assessment |
|---|---|---|
| 2025 | $8,454 -7.6% | $652,779 -3.1% |
| 2024 | $9,149 +5.5% | $673,804 +5.9% |
| 2023 | $8,674 -8.6% | $636,438 +10% |
| 2022 | $9,491 +17.6% | $578,580 +35.6% |
| 2021 | $8,070 -0.3% | $426,680 +1.6% |
| 2020 | $8,097 -4.1% | $420,160 -0.4% |
| 2019 | $8,447 -8.3% | $421,680 -6.2% |
| 2018 | $9,209 -18.3% | $449,540 +1.3% |
| 2017 | $11,272 | $443,640 -4.3% |
| 2016 | $11,272 +32.2% | $463,380 +2.4% |
| 2015 | $8,529 +9.1% | $452,400 +12.1% |
| 2014 | $7,818 | $403,740 +7% |
| 2013 | -- | $377,170 -2.5% |
| 2012 | -- | $386,960 +6.3% |
| 2011 | -- | $363,920 +5.7% |
| 2010 | -- | $344,410 -2.4% |
| 2009 | -- | $352,790 +3.1% |
| 2008 | -- | $342,250 -0.2% |
| 2007 | -- | $343,010 +3.5% |
| 2006 | -- | $331,360 +6.6% |
| 2005 | -- | $310,740 +435.8% |
| 2004 | -- | $58,000 |
Find assessor info on the county website
Monthly payment
Est. payment
Payment breakdown
Explore the cost of this home by adjusting the details. Changes won't be saved.Climate risks
Neighborhood: 77450
Nearby schools
GreatSchools rating
- 10/10Roosevelt Alexander Elementary SchoolGrades: PK-5Distance: 0.5 mi
- 10/10Beckendorff Junior High SchoolGrades: 6-8Distance: 2.1 mi
- 9/10Seven Lakes High SchoolGrades: 9-12Distance: 3 mi
Schools provided by the listing agent
- Elementary: Alexander Elementary School (Katy)
- Middle: Beckendorff Junior High School
- High: Seven Lakes High School
Source: HAR. This data may not be complete. We recommend contacting the local school district to confirm school assignments for this home.
- $--5 bd4 ba3.2k sqft21618 Canyon Forest Ct, Katy, TX 77450Sold
- $600,1004 bd3 ba3k sqft21610 Canyon Forest Ct, Katy, TX 77450Off Market
- $564,4004 bd3 ba3.3k sqft21622 Canyon Forest Ct, Katy, TX 77450Off Market
- $530,6003 bd3 ba2.9k sqft21606 Canyon Forest Ct, Katy, TX 77450Off Market
- $254,356 sqftGrand Brooks Ln, Katy, TX 77450Off Market
- $694,2004 bd4 ba3.5k sqft21611 Canyon Forest Ct, Katy, TX 77450Off Market
- $593,7004 bd3 ba3.6k sqft5638 Timber Bay Ct, Katy, TX 77450Off Market
- $699,8004 bd3 ba3.5k sqft21615 Canyon Forest Ct, Katy, TX 77450Off Market
A local agent can set up tours, give advice and negotiate with sellers.
Similar homes
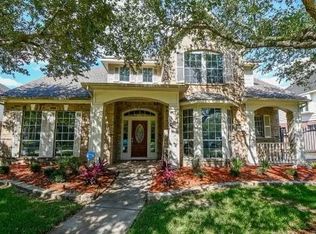
- $639,0005 bd4 ba3.3k sqft21502 Briar Landing Ln, Katy, TX 77450For Sale
 MLS ID #88172644, Reggie West, Berkshire Hathaway HomeServices Premier Properties. HAR
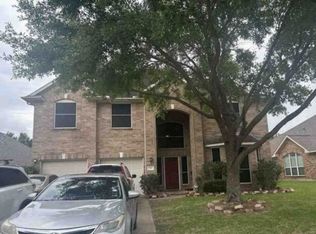
 - $620,0004 bd4 ba3.2k sqft5819 Ashley Spring Ct, Katy, TX 77494For Sale
 MLS ID #97321546, Bill Bexley, eXp Realty LLC. HAR
 - $--6 bd4 ba3.9k sqft7431 Lassiter Hollow Ln, Richmond, TX 77407Auction
 Xome
Xome - $699,0005 bd4 ba3.9k sqft2002 Thorncrest Ct, Sugar Land, TX 77479For Sale
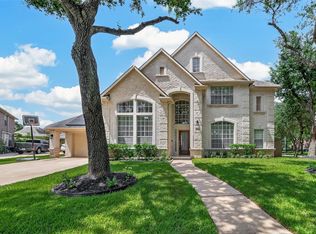 MLS ID #95677987, Susana Villicana, Keller Williams Realty Metropolitan. HAR
 - $--4 bd4 ba2.9k sqft5902 Carnaby Ln, Rosenberg, TX 77471AuctionAuction.com 2
- $--4 bd3 ba2.6k sqft4314 Lemon Lily Ln, Richmond, TX 77406AuctionAuction.com 2
- $--5 bd4 ba4.4k sqft2003 Rustic Oak Ln, Richmond, TX 77469AuctionAuction.com 2
- $715,0004 bd4 ba3.5k sqft27418 Windcrest Key Ln, Fulshear, TX 77441For SaleMLS ID #63013464, Mary Todd, Keller Williams Premier Realty. HAR
- $--4 bd-- ba2.8k sqft2143 Stargrass Dr, Katy, TX 77494AuctionAuction.com 2
- $--4 bd3 ba2.6k sqft24319 Lanning Dr, Katy, TX 77493AuctionAuction.com 2
- $--4 bd3 ba2.8k sqft10022 Hahns Peak Dr, Houston, TX 77095AuctionAuction.com 2
- $440,0004 bd4 ba2.8k sqft18042 Oakridge Canyon Ln, Richmond, TX 77407For SaleMLS ID #28023025, Kerry Mayfield, Revilo Real Estate. HAR
- $--4 bd4 ba3.3k sqft4943 Hickory Branch Ln, Sugar Land, TX 77479AuctionAuction.com 2
- from $679,9005 bd4 ba3.5k sqft3546W Plan, Candela 60', Richmond, TX 77406New ConstructionPerry Homes
- $--3 bd2 ba2.3k sqft9131 Stoneleigh Dr, Sugar Land, TX 77479AuctionAuction.com 2
- $820,0006 bd4 ba2.9k sqft14907 Kimberley Ln, Houston, TX 77079For SaleMLS ID #4730739, Amanda Ruchti, Coldwell Banker Realty - Heights. HAR
- $579,5004 bd4 ba3.4k sqft12119 Ensenada Canyon Ln, Houston, TX 77041For SaleMLS ID #79447381, Michelle Hinton, Compass RE Texas, LLC - Memorial. HAR
- $--4 bd4 ba2.4k sqft30707 Thicket Ct, Fulshear, TX 77441AuctionXome
- $525,0004 bd5 ba3.7k sqft19835 Quarry Stone Ln, Richmond, TX 77407For SaleMLS ID #84312429, Kelli Johnson, Real Broker, LLC. HAR
- $549,9005 bd4 ba3.7k sqft1014 Mahogany Run Dr, Katy, TX 77494For SaleMLS ID #10218459, Danish Dhukka, HomeSmart. HAR
