This beautifully updated home in Sienna Steep Bank West offers a versatile floor plan with formal dining, a private study with glass barn doors, an updated island kitchen, spacious family room, sunroom, and a first-floor primary suite. Upstairs features a large game room/flex space, 3 additional bedrooms, and 2 full baths. Enjoy the peaceful backyard garden retreat and serene views. Major recent updates include a new roof (2025), new flooring throughout (2024), full interior paint, new drainage system, two new furnaces and AC units (2022-2023), and updated kitchen appliances including refrigerator (2025), dishwasher and oven (2024), and microwave (2023). Never flooded, low tax rate, Fort Bend ISD schools, and convenient access to shopping, dining, and major freeways.
For sale
Price cut: $9K (8/5)
$600,000
9003 S Fitzgerald Way, Missouri City, TX 77459
4beds
3,942sqft
Single Family Residence
Built in 2002
0.29 Acres Lot
$583,300 Zestimate®
$152/sqft
$132/mo HOA
What's special
Peaceful backyard garden retreatSpacious family roomVersatile floor planSerene viewsFormal diningUpdated island kitchenBeautifully updated home
- 3 days |
- 63 |
- 0 |
Likely to sell faster than
Zillow last checked:
Listing updated:
Listed by:
Lauren Amaro TREC #0675288 832-723-6957,
Compass RE Texas, LLC - The Heights
Source: HAR,MLS#: 91531507
Facts & features
Interior
Bedrooms & bathrooms
- Bedrooms: 4
- Bathrooms: 4
- Full bathrooms: 3
- 1/2 bathrooms: 1
Rooms
- Room types: Family Room, Media Room, Utility Room
Primary bedroom
- Level: First
- Area: 272
- Dimensions: 17x16
Bedroom
- Level: Second
- Area: 144
- Dimensions: 12x12
Bedroom
- Level: Second
- Area: 210
- Dimensions: 15x14
Bedroom
- Level: Second
- Area: 196
- Dimensions: 14x14
Other
- Level: First
- Area: 144
- Dimensions: 12x12
Breakfast
- Level: First
- Area: 110
- Dimensions: 11x10
Dining room
- Level: First
- Area: 144
- Dimensions: 12x12
Family room
- Level: First
- Area: 352
- Dimensions: 22x16
Game room
- Level: Second
- Area: 280
- Dimensions: 20x14
Kitchen
- Level: First
- Area: 156
- Dimensions: 13x12
Sunroom
- Level: First
- Area: 156
- Dimensions: 13x12
Heating
- Natural Gas, Zoned
Cooling
- Ceiling Fan(s), Electric, Zoned
Appliances
- Included: Disposal, Gas Oven, Microwave, Gas Range, Dishwasher
- Laundry: Electric Dryer Hookup, Washer Hookup
Features
- Crown Molding, Formal Entry/Foyer, High Ceilings, 3 Bedrooms Up, En-Suite Bath, Primary Bed - 1st Floor, Walk-In Closet(s)
- Flooring: Carpet, Tile, Wood
- Windows: Window Coverings
- Number of fireplaces: 2
- Fireplace features: Gas, Gas Log
Interior area
- Total structure area: 3,942
- Total interior livable area: 3,942 sqft
Property
Parking
- Total spaces: 2
- Parking features: Attached, Garage Door Opener
- Attached garage spaces: 2
Features
- Stories: 2
- Patio & porch: Patio/Deck, Porch
- Exterior features: Sprinkler System
- Fencing: Back Yard
Lot
- Size: 0.29 Acres
- Features: Back Yard, Subdivided, 0 Up To 1/4 Acre
Details
- Parcel number: 8130430020030907
Construction
Type & style
- Home type: SingleFamily
- Architectural style: Traditional
- Property subtype: Single Family Residence
Materials
- Brick, Cement Siding, Wood Siding
- Foundation: Slab
- Roof: Composition,Metal
Condition
- New construction: No
- Year built: 2002
Utilities & green energy
- Water: Water District
Community & HOA
Community
- Subdivision: Sienna Steep Bank Village Sec 4-C
HOA
- Has HOA: Yes
- Amenities included: Clubhouse, Dog Park, Fitness Center, Picnic Area, Playground, Pool, Splash Pad, Tennis Court(s), Trail(s)
- HOA fee: $1,580 annually
Location
- Region: Missouri City
Financial & listing details
- Price per square foot: $152/sqft
- Tax assessed value: $538,588
- Annual tax amount: $13,261
- Date on market: 8/12/2026
- Listing terms: Cash,Conventional,FHA,VA Loan
- Road surface type: Concrete, Curbs, Gutters
Estimated market value
$583,300
$554,000 - $612,000
$3,882/mo
Price history
| Date | Event | Price |
|---|---|---|
| 8/5/2026 | Price change | $600,000-1.5%$152/sqft |
Source:  HAR #77125338 Report a problem HAR #77125338 Report a problem | ||
| 7/7/2026 | Price change | $609,000-1.8%$154/sqft |
Source: HAR #77125338 Report a problem | ||
| 6/18/2026 | Listed for sale | $620,000+69.9%$157/sqft |
Source: HAR #77125338 Report a problem | ||
| 7/31/2020 | Sold | -- |
Source: Agent Provided Report a problem | ||
| 7/7/2020 | Pending sale | $365,000$93/sqft |
Source: Coldwell Banker United, #74832616 Report a problem | ||
| 3/27/2020 | Price change | $365,000-5.2%$93/sqft |
Source: Coldwell Banker Realty - Sugar Land #79427041 Report a problem | ||
| 11/5/2019 | Price change | $385,000-3.8%$98/sqft |
Source: Coldwell Banker United, Realtors - Sugar Land #79427041 Report a problem | ||
| 10/20/2019 | Price change | $400,000+0%$101/sqft |
Source: Coldwell Banker United, Realtors - Sugar Land #79427041 Report a problem | ||
| 10/2/2019 | Price change | $399,900-3.5%$101/sqft |
Source: RE/MAX Fine Properties #36568131 Report a problem | ||
| 8/16/2019 | Listed for sale | $414,400+38.2%$105/sqft |
Source: RE/MAX Fine Properties #36568131 Report a problem | ||
| 3/10/2010 | Listing removed | $299,900$76/sqft |
Source: SIENNA PARKWAY REALTY A Keller Williams Affiliate Report a problem | ||
| 2/14/2010 | Listed for sale | $299,900$76/sqft |
Source: SIENNA PARKWAY REALTY A Keller Williams Affiliate Report a problem | ||
| 12/30/2009 | Listing removed | $299,900$76/sqft |
Source: SIENNA PARKWAY REALTY A Keller Williams Affiliate Report a problem | ||
| 10/20/2009 | Price change | $299,900-4%$76/sqft |
Source: SIENNA PARKWAY REALTY A Keller Williams Affiliate Report a problem | ||
| 8/12/2009 | Price change | $312,500-0.8%$79/sqft |
Source: Keller Williams Realty #15863643 Report a problem | ||
| 6/21/2009 | Listed for sale | $315,000+1.9%$80/sqft |
Source: Keller Williams Realty #15863643 Report a problem | ||
| 3/24/2009 | Listing removed | $309,000$78/sqft |
Source: HAR #7792343 Report a problem | ||
| 1/11/2009 | Price change | $309,000-1.9%$78/sqft |
Source: HAR #7792343 Report a problem | ||
| 10/31/2008 | Price change | $315,000-2.3%$80/sqft |
Source: HAR #7792343 Report a problem | ||
| 10/17/2008 | Listed for sale | $322,500$82/sqft |
Source: HAR #7792343 Report a problem | ||
Public tax history
| Year | Property taxes | Tax assessment |
|---|---|---|
| 2025 | $9,028 +9.7% | $538,588 +9.9% |
| 2024 | $8,233 +65.2% | $490,159 +10% |
| 2023 | $4,983 -11.1% | $445,599 +10% |
| 2022 | $5,605 -8.5% | $405,090 +10% |
| 2021 | $6,124 +0% | $368,260 +1.8% |
| 2020 | $6,123 +13.8% | $361,580 +4% |
| 2019 | $5,379 -0.3% | $347,770 +2.7% |
| 2018 | $5,396 -39.2% | $338,600 -1.8% |
| 2017 | $8,879 | $344,810 +3.3% |
| 2016 | $8,879 +62.9% | $333,940 -0.2% |
| 2015 | $5,451 +5.8% | $334,680 +8.5% |
| 2014 | $5,152 | $308,410 +6.5% |
| 2013 | -- | $289,540 +6.2% |
| 2012 | -- | $272,690 -14.6% |
| 2011 | -- | $319,340 +3.2% |
| 2010 | -- | $309,380 +10% |
| 2009 | -- | $281,250 |
| 2008 | -- | $281,250 -3.5% |
| 2007 | -- | $291,540 |
| 2006 | -- | $291,540 +3.6% |
| 2005 | -- | $281,540 |
| 2004 | -- | $281,540 |
| 2003 | -- | -- |
| 2002 | -- | -- |
| 2001 | -- | -- |
Find assessor info on the county website
Monthly payment
Est. payment
Payment breakdown
Explore the cost of this home by adjusting the details. Changes won't be saved.Climate risks
Neighborhood: 77459
Nearby schools
GreatSchools rating
- 10/10Sienna Crossing Elementary SchoolGrades: PK-5Distance: 1.3 mi
- 7/10Billy Baines Middle SchoolGrades: 6-8Distance: 0.8 mi
- 7/10Ridge Point High SchoolGrades: 9-12Distance: 1.7 mi
Schools provided by the listing agent
- Elementary: Sienna Crossing Elementary School
- Middle: Baines Middle School
- High: Ridge Point High School
Source: HAR. This data may not be complete. We recommend contacting the local school district to confirm school assignments for this home.
- $623,2004 bd3 ba3.7k sqft8919 S Fitzgerald Way, Missouri City, TX 77459Off Market
- $599,4004 bd3 ba4.3k sqft9007 S Fitzgerald Way, Missouri City, TX 77459Off Market
- $--4 bd3 ba2.9k sqft9002 N Fitzgerald Way, Missouri City, TX 77459Sold
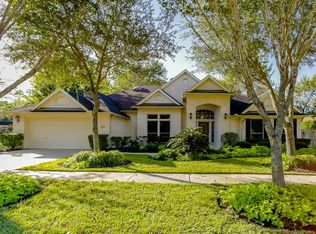
- $729,5005 bd4 ba5.1k sqft8915 S Fitzgerald Way, Missouri City, TX 77459Off Market

- $510,6005 bd3 ba3.7k sqft9011 S Fitzgerald Way, Missouri City, TX 77459Off Market
- $557,4004 bd3 ba3.6k sqft8918 N Fitzgerald Way, Missouri City, TX 77459Off Market
- $636,9004 bd3 ba3.9k sqft9006 N Fitzgerald Way, Missouri City, TX 77459Off Market
- $582,2004 bd4 ba3.3k sqft3710 Wickson Sq, Missouri City, TX 77459Off Market
A local agent can set up tours, give advice and negotiate with sellers.
Similar homes
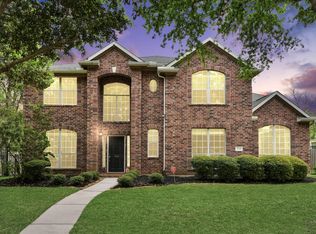
- $530,0004 bd5 ba4.1k sqft3326 Brushy Lake Dr, Missouri City, TX 77459For Sale
 MLS ID #64967781, Augustin Vaeza, RE/MAX Fine Properties. HAR
 - $450,0005 bd3 ba2.6k sqft2222 Palm Harbour Dr, Missouri City, TX 77459For Sale
 MLS ID #47183387, Stefanie Maraldo, Parkston Properties. HAR
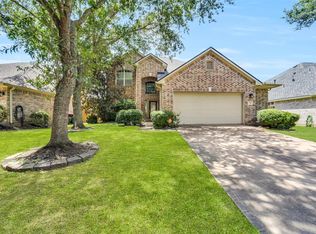
 - $400,0004 bd4 ba2.3k sqft7927 Ascot Gdn, Missouri City, TX 77459For Sale
 MLS ID #90714226, Jimmy Franklin, eXp Realty LLC. HAR
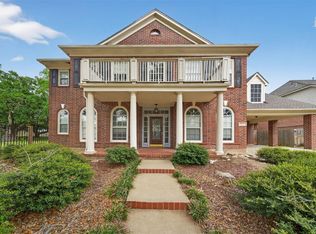
 - $487,9004 bd4 ba3.9k sqft4319 Oak Forest Dr, Missouri City, TX 77459For Sale
 MLS ID #35458361, Brandon Montealvo, Realty Of America, LLC. HAR
 - $650,0005 bd4 ba4.2k sqft3102 London Ln, Missouri City, TX 77459For SaleMLS ID #90224698, Michele Alexander, Martha Turner Sotheby's International Realty. HAR
- $649,9895 bd5 ba4.6k sqft3711 Flat Rock Run, Missouri City, TX 77459For SaleMLS ID #13335648, Linda Riddle, Team Riddle Realty. HAR
- $525,0004 bd4 ba2.7k sqft5611 Horseshoe Fls, Missouri City, TX 77459For SaleMLS ID #96603487, Babush Faridi, Adam Group Realty, LLC. HAR
- $625,0004 bd4 ba3.2k sqft3403 Driftwood Ct, Sugar Land, TX 77478For SaleMLS ID #98983539, Raquel Williams, Weichert, Realtors - The Murray Group. HAR
- $420,0004 bd4 ba2.9k sqft3426 Chambers Cir, Missouri City, TX 77459For SaleMLS ID #45464789, Sara Nguyen, Better Homes and Gardens Real Estate Gary Greene - Sugar Land. HAR
- $499,0004 bd4 ba2.9k sqft6923 Long Bay Ln, Missouri City, TX 77459For SaleMLS ID #2206623, Arthur Confait, eXp Realty LLC. HAR
- $599,0004 bd4 ba3.7k sqft5303 Riverstone Crossing Dr, Sugar Land, TX 77479For SaleMLS ID #66896344, Ann Magoon, Berkshire Hathaway HomeServices Premier Properties. HAR
- $340,0004 bd3 ba2.6k sqft4610 Misty Morning Ct, Missouri City, TX 77459For SaleMLS ID #60228243, Chike Udenze, CB&A, Realtors-Katy. HAR
- $333,0003 bd2 ba2k sqft9711 Andrews Ln, Missouri City, TX 77459For SaleMLS ID #3016506, Joe Rosa, RE/MAX Fine Properties. HAR
- $369,9004 bd3 ba2.5k sqft4026 Chestnut Bnd, Missouri City, TX 77459For SaleMLS ID #69771030, Jeffrey Sadler, SADLER REALTY. HAR
- $370,0004 bd3 ba3.1k sqft3514 Corbett Ct, Missouri City, TX 77459For SaleMLS ID #56502040, Jamie Finch, CB&A, Realtors. HAR
- $339,0003 bd3 ba2.4k sqft3511 Patriot Ct, Missouri City, TX 77459For SaleMLS ID #33272521, Ruchir Patel, Compass RE Texas, LLC - Houston. HAR
- $545,0004 bd4 ba3.1k sqft3221 Gable Park Ln, Pearland, TX 77581For SaleMLS ID #49165774, Pedro Iznaga, Redfin Corporation. HAR
- $325,0005 bd3 ba2.4k sqft4031 Mission Valley Dr, Missouri City, TX 77459For SaleMLS ID #56667424, Sean Namli, Dr. Sean Realty, LLC. HAR
- $399,9984 bd3 ba2.4k sqft2410 Manor Valley Ln, Missouri City, TX 77459For SaleMLS ID #48425618, Jacob Chackonal, MIH REALTY, LLC. HAR
- $395,0004 bd3 ba2.5k sqft2710 Planters View Ln, Missouri City, TX 77459For SaleMLS ID #19263070, Sobi Qazi, Atlas Real Estate. HAR
