Welcome to 5323 Baldwin Elm Street, a stunning 1-story in the desirable Waterview Estates community!
Step inside to high ceilings, elegant crown molding, faux wood blinds (2021), and an open-concept layout perfect for entertaining. The spacious family room opens seamlessly to the kitchen, complete with sleek granite countertops, a breakfast bar, and an adjoining formal dining room. Unwind in the beautifully remodeled primary bath (2025), complete with double sinks, a soaking tub, a separate shower, and a large walk-in closet.
Outside, your private backyard oasis features an above-ground saltwater pool with a brand-new pump (June 2026), an extended patio (2024) perfect for outdoor dining, a fully fenced yard with a new fence (2021), New roof (2024) and a handy storage shed.
Enjoy exceptional neighborhood amenities including a community pool, splash pad, clubhouse, parks, playgrounds, tennis courts, and scenic walking trails around the ponds..
For sale
Price cut: $15K (9/14)
$350,000
5323 Baldwin Elm St, Richmond, TX 77407
3beds
2,319sqft
Single Family Residence
Built in 2005
6,673 Square Feet Lot
$340,300 Zestimate®
$151/sqft
$51/mo HOA
What's special
Above-ground saltwater poolPrivate backyard oasisBeautifully remodeled primary bathFully fenced yardHigh ceilingsHandy storage shedFaux wood blinds
- 1 day
- 91
- 8
Likely to sell faster than
Zillow last checked:
Listing updated:
Listed by:
Amy Green TREC #0677773 832-474-4787,
Keller Williams Premier Realty
Source: HAR,MLS#: 96363365
Facts & features
Interior
Bedrooms & bathrooms
- Bedrooms: 3
- Bathrooms: 2
- Full bathrooms: 2
Primary bedroom
- Level: First
- Area: 224
- Dimensions: 16x14
Bedroom
- Level: First
- Area: 143
- Dimensions: 13x11
Bedroom
- Level: First
- Area: 154
- Dimensions: 14x11
Other
- Level: First
Other
- Level: First
Dining room
- Level: First
- Area: 156
- Dimensions: 13x12
Family room
- Level: First
- Area: 320
- Dimensions: 20x16
Kitchen
- Level: First
- Area: 156
- Dimensions: 13x12
Primary bath
- Level: First
Utility room
- Level: First
Heating
- Natural Gas
Cooling
- Ceiling Fan(s), Electric
Appliances
- Included: Disposal, Gas Oven, Oven, Microwave, Gas Cooktop, Dishwasher
- Laundry: Electric Dryer Hookup, Washer Hookup
Features
- Crown Molding, Formal Entry/Foyer, High Ceilings, Prewired for Alarm System, All Bedrooms Down, En-Suite Bath, Primary Bed - 1st Floor, Walk-In Closet(s)
- Flooring: Carpet, Engineered Hardwood, Tile
- Windows: Window Coverings
- Number of fireplaces: 1
- Fireplace features: Gas, Gas Log
Interior area
- Total structure area: 2,319
- Total interior livable area: 2,319 sqft
Property
Parking
- Total spaces: 2
- Parking features: Attached, Garage Door Opener, Double-Wide Driveway
- Attached garage spaces: 2
Features
- Stories: 1
- Patio & porch: Covered, Patio/Deck, Porch
- Exterior features: Side Yard, Sprinkler System
- Has private pool: Yes
- Pool features: Above Ground
- Fencing: Back Yard,Full
Lot
- Size: 6,673 Square Feet
- Features: Back Yard, Subdivided, 0 Up To 1/4 Acre
Details
- Additional structures: Shed(s)
- Parcel number: 9175010050230907
Construction
Type & style
- Home type: SingleFamily
- Architectural style: Traditional
- Property subtype: Single Family Residence
Materials
- Brick, Cement Siding
- Foundation: Slab
- Roof: Composition
Condition
- New construction: No
- Year built: 2005
Details
- Builder name: Pulte
Utilities & green energy
- Water: Water District
Green energy
- Energy efficient items: Thermostat
Community & HOA
Community
- Security: Prewired for Alarm System
- Subdivision: Waterview Estates Sec 1
HOA
- Has HOA: Yes
- Amenities included: Clubhouse, Park, Playground, Pond, Pool, Splash Pad, Tennis Court(s), Trail(s)
- HOA fee: $615 annually
Location
- Region: Richmond
Financial & listing details
- Price per square foot: $151/sqft
- Tax assessed value: $354,533
- Annual tax amount: $8,869
- Date on market: 9/27/2026
- Listing terms: Cash,Conventional,FHA,VA Loan
- Exclusions: Fan In Dining Room, Water Softener
- Ownership: Full Ownership
- Road surface type: Concrete, Curbs
Estimated market value
$340,300
$323,000 - $357,000
$2,277/mo
Price history
| Date | Event | Price |
|---|---|---|
| 9/14/2026 | Price change | $350,000-4.1%$151/sqft |
Source:  HAR #20474753 Report a problem HAR #20474753 Report a problem | ||
| 8/19/2026 | Price change | $365,000-2.7%$157/sqft |
Source: HAR #20474753 Report a problem | ||
| 7/24/2026 | Listed for sale | $375,000+122.6%$162/sqft |
Source: HAR #20474753 Report a problem | ||
| 9/15/2013 | Listing removed | $168,500$73/sqft |
Source: Champions Real Estate Group #62731180 Report a problem | ||
| 6/21/2013 | Listed for sale | $168,500$73/sqft |
Source: Champions Real Estate Group #62731180 Report a problem | ||
Public tax history
| Year | Property taxes | Tax assessment |
|---|---|---|
| 2025 | $3,541 +13.9% | $331,059 +10% |
| 2024 | $3,108 +11.1% | $300,963 +10% |
| 2023 | $2,798 -17.6% | $273,603 +10% |
| 2022 | $3,395 -0.5% | $248,730 +10% |
| 2021 | $3,411 -0.5% | $226,120 +1.5% |
| 2020 | $3,428 +1.6% | $222,810 +3.7% |
| 2019 | $3,374 +0.2% | $214,900 +3.2% |
| 2018 | $3,367 -39.7% | $208,150 -0.7% |
| 2017 | $5,580 | $209,630 +8.1% |
| 2016 | $5,580 +105.6% | $193,990 +10% |
| 2015 | $2,714 +5.1% | $176,350 +10% |
| 2014 | $2,582 | $160,320 +0.4% |
| 2013 | -- | $159,630 -1.7% |
| 2012 | -- | $162,470 -4.9% |
| 2011 | -- | $170,860 -3.7% |
| 2010 | -- | $177,400 +5.6% |
| 2009 | -- | $167,980 -1% |
| 2008 | -- | $169,630 +3.9% |
| 2007 | -- | $163,260 +324.7% |
| 2006 | -- | $38,440 +50.7% |
| 2005 | -- | $25,500 |
Find assessor info on the county website
Monthly payment
Est. payment
Payment breakdown
Explore the cost of this home by adjusting the details. Changes won't be saved.Climate risks
Neighborhood: Waterview
Nearby schools
Schools provided by the listing agent
- Elementary: Neill Elementary School
- Middle: Bowie Middle School (Fort Bend)
- High: Travis High School (Fort Bend)
Source: HAR. This data may not be complete. We recommend contacting the local school district to confirm school assignments for this home.
Similar homes
- $350,0004 bd2 ba2.2k sqft4902 Beech Fern Dr, Richmond, TX 77407For Sale
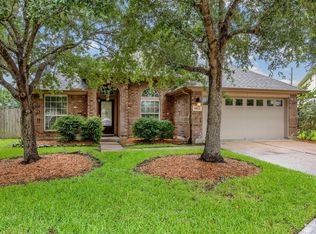 MLS ID #40759437, Vivian Marlatt, Brooks Ballard International Real Estate. HAR
 - $379,0003 bd3 ba2.3k sqft19714 Moss Bark Trl, Richmond, TX 77407For Sale
 MLS ID #72472017, Mary Eyuboglu, Berkshire Hathaway HomeServices Premier Properties. HAR
 - $350,0004 bd2 ba2.4k sqft20611 Garden Ridge Cyn, Richmond, TX 77407For Sale
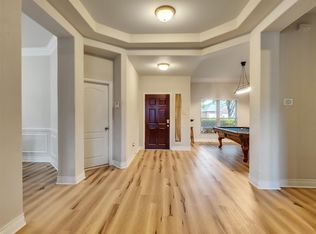 MLS ID #32904752, Prudence Bloch, ERA Experts. HAR
 - $354,9004 bd4 ba2.6k sqft5406 Quarry Ridge Rd, Richmond, TX 77407For Sale
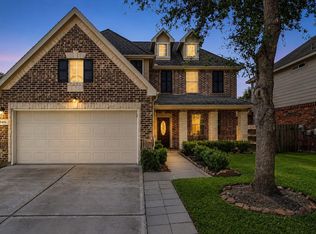 MLS ID #35738959, Nneka Obialo, Coldwell Banker Realty - Sugar Land. HAR
