Welcome to the 4219 Fisher Lake boasts 6 bedrooms and 5 bathrooms, with a spacious 6207 square feet of living space. The property, built in 2003, sits on a generous 12200 square foot lot, offering ample room for outdoor activities and relaxation. This well-maintained Single-Family home is ideal for families seeking comfort and convenience in a peaceful setting.
For sale
$899,786
4219 Fisher Lake Dr, Richmond, TX 77406
6beds
6,207sqft
Single Family Residence
Built in 2003
0.28 Acres Lot
$866,200 Zestimate®
$145/sqft
$46/mo HOA
What's special
- 2 days |
- 45 |
- 1 |
Likely to sell faster than
Zillow last checked:
Listing updated:
Listed by:
Aqeel Virk TREC #0719248 281-984-4321,
Keller Williams Realty Southwest,
Rubaya Aqeel
Source: HAR,MLS#: 46100815
Facts & features
Interior
Bedrooms & bathrooms
- Bedrooms: 6
- Bathrooms: 6
- Full bathrooms: 5
- 1/2 bathrooms: 1
Rooms
- Room types: Den, Media Room, Utility Room
Primary bedroom
- Level: First
- Area: 418
- Dimensions: 19' x 22'
Bedroom
- Level: Second
- Area: 361.47
- Dimensions: 15'2" x 23'10"
Bedroom
- Level: First
- Area: 170.5
- Dimensions: 11' x 15'6"
Bedroom
- Level: Second
- Area: 616
- Dimensions: 22 x 28
Bedroom
- Level: Second
- Area: 221
- Dimensions: 17 x 13
Bedroom
- Level: Second
- Area: 238
- Dimensions: 17' x 14'
Living room
- Level: First
- Area: 667.74
- Dimensions: 21'10" x 30'7"
Heating
- Natural Gas
Cooling
- Attic Fan, Ceiling Fan(s), Electric
Appliances
- Included: Disposal, Microwave, Dishwasher
- Laundry: Electric Dryer Hookup, Gas Dryer Hookup, Washer Hookup
Features
- High Ceilings, 2 Primary Bedrooms, Primary Bed - 1st Floor
- Flooring: Carpet, Tile
- Number of fireplaces: 2
Interior area
- Total structure area: 6,207
- Total interior livable area: 6,207 sqft
Video & virtual tour
Property
Parking
- Total spaces: 2
- Parking features: Attached
- Attached garage spaces: 2
Features
- Stories: 2
- Has spa: Yes
Lot
- Size: 0.28 Acres
- Features: Subdivided, 0 Up To 1/4 Acre
Details
- Parcel number: 9163050010240907
Construction
Type & style
- Home type: SingleFamily
- Architectural style: Traditional
- Property subtype: Single Family Residence
Materials
- Brick
- Foundation: Slab
- Roof: Composition
Condition
- New construction: No
- Year built: 2003
Utilities & green energy
- Sewer: Public Sewer
- Water: Public
Green energy
- Energy efficient items: Attic Vents, Thermostat
Community & HOA
Community
- Subdivision: Waterside Estates Sec 5
HOA
- Has HOA: Yes
- Amenities included: Playground, Pool, Trail(s)
- HOA fee: $550 annually
Location
- Region: Richmond
Financial & listing details
- Price per square foot: $145/sqft
- Tax assessed value: $780,811
- Annual tax amount: $15,998
- Date on market: 8/13/2026
- Listing terms: Cash,Conventional,FHA,VA Loan
- Road surface type: Concrete
Estimated market value
$866,200
$823,000 - $910,000
$6,550/mo
Price history
| Date | Event | Price |
|---|---|---|
| 5/22/2026 | Listed for sale | $899,786+45.4%$145/sqft |
Source:  HAR #84753811 Report a problem HAR #84753811 Report a problem | ||
| 8/25/2025 | Sold | -- |
Source: Public Record Report a problem | ||
| 9/16/2020 | Listing removed | $619,000$100/sqft |
Source: Listing Results, LLC #77488905 Report a problem | ||
| 7/23/2020 | Listed for sale | $619,000+31.1%$100/sqft |
Source: Listing Results, LLC #77488905 Report a problem | ||
| 1/16/2013 | Sold | -- |
Source: Agent Provided Report a problem | ||
| 11/1/2012 | Listed for sale | $472,000$76/sqft |
Source: Better Homes and Gardens Real Estate Gary Greene #19464538 Report a problem | ||
| 1/8/2007 | Sold | -- |
Source: Public Record Report a problem | ||
Public tax history
| Year | Property taxes | Tax assessment |
|---|---|---|
| 2025 | $11,547 -7.5% | $780,811 -11.9% |
| 2024 | $12,483 +62.9% | $886,013 +18.6% |
| 2023 | $7,663 -6.5% | $747,318 +10% |
| 2022 | $8,192 -2.2% | $679,380 +23.1% |
| 2021 | $8,375 -9.5% | $551,900 +1% |
| 2020 | $9,251 +4.2% | $546,280 +6.4% |
| 2019 | $8,879 -8.5% | $513,210 -5.7% |
| 2018 | $9,708 -29.1% | $544,180 -5.1% |
| 2017 | $13,702 | $573,330 +5.2% |
| 2016 | $13,702 +42.3% | $545,030 +3.3% |
| 2015 | $9,632 +15% | $527,470 +15.5% |
| 2014 | $8,376 | $456,540 +5.1% |
| 2013 | -- | $434,580 -2.6% |
| 2012 | -- | $446,020 -1.9% |
| 2011 | -- | $454,480 -2.2% |
| 2010 | -- | $464,900 -4.9% |
| 2009 | -- | $488,900 +1.4% |
| 2008 | -- | $482,290 |
| 2007 | -- | $482,290 +7.5% |
| 2006 | -- | $448,490 +3.9% |
| 2005 | -- | $431,590 |
| 2004 | -- | -- |
| 2003 | -- | -- |
| 2002 | -- | -- |
| 2001 | -- | -- |
Find assessor info on the county website
Monthly payment
Est. payment
Payment breakdown
Explore the cost of this home by adjusting the details. Changes won't be saved.Climate risks
Neighborhood: Waterside
Nearby schools
GreatSchools rating
- 8/10Oakland Elementary SchoolGrades: PK-5Distance: 0.4 mi
- 9/10James Bowie Middle SchoolGrades: 6-8Distance: 2.2 mi
- 7/10William B Travis High SchoolGrades: 9-12Distance: 0.9 mi
Schools provided by the listing agent
- Elementary: Oakland Elementary School
- Middle: Bowie Middle School (Fort Bend)
- High: Travis High School (Fort Bend)
Source: HAR. This data may not be complete. We recommend contacting the local school district to confirm school assignments for this home.
- $767,3005 bd3 ba6.5k sqft4223 Fisher Lake Dr, Richmond, TX 77406Off Market
- $777,6005 bd4 ba4.6k sqft4215 Fisher Lake Dr, Richmond, TX 77406Off Market
- $633,5005 bd4 ba4.5k sqft4211 Fisher Lake Dr, Richmond, TX 77406Off Market
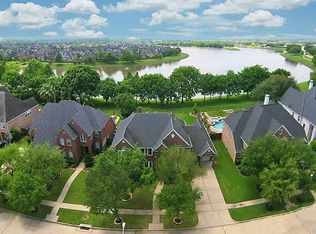
- $700,1005 bd4 ba4.7k sqft4227 Fisher Lake Dr, Richmond, TX 77406Off Market
- $573,3004 bd3 ba3.5k sqft1527 Lake Holbrook Ln, Richmond, TX 77406Off Market
- $861,3006 bd7 ba7.1k sqft4226 Fisher Lake Dr, Richmond, TX 77406Off Market
- $482,5004 bd3 ba3.5k sqft1510 Fisher Lake Ct, Richmond, TX 77406Off Market
- $663,2004 bd3 ba4.6k sqft4207 Fisher Lake Dr, Richmond, TX 77406Off Market
A local agent can set up tours, give advice and negotiate with sellers.
A local lender can help you make sure your offer is ready when you are.
Similar homes
- $854,0004 bd4 ba3.6k sqft3903 Dawn Ln, Richmond, TX 77406For Sale
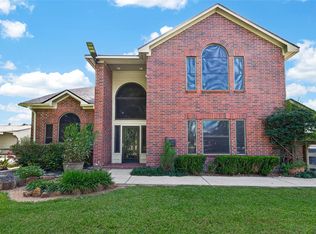 MLS ID #93361681, Cecilly West, C.R.Realty. HAR
 - $680,0005 bd5 ba3.6k sqft710 Butterfly Garden Trl, Richmond, TX 77406For Sale
 MLS ID #60713511, Shamim Momin, Momin Properties LLC. HAR
 - $975,0005 bd5 ba4.1k sqft2702 Fort Caney Dr, Richmond, TX 77406For Sale
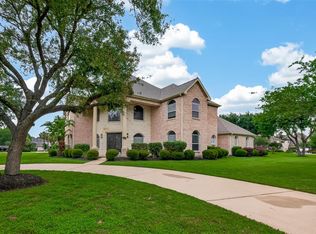 MLS ID #36417686, Sharon Parker, Keller Williams Realty Southwest. HAR
 - $999,9993 bd3 ba3.8k sqft1910 Fox Trot Cir, Richmond, TX 77406For Sale
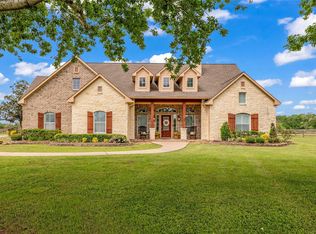 MLS ID #51400171, Nikki Barela, Rancho Realty & Development. HAR
 - $599,0005 bd4 ba3.2k sqft910 Daffodil View Ct, Richmond, TX 77406For SaleMLS ID #17009361, Pinky Pirani, Keller Williams Realty Southwest. HAR
- $749,0004 bd5 ba4.4k sqft23622 Esperia St, Richmond, TX 77406For SaleMLS ID #69613984, Anne Hamilton, Keller Williams Premier Realty. HAR
- $599,7866 bd5 ba4.2k sqft11127 Salento Ct, Richmond, TX 77406For SaleMLS ID #33283567, Mazhar 'Ali' Haryah, AVMS Properties LLC. HAR
- $624,9994 bd4 ba3.6k sqft4207 Reagan Ridge Ct, Richmond, TX 77406For SaleMLS ID #42578358, Pinky Pirani, Keller Williams Realty Southwest. HAR
- $675,0006 bd5 ba3.6k sqft938 Orange Zest Ln, Richmond, TX 77406For SaleMLS ID #37745361, Kendyl Maurer-Somer, Weichert, Realtors - The Murray Group. HAR
- $595,0004 bd4 ba3.5k sqft2319 Quarterpath Dr, Richmond, TX 77406For SaleMLS ID #91600292, Fallon Lawson, Fallon & Co. HAR
- $780,0005 bd4 ba4.1k sqft4215 Canfield Oaks Ln, Katy, TX 77450For SaleMLS ID #15491256, Laura Hinojosa, Keller Williams Premier Realty. HAR
- $475,0005 bd4 ba3.2k sqft95 Rivercove Ln, Richmond, TX 77406For SaleMLS ID #96833540, Vamshi Kyatham, Keller Williams Realty Southwest. HAR
- $899,0004 bd4 ba4.5k sqft4519 Oxbow Cir W, Weston Lakes, TX 77441For SaleMLS ID #78375824, Kelly Burnett, Better Homes and Gardens Real Estate Gary Greene - Katy. HAR
- $658,2005 bd4 ba4.3k sqft21002 Mallard Cove Ct, Richmond, TX 77407For SaleMLS ID #87189379, Lisa Adams, Martha Turner Sotheby's International Realty. HAR
- $889,0005 bd5 ba4.2k sqft6935 Tiedmann Park Way, Sugar Land, TX 77479For SaleMLS ID #78028193, Yasir Zulfiqar, Texas Tier Realty. HAR
- $699,0004 bd5 ba4.4k sqft10410 Viscount Lndg, Richmond, TX 77407For SaleMLS ID #74784212, Pinky Pirani, Keller Williams Realty Southwest. HAR
- $675,0004 bd4 ba4.1k sqft28214 Churchill Ct, Fulshear, TX 77441For SaleMLS ID #32419376, Kelly Watkins, eXp Realty LLC. HAR
- $679,0004 bd5 ba3.9k sqft13711 Glendon Dr, Richmond, TX 77407For SaleMLS ID #47000880, Shirin Dhamani, Walzel Properties - Corporate Office. HAR
- $925,0004 bd4 ba4.2k sqft25406 Greenwell Springs Ln, Katy, TX 77494For SaleMLS ID #39912673, Christopher Hiller, Keller Williams Premier Realty. HAR
- $850,0005 bd4 ba4.5k sqft5123 Kendalia Cloud Ln, Fulshear, TX 77441For SaleMLS ID #28327371, Jaclyn Gurunlian, Martha Turner Sotheby's International Realty. HAR
