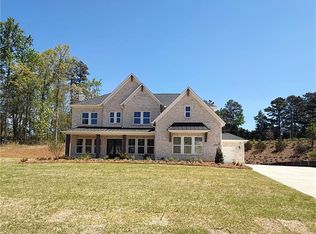
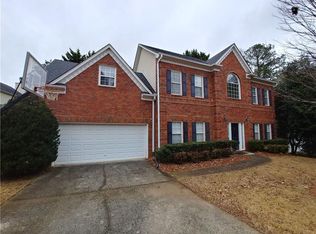
Welcome to this stunning 6-bedroom, 5-bath home tucked away on a quiet cul-de-sac in the heart of South Forsyth. North-facing and located in one of Cumming's most desirable areas, this spacious home offers an ideal combination of location, comfort, and flexibility just minutes from shopping, dining, parks, and top-rated Forsyth County schools, with The Collection at Forsyth only about two miles away. Walkable to both the Elementary and the Middle Schools - directly across the street from Shiloh Point Elementary and Piney Grove Middle! Inside, hardwood floors flow throughout the main living areas, where an open-concept layout creates an easy transition between the dining room, family room, kitchen, breakfast area, and guest suite. The beautifully appointed kitchen features rich raised-panel cabinetry, neutral granite countertops, a large center island, full travertine tile backsplash, stainless steel appliances, gas range, French-door refrigerator, double undermount sink, and abundant recessed lighting. A separate butler's pantry and walk-in pantry provide additional prep and storage space, while the breakfast room offers the perfect spot for casual dining, and open on to the back private deck. Ideal for multigenerational living or hosting overnight guests, the main level includes a full bedroom and bathroom. Upstairs, the oversized primary suite offers a true retreat with a massive walk-in closet, soaking tub, separate shower, and dual vanities. Three additional spacious bedrooms include a Jack-and-Jill arrangement as well as a private en-suite bedroom. A conveniently located upstairs laundry room with utility sink adds everyday functionality. The finished daylight basement expands the living space even further and is designed for both entertaining and versatility. Enjoy a dedicated home theater, bar and recreation room, full bathroom, and an additional bonus room perfect for a home gym, office, guest suite, or sixth bedroom. With multiple living and entertaining spaces, a flexible floor plan, cul-de-sac setting, and an exceptional South Forsyth location, this home offers the space and features to accommodate nearly every lifestyle. NEW CARPET INSTALLED 9.1.2026
Listings identified with the FMLS IDX logo come from FMLS and are held by brokerage firms other than the owner of this website. The listing brokerage is identified in any listing details. Information is deemed reliable but is not guaranteed. 2026 First Multiple Listing Service, Inc.
House for rent
Singlefamily
Available now
Air conditioner, central air
In unit laundry
Garage parking
Central
What's special
Finished daylight basementBack private deckBeautifully appointed kitchenLarge center islandOpen-concept layoutFamily roomStainless steel appliances
- 18 days |
- -- |
- -- |
Zillow last checked:
Listing updated:
Travel times

Let’s turn your rent into credit progress
Build credit history with every on-time payment and get credit for the payment you’re already making.
Facts & features
Interior
Bedrooms & bathrooms
- Bedrooms: 6
- Bathrooms: 6
- Full bathrooms: 5
- 1/2 bathrooms: 1
Rooms
- Room types: Basement, Bathroom, Bedroom
Heating
- Central
Cooling
- Air Conditioner, Central Air
Appliances
- Included: Dishwasher, Dryer, Garbage Disposal, Gas Water Heater, Microwave Oven, Refrigerator, Stove, Washer
- Laundry: In Unit, Laundry Room, Upper Level
Features
- Ceiling Fan(s), Entrance Foyer, High Ceilings, High Ceilings 9 ft Lower, High Ceilings 9 ft Upper, Sound System, Walk In Closet
- Flooring: Hardwood
- Has basement: Yes
- Has fireplace: Yes
Interior area
- Total interior livable area: 4,691 sqft
Video & virtual tour
Property
Parking
- Parking features: Garage
- Has garage: Yes
- Details: Contact manager
Features
- Exterior features: Basement, Entrance Foyer, Homeowners Assoc, Near Schools, Near Shopping, Playground
- Has private pool: Yes
- Pool features: Contact manager
Lot
- Features: Back Yard, Cul-De-Sac
Details
- Additional structures: Garage(s)
- Parcel number: 108233
Construction
Type & style
- Home type: SingleFamily
- Architectural style: Craftsman
- Property subtype: SingleFamily
Materials
- Roof: Composition
Condition
- Year built: 2008
Community & HOA
Community
- Features: Playground, Pool
Location
- Region: Cumming
Financial & listing details
- Lease term: 12 Months
Nearby apartments for rent

Price history
| Date | Event | Price |
|---|---|---|
| 9/6/2026 | Listed for rent | $4,050+1.3%$1/sqft |
Source: FMLS GA #7833713 Report a problem | ||
| 10/20/2025 | Listing removed | $4,000$1/sqft |
Source: Zillow Rentals Report a problem | ||
| 7/25/2025 | Price change | $4,000-20%$1/sqft |
Source: Zillow Rentals Report a problem | ||
| 7/24/2025 | Listing removed | $850,000$181/sqft |
Source: FMLS GA #7561156 Report a problem | ||
| 7/24/2025 | Price change | $5,000+25%$1/sqft |
Source: Zillow Rentals Report a problem | ||
| 7/18/2025 | Listed for rent | $4,000$1/sqft |
Source: Zillow Rentals Report a problem | ||
| 7/17/2025 | Price change | $850,000-2.9%$181/sqft |
Source:  GAMLS #10509652 Report a problem GAMLS #10509652 Report a problem | ||
| 5/1/2025 | Listed for sale | $875,000+139.9%$187/sqft |
Source: GAMLS #10509652 Report a problem | ||
| 1/16/2009 | Sold | $364,800$78/sqft |
Source: Public Record Report a problem | ||