Completely updated and beautiful. Stainless appliances. Upgraded light fixtures. New faux wood flooring in the living area, dining, and kitchen. New carpet in the bedrooms. Fresh paint inside and out. New 2 inch blinds and window treatments are included. Large backyard. Shed.
For sale
$210,000
608 ROOSEVELT DR, Seguin, TX 78155
3beds
1,389sqft
Single Family Residence
Built in 2005
8,407 Square Feet Lot
$-- Zestimate®
$151/sqft
$-- HOA
What's special
Completely updated and beautifulLarge backyardStainless appliancesUpgraded light fixtures
- 2 days |
- 111 |
- 7 |
Likely to sell faster than
Zillow last checked:
Listing updated:
Listed by:
Sharon Peters TREC #482835 (512) 757-4249,
Sharon Peters
Source: LERA MLS,MLS#: 2008113
Facts & features
Interior
Bedrooms & bathrooms
- Bedrooms: 3
- Bathrooms: 2
- Full bathrooms: 2
Primary bedroom
- Features: Walk-In Closet(s), Ceiling Fan(s), Full Bath
- Area: 221
- Dimensions: 17 x 13
Bedroom 2
- Area: 110
- Dimensions: 11 x 10
Bedroom 3
- Area: 120
- Dimensions: 12 x 10
Primary bathroom
- Features: Double Vanity, Soaking Tub
- Area: 60
- Dimensions: 12 x 5
Dining room
- Area: 110
- Dimensions: 11 x 10
Kitchen
- Area: 126
- Dimensions: 14 x 9
Living room
- Area: 238
- Dimensions: 17 x 14
Heating
- Central, Electric
Cooling
- Central Air
Appliances
- Included: Range, Dishwasher, Electric Water Heater
- Laundry: Washer Hookup, Dryer Connection
Features
- Breakfast Bar, Utility Room Inside, Walk-In Closet(s), Ceiling Fan(s), Chandelier
- Flooring: Carpet, Other
- Windows: Window Coverings
- Has basement: No
- Has fireplace: No
- Fireplace features: Not Applicable
Interior area
- Total interior livable area: 1,389 sqft
Property
Parking
- Total spaces: 2
- Parking features: Two Car Garage, Attached, Garage Door Opener
- Attached garage spaces: 2
Features
- Stories: 1
- Patio & porch: Covered
- Pool features: None
- Fencing: Privacy
Lot
- Size: 8,407 Square Feet
Details
- Parcel number: 1G2740200302300000
Construction
Type & style
- Home type: SingleFamily
- Architectural style: Traditional
- Property subtype: Single Family Residence
Materials
- Brick, Siding
- Foundation: Slab
- Roof: Composition
Condition
- Pre-Owned
- New construction: No
- Year built: 2005
Community & HOA
Community
- Features: None
- Security: Smoke Detector(s)
- Subdivision: Seguin Neighborhood 03
Location
- Region: Seguin
Financial & listing details
- Price per square foot: $151/sqft
- Tax assessed value: $230,160
- Annual tax amount: $4,434
- Price range: $210K - $210K
- Date on market: 8/13/2026
- Cumulative days on market: 3 days
- Listing terms: Conventional,FHA,VA Loan,Cash
Estimated market value
Not available
Estimated sales range
Not available
Not available
Price history
| Date | Event | Price |
|---|---|---|
| 8/13/2026 | Listed for sale | $210,000-13.2%$151/sqft |
Source:  LERA MLS #2008113 Report a problem LERA MLS #2008113 Report a problem | ||
| 5/15/2026 | Sold | -- |
Source: Public Record Report a problem | ||
| 1/26/2023 | Sold | -- |
Source:  Central Texas MLS #491413 Report a problem Central Texas MLS #491413 Report a problem | ||
| 12/28/2022 | Pending sale | $242,000$174/sqft |
Source: LERA MLS #1651469 Report a problem | ||
| 11/25/2022 | Price change | $242,000-1.2%$174/sqft |
Source: Central Texas MLS #491413 Report a problem | ||
| 11/15/2022 | Price change | $245,000+133.3%$176/sqft |
Source: Central Texas MLS #491413 Report a problem | ||
| 2/19/2011 | Listed for sale | $105,000$76/sqft |
Source: Systems Engineering, Inc. #172684 Report a problem | ||
| 10/16/2010 | Listing removed | $105,000$76/sqft |
Source: Systems Engineering, Inc. #172684 Report a problem | ||
| 9/3/2010 | Price change | $105,000-4.5%$76/sqft |
Source: Systems Engineering, Inc. #172684 Report a problem | ||
| 8/1/2010 | Price change | $110,000+2.8%$79/sqft |
Source: Systems Engineering, Inc. #172684 Report a problem | ||
| 1/7/2010 | Listed for sale | $107,000-2.7%$77/sqft |
Source: iseemedia #162387 Report a problem | ||
| 10/14/2009 | Listing removed | $110,000$79/sqft |
Source: CENTURY 21 United-D&D #162387 Report a problem | ||
| 7/24/2009 | Price change | $110,000-5.9%$79/sqft |
Source: CENTURY 21 United-D&D #162387 Report a problem | ||
| 7/19/2009 | Listed for sale | $116,900$84/sqft |
Source: CENTURY 21 United-D&D #162387 Report a problem | ||
Public tax history
| Year | Property taxes | Tax assessment |
|---|---|---|
| 2025 | $4,434 -5.8% | $230,160 -6.6% |
| 2024 | $4,710 +77.1% | $246,331 +26.8% |
| 2023 | $2,659 -17.4% | $194,326 +10% |
| 2022 | $3,220 +0.6% | $176,660 +10% |
| 2021 | $3,201 | $160,600 +10% |
| 2020 | -- | $146,000 +1.5% |
| 2019 | -- | $143,871 +10% |
| 2018 | $2,689 +11.7% | $130,792 -0.8% |
| 2017 | $2,408 +11.5% | $131,803 +2.9% |
| 2016 | $2,160 +5.9% | $128,092 +30.4% |
| 2015 | $2,040 | $98,266 -2.8% |
| 2014 | $2,040 | $101,118 -4.2% |
| 2013 | -- | $105,563 -6.8% |
| 2012 | -- | $113,242 +7.4% |
| 2011 | -- | $105,455 +2.2% |
| 2010 | -- | $103,231 -9.5% |
| 2009 | -- | $114,051 +8.3% |
| 2008 | -- | $105,287 +10% |
| 2007 | -- | $95,715 -9.7% |
| 2006 | -- | $106,022 +3292.7% |
| 2005 | -- | $3,125 |
| 2004 | -- | $3,125 +153.2% |
| 2003 | -- | $1,234 |
| 2002 | -- | -- |
| 2001 | -- | -- |
| 2000 | -- | -- |
Find assessor info on the county website
Monthly payment
Est. payment
Payment breakdown
Explore the cost of this home by adjusting the details. Changes won't be saved.Climate risks
Neighborhood: 78155
Nearby schools
GreatSchools rating
- 6/10Patlan Elementary SchoolGrades: K-5Distance: 0.4 mi
- 2/10Jim Barnes Middle SchoolGrades: 6-8Distance: 2.6 mi
- 3/10Seguin High SchoolGrades: 9-12Distance: 1.3 mi
Schools provided by the listing agent
- Elementary: Seguin
- Middle: Seguin
- High: Seguin
- District: Seguin
Source: LERA MLS. This data may not be complete. We recommend contacting the local school district to confirm school assignments for this home.
- $245,200-- bd-- ba1.8k sqft612 Roosevelt Dr, Seguin, TX 78155Off Market
- $170,0003 bd2 ba1.1k sqft604 Roosevelt Dr, Seguin, TX 78155Off Market

- $247,2004 bd3 ba2.1k sqft616 Roosevelt Dr, Seguin, TX 78155Off Market
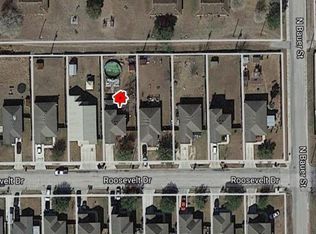
- $188,5002 bd2 ba1.1k sqft600 Roosevelt Dr, Seguin, TX 78155Off Market
- $201,2003 bd2 ba1k sqft530 Roosevelt Dr, Seguin, TX 78155Off Market
- $218,000-- bd-- ba1.5k sqft620 Roosevelt Dr, Seguin, TX 78155Off Market
- $578,400-- bd-- ba1.5k sqft515-629 E Rosemary Dr, Seguin, TX 78155Off Market
- $205,200-- bd-- ba1.2k sqft624 Roosevelt Dr, Seguin, TX 78155Off Market
A local agent can set up tours, give advice and negotiate with sellers.
A local lender can help you make sure your offer is ready when you are.
Similar homes
- $--3 bd2 ba1.1k sqft614 S Saunders St, Seguin, TX 78155Auction
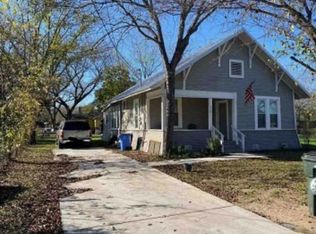 Xome
Xome - $182,0003 bd2 ba1.4k sqft759 Monarch Dr, Seguin, TX 78155Active

 MLS ID #622437, Louise Baumann, Century 21 Running S Realty. Central Texas MLS
 - $199,9003 bd2 ba1.1k sqft3406 Sante Fe Trl, Seguin, TX 78155Active
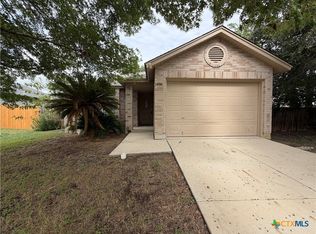 MLS ID #620127, Debra Lara, Dawson & Associates. Central Texas MLS
 - $194,9003 bd2 ba1.2k sqft1602 Sunset St, Seguin, TX 78155For Sale
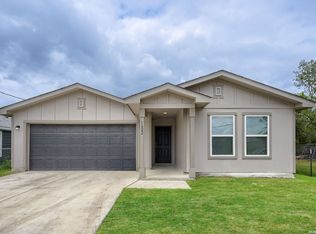
 MLS ID #1965563, Joe Davalos TREC #304731, Davalos & Associates. LERA MLS
 - $209,0002 bd2 ba1.6k sqft807 Elizabeth, Seguin, TX 78155For SaleMLS ID #1994184, Edward McClintick TREC #303307, Joseph Walter Realty, LLC. LERA MLS
- $235,0003 bd2 ba1.6k sqft2417 Marty Way, Seguin, TX 78155ActiveMLS ID #620129, Louise Baumann, Century 21 Running S Realty. Central Texas MLS
- $195,0003 bd1 ba1.1k sqft224 PROSPECT ST, Seguin, TX 78155For SaleMLS ID #2003274, Guy Rubio TREC #452625, The Ortiz Firm. LERA MLS
- $164,5004 bd2 ba1.1k sqft510 Riley, Seguin, TX 78155For SaleMLS ID #1937595, Jonathan Trevino TREC #790890, iHeart Realty and Property Management. LERA MLS
- $169,9003 bd2 ba1k sqft528 E NEW BRAUNFELS ST, Seguin, TX 78155For SaleMLS ID #1965562, Joe Davalos TREC #304731, Davalos & Associates. LERA MLS
- $189,0003 bd2 ba1.4k sqft837 GERARDIA CT, Seguin, TX 78155For SaleMLS ID #1959196, Renee Harris TREC #559499, Confidence Realty Group. LERA MLS
- $268,0003 bd2 ba1.6k sqft1513 PRESTON DR, Seguin, TX 78155For SaleMLS ID #1970797, Sharon Peters TREC #482835, Sharon Peters. LERA MLS
- $258,5003 bd2 ba1.4k sqft2650 LONESOME CREEK TRL, New Braunfels, TX 78130For SaleMLS ID #2009031, Sharon Peters TREC #482835, Sharon Peters. LERA MLS
- $187,5003 bd2 ba1.4k sqft106 KAYDEN CT, Marion, TX 78124For SaleMLS ID #2008889, Sharon Peters TREC #482835, Sharon Peters. LERA MLS
- $255,5004 bd2 ba2k sqft804 PRONGHORN TRL, Seguin, TX 78155For SaleMLS ID #2004161, Andrew Gallegos TREC #516554, Century 21 Randall Morris. LERA MLS
- $--3 bd2 ba1.2k sqft1696 W Ml, New Braunfels, TX 78130AuctionXome
- $200,0003 bd2 ba2k sqft5829 TEXAS SPUR, Seguin, TX 78155For SaleMLS ID #1967264, Amber Broadway TREC #618409, Opendoor Brokerage, LLC. LERA MLS
- $175,9003 bd2 ba1.5k sqft186 Caddell Ln, New Braunfels, TX 78130For SaleHubzu
- $199,5004 bd2 ba1.5k sqft321 Elm Dr., McQueeney, TX 78123For SaleMLS ID #1997312, Bryce Brandl TREC #810598, Vortex Realty. LERA MLS
- $219,0003 bd2 ba1.2k sqft335 Navarro Way #26A, Seguin, TX 78155Active
 MLS ID #3853430, Dustin Wilke, Keller Williams Heritage. Unlock MLS
 - $210,0003 bd2 ba1.2k sqft117 LONGHORN WAY, Cibolo, TX 78108For SaleMLS ID #2002269, Betty Coleman TREC #292507, CLRE LLC Canyon Land Real Estate and Property Mana. LERA MLS
