Leave the city behind and embrace the freedom of country living on approximately 4.5 picturesque forested acres on the western edge of Barrie, in Essa. Offering the perfect balance of privacy, functionality, and opportunity, this versatile rural property is ideal for families, hobby farmers, breeders, contractors, tradespeople, and anyone looking for space to live, work, and grow. The detached 35' x 25' shop with 200 amp electrical service and oversized doors is a standout feature, providing excellent space for contractors, mechanics, woodworkers, landscapers, or home based businesses. Whether you're storing equipment, working on projects, or simply need room for recreational vehicles and tools, this property offers the flexibility that's increasingly difficult to find. Set on rural zoned land, the property has previously accommodated chickens, small livestock and beekeeping, creating endless opportunities for hobby farming, gardening, or enjoying a more self sufficient lifestyle. The raised bungalow offers over 2,000 square feet above grade with 3 bedrooms upstairs, 1 + 1 bathrooms, and a comfortable layout filled with warmth and character. The convenient side entrance on the main floor affords the opportunity to operate a home office, a spacious and partially finished basement provides additional flexible space, while the peaceful setting invites you to enjoy everything country living has to offer. Located just minutes from Angus, Barrie, Base Borden, Park Place shopping area and Hwy 400 commuter routes, you'll enjoy the convenience of nearby amenities while coming home to space, privacy, and endless possibilities. Whether you're growing your business, expanding your hobbies, or simply looking for more room to live the lifestyle you've been dreaming of, this exceptional rural property is ready to welcome you home.
For sale
C$1,099,990
8276 County Road 27 Rd, Essa, ON L0L 2N2
3beds
2baths
Single Family Residence
Built in ----
4.53 Acres Lot
$-- Zestimate®
C$--/sqft
C$-- HOA
What's special
Picturesque forested acresPeaceful setting
- 49 days
- 11
- 2
Zillow last checked:
Listing updated:
Listed by:
Royal LePage Royal City Realty
Source: TRREB,MLS®#: N13564426 Originating MLS®#: One Point Association of REALTORS
Originating MLS®#: One Point Association of REALTORSFacts & features
Interior
Bedrooms & bathrooms
- Bedrooms: 3
- Bathrooms: 2
Primary bedroom
- Level: Main
- Dimensions: 4.77 x 4.66
Bedroom 2
- Level: Main
- Dimensions: 4.29 x 3.67
Bedroom 3
- Level: Main
- Dimensions: 4.19 x 3.97
Bathroom
- Level: Basement
- Dimensions: 2.21 x 2.41
Bathroom
- Level: Main
- Dimensions: 4.72 x 2.27
Breakfast
- Level: Main
- Dimensions: 2.32 x 3.05
Dining room
- Level: Main
- Dimensions: 3.42 x 4.27
Family room
- Level: Main
- Dimensions: 5.94 x 5.04
Kitchen
- Level: Main
- Dimensions: 3.68 x 3.05
Laundry
- Level: Main
- Dimensions: 2.1 x 3.45
Living room
- Level: Main
- Dimensions: 4.36 x 4.27
Office
- Level: Basement
- Dimensions: 5.54 x 4.01
Other
- Level: Basement
- Dimensions: 3.86 x 4.08
Pantry
- Level: Basement
- Dimensions: 2.17 x 5.72
Recreation
- Level: Basement
- Dimensions: 9.86 x 10.67
Utility room
- Level: Basement
- Dimensions: 3.56 x 4.16
Heating
- Forced Air, Electric
Cooling
- None
Appliances
- Included: Water Heater Owned
Features
- Central Vacuum
- Basement: Partially Finished,Full
- Has fireplace: Yes
- Fireplace features: Free Standing, Wood Burning Stove
Interior area
- Living area range: 2000-2500 null
Video & virtual tour
Property
Parking
- Total spaces: 8
- Parking features: Private, Available
- Has garage: Yes
Features
- Patio & porch: Deck, Porch
- Exterior features: Privacy
- Pool features: None
- Has view: Yes
- View description: Trees/Woods, Forest
Lot
- Size: 4.53 Acres
- Features: Golf, Wooded/Treed
- Topography: Wooded/Treed
Details
- Additional structures: Shed, Out Buildings
- Parcel number: 581010087
Construction
Type & style
- Home type: SingleFamily
- Architectural style: Bungalow-Raised
- Property subtype: Single Family Residence
Materials
- Vinyl Siding
- Foundation: Concrete
- Roof: Asphalt Shingle
Utilities & green energy
- Sewer: Septic
Community & HOA
Location
- Region: Essa
Financial & listing details
- Annual tax amount: C$3,027
- Date on market: 7/15/2026
Price history
Price history is unavailable.
Public tax history
Tax history is unavailable.
Climate risks
Neighborhood: L0L
Nearby schools
GreatSchools rating
No schools nearby
We couldn't find any schools near this home.


Similar homes
- C$1,349,0005 bd4 ba-- sqft6 Brykman Rd, Essa, ON L0L 2N2For Sale
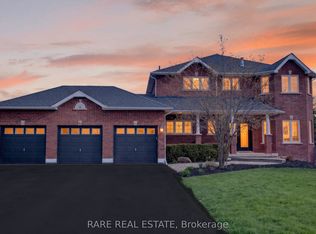 MLS ID #N13733054, RARE REAL ESTATE. TRREB
 - C$1,040,0003 bd3 ba-- sqftLOT 2 Davis Trl, Essa, ON L0L 2N0For Sale
 MLS ID #S13462838, RUSS GRENON, Broker. TRREB
 - C$1,074,9994 bd4 ba-- sqft46 Franklin Trl, Barrie, ON L9J 0J2For Sale
 MLS ID #S13693302, REBEST REALTY INC.. TRREB
 - C$999,0005 bd4 ba-- sqft119 Violet St, Barrie, ON L4N 9M8For Sale
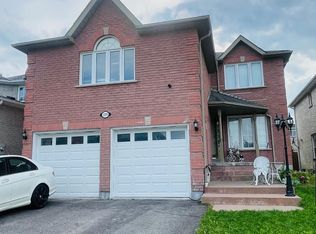 MLS ID #S13717792, ROYAL LEPAGE PLATINUM REALTY. TRREB
