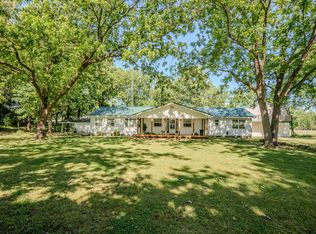
Welcome to your own slice of country paradise—where space, style, and value come together in a way that’s nearly impossible to find right now. This beautifully designed 2,800 sq ft home sits on nearly 2 acres, offering the perfect blend of privacy, functionality, and scenic charm. With 3 spacious bedrooms and 2 full baths, the layout is both comfortable and practical, featuring a large bonus room that can flex to fit your lifestyle—whether you need a media space, home office, or playroom. The home’s architecture stands out immediately, complemented by a striking standing seam metal roof that adds both durability and timeless appeal. Inside and out, you’ll appreciate the thoughtful design and inviting feel throughout. Step outside and take in peaceful farm views from your private deck off the primary suite—a perfect spot to start or end your day. The property also features an above-ground pool for summer enjoyment, plus plenty of open space to roam. Need room for hobbies or storage? You’ve got it. In addition to the attached 2-car garage, there’s a detached workshop ideal for projects, equipment, or extra storage. Safety and peace of mind come standard with a storm shelter already in place. One of the most valuable features: the lot includes a second septic system, giving you the rare opportunity to build an additional home—perfect for multi-generational living, rental income, or future expansion. All of this in a quiet country setting with an easy commute to Florence, AL or Lawrenceburg—giving you the best of both worlds. And here’s the bottom line: finding this level of quality, acreage, and features at this price point is almost unheard of in today’s market. Opportunities like this don’t come around often.
Active
$399,999
8276 Middle Butler Rd, Iron City, TN 38463
3beds
2,897sqft
Single Family Residence, Residential
Built in 2015
1.91 Acres Lot
$-- Zestimate®
$138/sqft
$-- HOA
What's special
Peaceful farm viewsLarge bonus room
- 172 days
- 284
- 29
Zillow last checked:
Listing updated:
Listed by:
Stacey Springer 931-242-9263,
Coldwell Banker Southern Realty 931-762-3399
Source: RealTracs MLS as distributed by MLS GRID,MLS#: 3179180
Facts & features
Interior
Bedrooms & bathrooms
- Bedrooms: 3
- Bathrooms: 2
- Full bathrooms: 2
- Main level bedrooms: 3
Primary bathroom
- Features: Double Vanity
- Level: Double Vanity
Heating
- Heat Pump
Cooling
- Central Air
Appliances
- Included: Oven, Dishwasher, Microwave, Refrigerator
- Laundry: Electric Dryer Hookup, Washer Hookup
Features
- Ceiling Fan(s), High Speed Internet
- Flooring: Carpet, Wood, Tile
- Basement: None,Crawl Space
- Number of fireplaces: 1
- Fireplace features: Den
Interior area
- Total structure area: 2,897
- Total interior livable area: 2,897 sqft
- Finished area above ground: 2,897
Property
Parking
- Total spaces: 2
- Parking features: Garage Faces Front
- Attached garage spaces: 2
Features
- Levels: One
- Stories: 2
- Patio & porch: Deck
- Has private pool: Yes
- Pool features: Above Ground
- Fencing: Partial
Lot
- Size: 1.91 Acres
- Features: Level
- Topography: Level
Details
- Additional structures: Storm Shelter
- Parcel number: 165 02001 000
- Special conditions: Standard
Construction
Type & style
- Home type: SingleFamily
- Property subtype: Single Family Residence, Residential
Materials
- Brick
- Roof: Metal
Condition
- New construction: No
- Year built: 2015
Utilities & green energy
- Sewer: Septic Tank
- Water: Well
Community & HOA
Community
- Security: Smoke Detector(s)
HOA
- Has HOA: No
Location
- Region: Iron City
Financial & listing details
- Price per square foot: $138/sqft
- Tax assessed value: $495,500
- Annual tax amount: $1,704
- Date on market: 4/19/2026
Estimated market value
Not available
Estimated sales range
Not available
Not available
Price history
| Date | Event | Price |
|---|---|---|
| 4/19/2026 | Listed for sale | $399,999-4.5%$138/sqft |
Source:  RealTracs MLS as distributed by MLS GRID #3179180 Report a problem RealTracs MLS as distributed by MLS GRID #3179180 Report a problem | ||
| 4/14/2026 | Listing removed | $419,000$145/sqft |
Source: RealTracs MLS as distributed by MLS GRID #3031709 Report a problem | ||
| 1/14/2026 | Price change | $419,000-1.4%$145/sqft |
Source: RealTracs MLS as distributed by MLS GRID #3031709 Report a problem | ||
| 10/21/2025 | Listed for sale | $424,900$147/sqft |
Source: RealTracs MLS as distributed by MLS GRID #3031709 Report a problem | ||
| 10/14/2025 | Listing removed | $424,900$147/sqft |
Source: RealTracs MLS as distributed by MLS GRID #2868158 Report a problem | ||
| 9/8/2025 | Price change | $424,900-1.2%$147/sqft |
Source: RealTracs MLS as distributed by MLS GRID #2868158 Report a problem | ||
| 8/6/2025 | Price change | $429,999-1.1%$148/sqft |
Source: RealTracs MLS as distributed by MLS GRID #2868158 Report a problem | ||
| 7/11/2025 | Price change | $434,900-1.1%$150/sqft |
Source: RealTracs MLS as distributed by MLS GRID #2868158 Report a problem | ||
| 5/30/2025 | Price change | $439,900-2.2%$152/sqft |
Source: RealTracs MLS as distributed by MLS GRID #2868158 Report a problem | ||
| 5/7/2025 | Listed for sale | $449,900+10%$155/sqft |
Source: RealTracs MLS as distributed by MLS GRID #2868158 Report a problem | ||
| 4/24/2025 | Listing removed | -- |
Source: Owner Report a problem | ||
| 3/29/2025 | Listed for sale | $409,000+81700%$141/sqft |
Source: Owner Report a problem | ||
| 9/3/2004 | Sold | $500 |
Source: Public Record Report a problem | ||
Public tax history
| Year | Property taxes | Tax assessment |
|---|---|---|
| 2025 | $2,034 +19.3% | $123,875 +57.6% |
| 2024 | $1,704 +13% | $78,625 |
| 2023 | $1,507 | $78,625 |
| 2022 | $1,507 | $78,625 +28.4% |
| 2021 | -- | $61,225 |
| 2020 | $1,408 | $61,225 |
| 2019 | $1,408 | $61,225 |
| 2018 | $1,408 +0% | $61,225 |
| 2017 | $1,408 | $61,225 |
| 2016 | $1,408 +237% | $61,225 +6.1% |
| 2015 | $418 | $57,700 +185.9% |
| 2014 | $418 +4.8% | $20,184 +4.8% |
| 2013 | $399 | $19,267 |
| 2012 | $399 | $19,267 |
| 2011 | $399 +26.1% | $19,267 |
| 2010 | $316 -13.7% | $19,267 +18.4% |
| 2008 | $366 +21.4% | $16,279 +21.4% |
| 2007 | $302 -23% | $13,407 -23% |
| 2006 | $392 +13.1% | $17,411 |
| 2005 | $346 +29.9% | $17,411 +29.9% |
| 2004 | $267 -11.2% | $13,407 +14.6% |
| 2002 | $301 | $11,695 +38.9% |
| 2001 | -- | $8,418 -75% |
| 2000 | -- | $33,672 |
Find assessor info on the county website
Monthly payment
Est. payment
Payment breakdown
Explore the cost of this home by adjusting the details. Changes won't be saved.Climate risks
Neighborhood: 38463
Nearby schools
Schools provided by the listing agent
- Elementary: Collinwood Elementary
- Middle: Collinwood Middle School
- High: Collinwood High School
Source: RealTracs MLS as distributed by MLS GRID. This data may not be complete. We recommend contacting the local school district to confirm school assignments for this home.
- $7,300-- bd-- ba910 sqft8276 Middle Butler Rd, Iron city, TN 38463Off Market
- $202,700-- bd1 ba-- sqft8288 Middle Butler Rd, Iron City, TN 38463Off Market
- $622,000-- bd1 ba1.7k sqft8288 Middle Butler Rd, Iron City, TN 38463Off Market
- $1,6004 bd2 ba3k sqft8310 Middle Butler Rd, Iron City, TN 38463For Rent

Similar homes
- $349,9003 bd2 ba2.6k sqft265 Roanoke Creek Rd, Collinwood, TN 38450For Sale

 MLS ID #3246087, Stacey Springer. RealTracs MLS as distributed by MLS GRID
 - $475,9004 bd2 ba2.5k sqft5780 Berry Rd, Cypress Inn, TN 38452For Sale
 MLS ID #3214345, Tommy Johnson. RealTracs MLS as distributed by MLS GRID
 - $390,0002 bd3 ba1.8k sqft15 Clifton Rd, Lawrenceburg, TN 38464For Sale
 MLS ID #3276790, Jerri Etienne. RealTracs MLS as distributed by MLS GRID
 - $400,0003 bd3 ba3.9k sqft159 Mindy Dr, Waynesboro, TN 38485For Sale
 MLS ID #3246826, Stacey Springer. RealTracs MLS as distributed by MLS GRID
 - $399,0003 bd2 ba2k sqft59 Hardin Loop, Westpoint, TN 38486For SaleMLS ID #3247038, Hunter Webb. RealTracs MLS as distributed by MLS GRID
- $450,0003 bd2 ba2.8k sqft1966 Tennessee St, Westpoint, TN 38486For SaleMLS ID #3513161, Timothy Eng. RealTracs MLS as distributed by MLS GRID
- $235,0003 bd2 ba3.3k sqft1317 Shawnettee Rd, Collinwood, TN 38450For SaleMLS ID #3592674, Brandi Bundrant. RealTracs MLS as distributed by MLS GRID
- $429,5002 bd2 ba1.8k sqft105 Andrews Dr, Loretto, TN 38469For SaleMLS ID #3297862, Tiffany S. Cope, Vice Pres., CRS. RealTracs MLS as distributed by MLS GRID
- $329,5004 bd2 ba1.9k sqft91 Lambs Ferry Rd, Loretto, TN 38469For SaleMLS ID #3182278, Bobby Patterson. RealTracs MLS as distributed by MLS GRID
- $309,0004 bd3 ba2.5k sqft244 Old Jackson Hwy, Loretto, TN 38469For SaleMLS ID #3179157, Bobby Patterson. RealTracs MLS as distributed by MLS GRID
