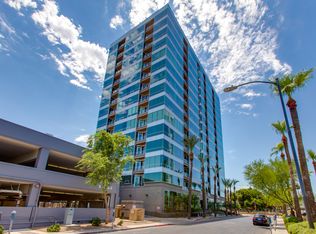
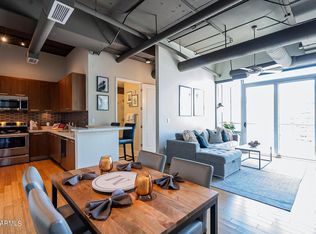
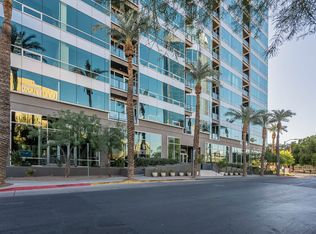
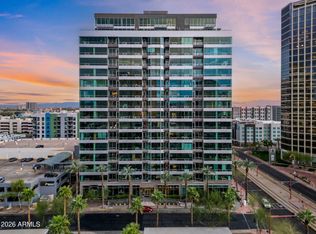
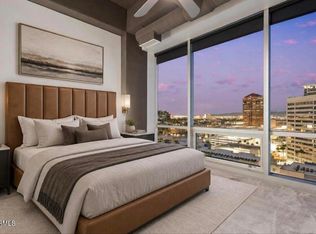
Low maintenance urban high-rise living at the center of the city's best culture, dining, and nightlife. Luxurious 2 bed 2 bath corner unit. Expansive floor-to-ceiling windows flood the open floor plan with natural light showcasing views of Camelback Mountain and the Valley. Exposed ductwork, contemporary finishes deliver a clean, modern loft feel. Exceptional amenity package feature 24/7 Secured Concierge Entrance, heated saltwater pool & spa, 2 reserved garage spaces, fitness center, lounge, dog run. Hop on the Metro Light Rail outside front door for a seamless ride to Downtown. Minutes from professional sports venues, higher education hubs - ASU Downtown Campus and Carrington University Health Campus; Heard Museum, hundreds of top-rated restaurants, coffee shops, and entertainment ASU's Downtown campus, and major employment centers. Nearby light rail makes exploring the city and commuting even easier. Enjoy sophisticated high-rise living with incredible views, thoughtful amenities, and the best of Phoenix just outside your door.
For sale
$452,500
1 E LEXINGTON Avenue #503, Phoenix, AZ 85012
2beds
1,125sqft
Apartment
Built in 1974
-- sqft lot
$-- Zestimate®
$402/sqft
$865/mo HOA
What's special
Contemporary finishesExpansive floor-to-ceiling windowsClean modern loft feelNatural lightDog run
- 20 days
- 231
- 22
Zillow last checked:
Listing updated:
Listed by:
Jody Mead 602-323-4921,
HomeSmart,
Jeanie Fraley 602-526-5305,
HomeSmart
Source: ARMLS,MLS#: 7085423
Facts & features
Interior
Bedrooms & bathrooms
- Bedrooms: 2
- Bathrooms: 2
- Full bathrooms: 2
Heating
- Electric
Cooling
- Central Air, Ceiling Fan(s), Programmable Thmstat
Appliances
- Included: Washer/Dryer Stacked, Dryer, Washer, Refrigerator, Built-in Microwave, Dishwasher, Disposal, Electric Range, Electric Cooktop
- Laundry: Inside
Features
- High Speed Internet, Granite Counters, Double Vanity, Breakfast Bar, No Interior Steps, Pantry, 3/4 Bath Master Bdrm
- Flooring: Vinyl
- Windows: Double Pane Windows, ENERGY STAR Qualified Windows, Mechanical Sun Shds
- Has basement: No
- Has fireplace: No
- Common walls with other units/homes: Neighbor Below,Neighbor Above
Interior area
- Total structure area: 1,125
- Total interior livable area: 1,125 sqft
Property
Parking
- Total spaces: 2
- Parking features: Gated, Storage, Assigned, Community Structure, Permit Required, Electric Vehicle Charging Station(s)
- Garage spaces: 2
Features
- Stories: 17
- Exterior features: Balcony
- Has spa: Yes
- Spa features: Heated
- Fencing: Other
- Has view: Yes
- View description: City Lights, Mountain(s)
Lot
- Size: 1,169 Square Feet
- Features: None
Details
- Parcel number: 11834153
Construction
Type & style
- Home type: Apartment
- Architectural style: Contemporary
- Property subtype: Apartment
- Attached to another structure: Yes
Materials
- Other
- Roof: Other
Condition
- Year built: 1974
Details
- Builder name: Equus/Macdonald Development
Utilities & green energy
- Sewer: Public Sewer
Community & HOA
Community
- Features: Pool, Gated, Community Spa Htd, Near Light Rail Stop, Near Bus Stop, Guarded Entry, Concierge, Fitness Center
- Security: Fire Sprinkler System, Security Guard
- Subdivision: ONE LEXINGTON AVE CONDOMINIUMS AKA CENTURY PLAZA C
HOA
- Has HOA: Yes
- Services included: Roof Repair, Insurance, Sewer, Pest Control, Maintenance Grounds, Other (See Remarks), Gas, Air Cond/Heating, Trash, Water, Roof Replacement, Maintenance Exterior
- HOA fee: $865 monthly
- HOA name: HOAMCO
- HOA phone: 480-994-4479
Location
- Region: Phoenix
Financial & listing details
- Price per square foot: $402/sqft
- Tax assessed value: $370,800
- Annual tax amount: $2,745
- Date on market: 9/30/2026
- Cumulative days on market: 36 days
- Listing terms: VA Loan,Cash,Conventional,FHA
- Ownership: Fee Simple
Estimated market value
Not available
Estimated sales range
Not available
Not available
Price history
| Date | Event | Price |
|---|---|---|
| 9/30/2026 | Listed for sale | $452,500-4.7%$402/sqft |
Source:  ARMLS #7085423 Report a problem | ||
| 9/13/2026 | Listing removed | $474,900$422/sqft |
Source: ARMLS #7072629 Report a problem | ||
| 8/28/2026 | Listed for sale | $474,900$422/sqft |
Source: ARMLS #7072629 Report a problem | ||
| 7/17/2026 | Listing removed | $3,400$3/sqft |
Source: ARMLS #7037403 Report a problem | ||
| 7/12/2026 | Listing removed | $474,900$422/sqft |
Source: ARMLS #6989556 Report a problem | ||
| 6/4/2026 | Listed for rent | $3,400$3/sqft |
Source: ARMLS #7037403 Report a problem | ||
| 5/29/2026 | Price change | $474,900-5%$422/sqft |
Source: ARMLS #6989556 Report a problem | ||
| 4/23/2026 | Price change | $499,900-4.8%$444/sqft |
Source: ARMLS #6989556 Report a problem | ||
| 3/9/2026 | Price change | $524,900-6.1%$467/sqft |
Source: ARMLS #6989556 Report a problem | ||
| 2/25/2026 | Listed for sale | $559,000+24.2%$497/sqft |
Source: ARMLS #6989556 Report a problem | ||
| 9/10/2025 | Sold | $450,000$400/sqft |
Source: ARMLS #6827009 Report a problem | ||
| 9/7/2025 | Pending sale | $450,000$400/sqft |
Source: ARMLS #6827009 Report a problem | ||
| 5/18/2025 | Price change | $450,000-7.2%$400/sqft |
Source: ARMLS #6827009 Report a problem | ||
| 3/31/2025 | Price change | $485,000-2.8%$431/sqft |
Source: ARMLS #6827009 Report a problem | ||
| 2/27/2025 | Listed for sale | $499,000+51.2%$444/sqft |
Source: ARMLS #6827009 Report a problem | ||
| 1/14/2020 | Sold | $330,000-5.7%$293/sqft |
Source: ARMLS #5942224 Report a problem | ||
| 1/13/2020 | Pending sale | $350,000$311/sqft |
Source: Homelife Professionals #5942224 Report a problem | ||
| 9/17/2019 | Price change | $350,000-1.4%$311/sqft |
Source: Homelife Professionals #5942224 Report a problem | ||
| 6/20/2019 | Listed for sale | $355,000+18.3%$316/sqft |
Source: Homelife Professionals #5942224 Report a problem | ||
| 4/30/2015 | Sold | $300,000-8.8%$267/sqft |
Source: ARMLS #5187963 Report a problem | ||
| 4/23/2015 | Pending sale | $329,000$292/sqft |
Source: Contigo Realty #5187963 Report a problem | ||
| 4/4/2015 | Price change | $329,000-3.2%$292/sqft |
Source: Contigo Realty #5187963 Report a problem | ||
| 2/20/2015 | Listed for sale | $340,000-2.9%$302/sqft |
Source: Contigo Realty #5187963 Report a problem | ||
| 9/26/2014 | Listing removed | $350,000$311/sqft |
Source: Contigo Realty #5169289 Report a problem | ||
| 9/11/2014 | Listed for sale | $350,000+42.3%$311/sqft |
Source: Contigo Realty #5169289 Report a problem | ||
| 6/27/2011 | Sold | $245,950$219/sqft |
Source: Public Record Report a problem | ||
Public tax history
| Year | Property taxes | Tax assessment |
|---|---|---|
| 2025 | $2,745 +3.6% | $37,080 -7.6% |
| 2024 | $2,650 -24.3% | $40,120 +34.2% |
| 2023 | $3,502 +0.4% | $29,904 +5% |
| 2022 | $3,487 -2.7% | $28,480 -0.6% |
| 2021 | $3,584 -12% | $28,650 +8.1% |
| 2020 | $4,070 +1.9% | $26,510 -0.2% |
| 2019 | $3,993 | $26,570 -5% |
| 2018 | $3,993 +8.9% | $27,960 +6.5% |
| 2017 | $3,665 +11.5% | $26,260 +4% |
| 2016 | $3,287 +10.2% | $25,250 -2.4% |
| 2015 | $2,982 | $25,860 +22.4% |
| 2014 | -- | $21,120 +5.6% |
| 2013 | -- | $20,000 +5.5% |
| 2012 | -- | $18,950 -16.5% |
| 2011 | -- | $22,700 -33.4% |
| 2010 | -- | $34,100 -2.3% |
| 2009 | -- | $34,904 |
Find assessor info on the county website
Monthly payment
Est. payment
Payment breakdown
Explore the cost of this home by adjusting the details. Changes won't be saved.Climate risks
Neighborhood: Encanto
Nearby schools
Schools provided by the listing agent
- Elementary: Clarendon School
- Middle: Osborn Middle School
- High: North High School
- District: Osborn Elementary District
Source: ARMLS. This data may not be complete. We recommend contacting the local school district to confirm school assignments for this home.
- $525,0002 bd2 ba1.1k sqft1 E Lexington Ave UNIT 1303, Phoenix, AZ 85012Sold

- $409,1002 bd2 ba1.1k sqft1 E Lexington Ave UNIT 604, Phoenix, AZ 85012Off Market
- $448,2002 bd2 ba1k sqft1 E Lexington Ave UNIT 1211, Phoenix, AZ 85012Off Market
- $434,6002 bd2 ba1.1k sqft1 E Lexington Ave UNIT 610, Phoenix, AZ 85012Off Market
Similar homes
- $499,0002 bd2 ba1.1k sqft3131 N CENTRAL Avenue #7002, Phoenix, AZ 85012For Sale
 MLS ID #7094659, Lisa Cheng, DeLex Realty. ARMLS
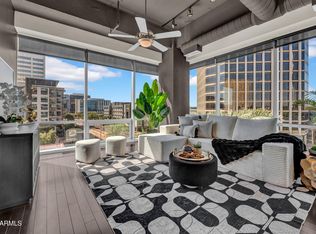
- $449,5002 bd2 ba1.1k sqft1 E LEXINGTON Avenue #410, Phoenix, AZ 85012For Sale
 MLS ID #7091637, Stephen T Caniglia, Compass. ARMLS
- $429,0002 bd2 ba1.2k sqft1 E LEXINGTON Avenue #1001, Phoenix, AZ 85012For Sale
 MLS ID #7014820, Stephen T Caniglia, Compass. ARMLS
- $475,0002 bd2 ba1k sqft1 E LEXINGTON Avenue #1302, Phoenix, AZ 85012For Sale
 MLS ID #7094540, Kathy M Smith, Phoenix Urban Spaces. ARMLS
