Beautiful New Construction on 1 Acre in Kannapolis! Enjoy the peaceful setting of country living while being just minutes from downtown Kannapolis! This thoughtfully designed 3-bedroom, 2-bath home offers approximately 1,600 square feet of living space and an attached 2-car garage.
Step inside to discover soaring cathedral ceilings, an open and inviting living area, beautiful quartz countertops, and upgraded luxury vinyl plank flooring selected for both durability and style. Every detail was carefully considered, with quality finishes that go beyond typical builder-grade construction.
The spacious primary suite features a beautifully designed bathroom with a walk-in shower and a generously sized walk-in closet conveniently accessible through the bathroom.
Situated on a full acre, this property offers plenty of outdoor space to enjoy, entertain, or simply relax in a peaceful country setting. With modern finishes, thoughtful design, and quality craftsmanship throughout, this home offers the perfect blend of comfort, style, and country living.
Brand new, beautifully finished, and ready to welcome its first owners!
Active
$414,900
8279 Smith Rd, Kannapolis, NC 28081
3beds
1,600sqft
Single Family Residence
Built in 2026
1.05 Acres Lot
$-- Zestimate®
$259/sqft
$-- HOA
What's special
Modern finishesPeaceful country settingSoaring cathedral ceilingsWalk-in showerBeautiful quartz countertopsSpacious primary suiteGenerously sized walk-in closet
- 2 days
- 311
- 46
Zillow last checked:
Listing updated:
Listed by:
Cynthia Watts cynthiamariewatts@gmail.com,
Premier Real Estate Team Inc.
Source: Canopy MLS as distributed by MLS GRID,MLS#: 4439545
Facts & features
Interior
Bedrooms & bathrooms
- Bedrooms: 3
- Bathrooms: 2
- Full bathrooms: 2
- Main level bedrooms: 3
Primary bedroom
- Features: Ceiling Fan(s), En Suite Bathroom, Walk-In Closet(s)
- Level: Main
Heating
- Electric
Cooling
- Central Air
Appliances
- Included: Dishwasher, Disposal, Electric Range, Ice Maker, Microwave, Oven, Refrigerator with Ice Maker
- Laundry: Electric Dryer Hookup, In Hall, Laundry Room, Main Level, Washer Hookup
Features
- Kitchen Island, Open Floorplan, Pantry, Walk-In Closet(s), Other - See Remarks
- Has basement: No
- Attic: Pull Down Stairs
Interior area
- Total structure area: 1,600
- Total interior livable area: 1,600 sqft
- Finished area above ground: 1,600
- Finished area below ground: 0
Property
Parking
- Total spaces: 2
- Parking features: Driveway, Attached Garage, Garage on Main Level
- Attached garage spaces: 2
- Has uncovered spaces: Yes
Features
- Levels: One
- Stories: 1
Lot
- Size: 1.05 Acres
Details
- Parcel number: 246 179
- Zoning: RA
- Special conditions: Standard
Construction
Type & style
- Home type: SingleFamily
- Property subtype: Single Family Residence
Materials
- Vinyl
- Foundation: Slab
Condition
- New construction: Yes
- Year built: 2026
Utilities & green energy
- Sewer: Septic Installed
- Water: Well
- Utilities for property: Electricity Connected, Underground Power Lines
Community & HOA
Community
- Subdivision: None
Location
- Region: Kannapolis
Financial & listing details
- Price per square foot: $259/sqft
- Tax assessed value: $37,800
- Date on market: 10/30/2026
- Cumulative days on market: 2 days
- Exclusions: Staging furniture, décor, accessories, and furnishings are excluded from the sale. All permanently installed light fixtures and standard fixtures convey with the property.
- Electric utility on property: Yes
- Road surface type: Concrete, Gravel, Paved
Estimated market value
Not available
Estimated sales range
Not available
Not available
Price history
| Date | Event | Price |
|---|---|---|
| 10/31/2026 | Listed for sale | $414,900$259/sqft |
Source:  Canopy MLS as distributed by MLS GRID #4439545 Report a problem | ||
Public tax history
Tax history is unavailable.
Monthly payment
Est. payment
Payment breakdown
Explore the cost of this home by adjusting the details. Changes won't be saved.Climate risks
Neighborhood: 28081
Nearby schools
Schools provided by the listing agent
- Elementary: Enochville
- Middle: Corriher-Lipe
- High: South Rowan
Source: Canopy MLS as distributed by MLS GRID. This data may not be complete. We recommend contacting the local school district to confirm school assignments for this home.

Similar homes
- $324,9003 bd2 ba1.3k sqft5057 Bahama Dr, Concord, NC 28081For Sale
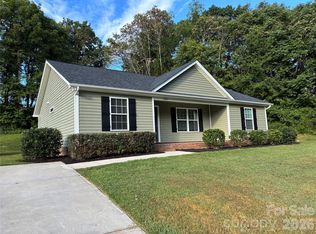
 MLS ID #4438914, Joan Taylor, J C Properties. Canopy MLS as distributed by MLS GRID
- $--3 bd3 ba2.3k sqft6211 Trinity Crossing Cir, Kannapolis, NC 28081AuctionAuction.com 2
- $--3 bd2 ba1.1k sqft6791 Roberts Dr, Kannapolis, NC 28081Auction
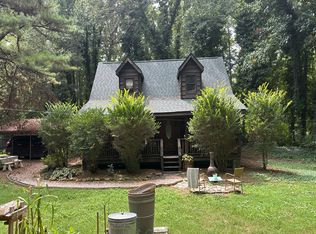 Auction.com 2
- $315,0002 bd2 ba1.2k sqft7871 Howard Ave, Kannapolis, NC 28081For Sale
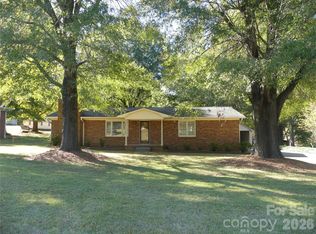 MLS ID #4438199, Ellen Carter, Key Real Estate. Canopy MLS as distributed by MLS GRID
- $330,0003 bd2 ba1.5k sqft703 N Enochville Ave, Kannapolis, NC 28081For SaleMLS ID #4423409, Gissela Teran, USA Real Estate Group LLC. Canopy MLS as distributed by MLS GRID
- $420,0003 bd2 ba1.6k sqft411 Alpine St, Kannapolis, NC 28081For SaleMLS ID #4415807, Vanessa Chestnut, NorthGroup Real Estate LLC. Canopy MLS as distributed by MLS GRID
- $449,9003 bd2 ba1.8k sqft1071 Reba Ln, Kannapolis, NC 28081New ConstructionMLS ID #4400585, Brandon Chase, CEDAR REALTY LLC. Canopy MLS as distributed by MLS GRID
- $425,0003 bd3 ba1.5k sqft3110 Bellwood Pl, Kannapolis, NC 28081For SaleMLS ID #4407243, Diane Villegas, Austin-Barnett Realty LLC. Canopy MLS as distributed by MLS GRID
- $333,0003 bd2 ba1.3k sqft441 W 18th St #37, Kannapolis, NC 28081New ConstructionMLS ID #4438508, Tashoma Lesane, Lennar Sales Corp. Canopy MLS as distributed by MLS GRID
- $329,8003 bd2 ba1.2k sqft1635 Rollingwood Dr, Kannapolis, NC 28081New ConstructionMLS ID #4425158, Tara Kimble, G2 Real Estate. Canopy MLS as distributed by MLS GRID
- $484,9003 bd3 ba1.9k sqft440 Forest View Dr, Kannapolis, NC 28081New ConstructionMLS ID #4404474, Mandy Sifford, Select Properties of the Carolinas LLC. Canopy MLS as distributed by MLS GRID
- $299,0003 bd2 ba1.5k sqft113 Dexter St, Kannapolis, NC 28081For Sale
 MLS ID #1236904, Meredith Griffin. Triad MLS
- $310,0003 bd2 ba1.2k sqft2230 Kenwood Dr, Kannapolis, NC 28081For SaleMLS ID #4412492, John DeSmedt, EXP Realty LLC Ballantyne. Canopy MLS as distributed by MLS GRID
- $375,0002 bd1 ba1.6k sqft5724 Mooresville Rd, Kannapolis, NC 28081For SaleMLS ID #4331422, Bonnie Hedrick, NextHome World Class. Canopy MLS as distributed by MLS GRID
- $352,0003 bd2 ba1.5k sqft447 18th St W #38, Kannapolis, NC 28081New ConstructionMLS ID #4438134, Victoria Martin, Lennar Sales Corp. Canopy MLS as distributed by MLS GRID
- $375,0003 bd2 ba2.2k sqft728 Pleasant Ave, Kannapolis, NC 28081For SaleMLS ID #4352059, Sami Clubb, EXP Realty LLC Ballantyne. Canopy MLS as distributed by MLS GRID
- $350,0003 bd2 ba1.5k sqft416 18th St W #53, Kannapolis, NC 28081New ConstructionMLS ID #4438127, Victoria Martin, Lennar Sales Corp. Canopy MLS as distributed by MLS GRID
- $297,0003 bd3 ba2.3k sqft4770 Enochville Rd, Kannapolis, NC 28081For SaleMLS ID #4434247, Jessica Rodriguez, COMPASS. Canopy MLS as distributed by MLS GRID
- $345,0002 bd2 ba1.4k sqft1306 Mooresville Rd, Kannapolis, NC 28081For SaleMLS ID #4397473, Inga Draper, EXP Realty LLC. Canopy MLS as distributed by MLS GRID
