
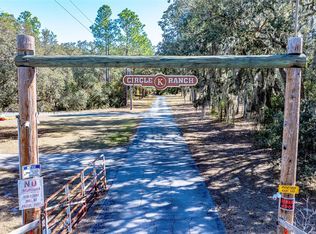
A rare opportunity to own approximately 20 acres of contiguous acreage in a highly convenient Brooksville location! Offered together as one property, these six parcels provide an exceptional combination of space, privacy, existing improvements and versatility. Per Owner, the property offers access from three different roads, providing multiple points of access throughout the acreage. The property features a mix of open acreage and established improvements, including a single-family residence, separate manufactured home, large detached garage, barns and additional utility structures—providing plenty of room for equipment, hobbies, storage and a variety of possibilities. Per Owner, the property is agricultural with light commercial approval and may accommodate a variety of uses, including residential, office, club and institutional uses. Owner also indicates that nearby C-4 zoning may provide potential for additional commercial or other uses through rezoning or applicable governmental approvals. Buyers interested in a specific use, including medical/veterinary, equestrian, educational, commercial or other uses, should independently verify zoning, permitted uses, approvals, access and development requirements with Hernando County and other applicable governmental authorities. Enjoy the space and privacy of a substantial acreage property without sacrificing everyday convenience. Shopping, dining, medical and other commercial services are nearby, along with easy access to major roadways. Outdoor recreation is also close at hand, including the Suncoast Trail, Anderson Snow Park and Weeki Wachee Springs State Park. With approximately 20 acres, multiple existing improvements and a location convenient to both residential and commercial growth, this is a unique opportunity for a buyer looking for space today with possibilities for tomorrow. All six parcels are included in the sale.
For sale
$3,999,988
8279 SUNSHINE GROVE ROAD, BROOKSVILLE, FL 34613
2beds
1,326sqft
Single Family Residence
Built in 1981
2.4 Acres Lot
$-- Zestimate®
$3,017/sqft
$-- HOA
What's special
Large detached garage
- 50 days
- 100
- 2
Zillow last checked:
Listing updated:
Listed by:
Brandon Rimes 813-917-1894,
KELLER WILLIAMS REALTY- PALM HARBOR 727-772-0772
Source: Stellar MLS,MLS#: TB8539710 Originating MLS: Suncoast Tampa
Originating MLS: Suncoast Tampa
Facts & features
Interior
Bedrooms & bathrooms
- Bedrooms: 2
- Bathrooms: 2
- Full bathrooms: 2
Primary bedroom
- Features: Built-in Closet
- Level: First
Kitchen
- Level: First
Living room
- Level: First
Heating
- Central
Cooling
- Central Air
Appliances
- Included: Dishwasher, Refrigerator
- Laundry: None
Features
- L Dining
- Flooring: Carpet
- Has fireplace: No
Interior area
- Total structure area: 1,526
- Total interior livable area: 1,326 sqft
Video & virtual tour
Property
Parking
- Total spaces: 2
- Parking features: Garage
- Garage spaces: 2
Features
- Levels: One
- Stories: 1
- Exterior features: Other, Storage
- Has view: Yes
- View description: Trees/Woods
Lot
- Size: 2.4 Acres
Details
- Additional parcels included: R21 222 18 3080 00G0 1041, R21 222 18 3080 00G0 1040, R21 222 18 3080 00G0 0800, R21 222 18 3080 00G0 0820, R21 222 18 3080 00G0 0811
- Parcel number: R2122218308000G00810
- Zoning: RESI
- Special conditions: None
Construction
Type & style
- Home type: SingleFamily
- Property subtype: Single Family Residence
Materials
- Concrete
- Foundation: Slab
- Roof: Metal
Condition
- New construction: No
- Year built: 1981
Utilities & green energy
- Sewer: Septic Tank
- Water: Well
- Utilities for property: BB/HS Internet Available, Cable Available, Electricity Available, Phone Available, Sewer Available
Community & HOA
Community
- Features: None
- Pet fee: $0 monthly
- Subdivision: POTTERFIELD GARDEN AC - G
HOA
- Has HOA: No
- Services included: None
Location
- Region: Brooksville
Financial & listing details
- Price per square foot: $3,017/sqft
- Tax assessed value: $277,569
- Annual tax amount: $4,178
- Date on market: 8/28/2026
- Cumulative days on market: 51 days
- Listing terms: Cash,Conventional,FHA,VA Loan
- Ownership: Fee Simple
- Total actual rent: 0
- Electric utility on property: Yes
- Road surface type: Paved
Estimated market value
Not available
Estimated sales range
Not available
Not available
Price history
| Date | Event | Price |
|---|---|---|
| 8/28/2026 | Listed for sale | $3,999,988-5.9%$3,017/sqft |
Source:  Stellar MLS #TB8539710 Report a problem Stellar MLS #TB8539710 Report a problem | ||
| 8/1/2026 | Listing removed | $4,250,000$3,205/sqft |
Source: Stellar MLS #OM714040 Report a problem | ||
| 2/24/2026 | Price change | $4,250,000-5.6%$3,205/sqft |
Source: Stellar MLS #OM714040 Report a problem | ||
| 11/22/2025 | Listed for sale | $4,500,000$3,394/sqft |
Source: Stellar MLS #OM714040 Report a problem | ||
| 8/24/2025 | Listing removed | $4,500,000$3,394/sqft |
Source:  Realtors Association of Citrus County #841912 Report a problem Realtors Association of Citrus County #841912 Report a problem | ||
| 2/20/2025 | Listed for sale | $4,500,000+582.9%$3,394/sqft |
Source: Realtors Association of Citrus County #841912 Report a problem | ||
| 2/11/2022 | Listing removed | -- |
Source: Stellar MLS #W7832433 Report a problem | ||
| 6/25/2021 | Price change | $659,000-9.6%$497/sqft |
Source: Stellar MLS #W7832433 Report a problem | ||
| 4/29/2021 | Price change | $729,000-0.1%$550/sqft |
Source: Stellar MLS #W7832433 Report a problem | ||
| 4/7/2021 | Price change | $729,900+0.1%$550/sqft |
Source:  HCMLS #2216007 Report a problem HCMLS #2216007 Report a problem | ||
| 4/7/2021 | Listed for sale | $729,000+1288.6%$550/sqft |
Source: Stellar MLS #W7832433 Report a problem | ||
| 3/24/2021 | Listing removed | -- |
Source: Owner Report a problem | ||
| 10/23/2018 | Listing removed | $1,250$1/sqft |
Source: Owner Report a problem | ||
| 10/13/2018 | Price change | $1,250-3.8%$1/sqft |
Source: Owner Report a problem | ||
| 9/29/2018 | Listed for rent | $1,300$1/sqft |
Source: Owner Report a problem | ||
| 1/1/1987 | Sold | $52,500$40/sqft |
Source: Agent Provided Report a problem | ||
Public tax history
| Year | Property taxes | Tax assessment |
|---|---|---|
| 2025 | $4,179 -1% | $247,084 +10% |
| 2024 | $4,220 +36.4% | $224,622 +53.5% |
| 2023 | $3,093 +14.7% | $146,376 +10% |
| 2022 | $2,696 +16% | $133,069 +10% |
| 2021 | $2,324 -14.7% | $120,972 -21.1% |
| 2020 | $2,726 +17.1% | $153,420 +6.7% |
| 2019 | $2,327 +11.8% | $143,832 +3.4% |
| 2018 | $2,081 -7.6% | $139,132 +5.8% |
| 2017 | $2,252 | $131,524 +29.2% |
| 2016 | $2,252 +21.2% | $101,838 +1.8% |
| 2015 | $1,857 +2.6% | $100,041 +1.7% |
| 2014 | $1,810 +15.8% | $98,377 +1.4% |
| 2013 | $1,563 +7.1% | $96,988 +4.3% |
| 2012 | $1,460 +3.2% | $93,019 +10% |
| 2011 | $1,414 | $84,563 +10% |
| 2010 | -- | $76,875 -12.5% |
| 2009 | $1,324 -14.2% | $87,872 -12.5% |
| 2008 | $1,543 -10.3% | $100,383 +1.7% |
| 2006 | $1,720 | $98,682 +8.1% |
| 2005 | -- | $91,325 +20.9% |
| 2004 | $952 +1.2% | $75,547 +1.9% |
| 2003 | $941 -31.8% | $74,138 +3.2% |
| 2002 | $1,380 +57.5% | $71,842 +55.5% |
| 2001 | $876 +5.3% | $46,209 +6.9% |
| 2000 | $832 | $43,220 |
Find assessor info on the county website
Monthly payment
Est. payment
Payment breakdown
Explore the cost of this home by adjusting the details. Changes won't be saved.Climate risks
Neighborhood: High Point
Nearby schools
Schools provided by the listing agent
- Elementary: Pine Grove Elementary School
- Middle: West Hernando Middle School
- High: Central High School
Source: Stellar MLS. This data may not be complete. We recommend contacting the local school district to confirm school assignments for this home.
- $223,8003 bd2 ba1.2k sqft8265 Sunshine Grove Rd, Brooksville, FL 34613Off Market
- $152,2804.1 acres8293 Sunshine Grove Rd, Brooksville, FL 34613Off Market

- $88,0544 bd2 ba1k sqft8293 Sunshine Grove Rd, Brooksville, FL 34613Off Market
- $291,1002 bd2 ba960 sqft13385 Montour St, Brooksville, FL 34613Off Market