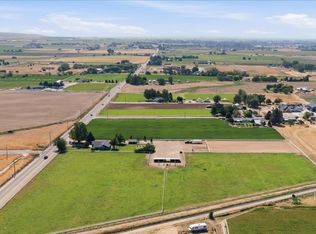
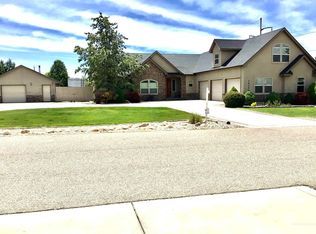
Welcome to this beautifully renovated residence nestled on a spacious 10 acre horse/animal property offering the perfect blend of modern comfort and equestrian functionality. With room to ride, board and expand this property features 16 horse stalls with power/water for each stall, riding arena, covered storage and shop with 50 amp RV hookup and 30amp welding outlet for all your projects and equipment storage needs. The recently updated home features fresh finishes throughout, an open living room with natural light filling the space and creating a warm and welcoming atmosphere. The timelessly kitchen centers on a useful island, the gas range pairs with sleek stainless steel appliances, while beautiful cabinets and warm butcher block countertops complete this functional, stylish space. Main bedroom is tucked away for privacy and offers walk-in closet and main bath suite offering duel vanity, walk-in tile shower, soaker tub and heated tile flooring. The separate studio offers a practical open layout with a combined living area, kitchen, a full bath and large closet area. The efficient design maximizes conveniently with reach.
New
$1,189,000
1600 S Eagle Rd, Kuna, ID 83634
3beds
2baths
2,933sqft
Single Family Residence
Built in 1912
10.17 Acres Lot
$1,130,100 Zestimate®
$405/sqft
$-- HOA
What's special
Riding arenaRecently updated homeFresh finishes throughoutSleek stainless steel appliancesWalk-in tile showerWalk-in closetWarm and welcoming atmosphere
- 2 days |
- 362 |
- 34 |
Likely to sell faster than
Zillow last checked:
Listing updated:
Listed by:
Molly Henrie Cell:208-941-2346,
Silvercreek Realty Group
Source: IMLS,MLS#: 98997280
Facts & features
Interior
Bedrooms & bathrooms
- Bedrooms: 3
- Bathrooms: 2
- Main level bathrooms: 1
Primary bedroom
- Level: Lower
- Area: 150
- Dimensions: 15 x 10
Bedroom 2
- Level: Upper
- Area: 154
- Dimensions: 14 x 11
Bedroom 3
- Level: Upper
- Area: 135
- Dimensions: 9 x 15
Kitchen
- Level: Main
- Area: 143
- Dimensions: 11 x 13
Living room
- Level: Main
- Area: 368
- Dimensions: 16 x 23
Heating
- Electric, Ductless/Mini Split
Cooling
- Wall/Window Unit(s)
Appliances
- Included: Electric Water Heater, Dishwasher, Microwave, Oven/Range Freestanding, Refrigerator, Water Softener Owned, Gas Range
Features
- Bath-Master, Two Kitchens, Double Vanity, Walk-In Closet(s), Walk In Shower, Breakfast Bar, Pantry, Kitchen Island, Wood/Butcher Block Counters, Number of Baths Main Level: 1, Number of Baths Below Grade: 1
- Flooring: Tile, Carpet
- Has basement: No
- Number of fireplaces: 1
- Fireplace features: One, Insert, Wood Burning Stove
Interior area
- Total structure area: 2,933
- Total interior livable area: 2,933 sqft
- Finished area above ground: 1,636
- Finished area below ground: 672
Video & virtual tour
Property
Parking
- Parking features: Other
- Has garage: Yes
Features
- Levels: Two Story w/ Below Grade
- Patio & porch: Covered Patio/Deck
- Fencing: Partial,Fence/Livestock
- Waterfront features: Irrigation Canal/Ditch
Lot
- Size: 10.17 Acres
- Features: 10 - 19.9 Acres, Garden, Horses, Corner Lot, Manual Sprinkler System, Irrigation Sprinkler System
Details
- Additional structures: Shop, Corral(s), Sep. Detached w/Kitchen, Separate Living Quarters
- Parcel number: R5654360100
- Horses can be raised: Yes
Construction
Type & style
- Home type: SingleFamily
- Property subtype: Single Family Residence
Materials
- Stone, Stucco
- Roof: Metal
Condition
- Year built: 1912
Utilities & green energy
- Electric: 220 Volts
- Sewer: Septic Tank
- Water: Well
- Utilities for property: Electricity Connected
Community & HOA
Community
- Subdivision: Meekhof
Location
- Region: Kuna
Financial & listing details
- Price per square foot: $405/sqft
- Tax assessed value: $408,400
- Annual tax amount: $1,545
- Date on market: 8/13/2026
- Listing terms: Cash,Conventional
- Ownership: Fee Simple
- Electric utility on property: Yes
Estimated market value
$1,130,100
$1.07M - $1.19M
$2,153/mo
Price history
Price history is unavailable.
Public tax history
| Year | Property taxes | Tax assessment |
|---|---|---|
| 2025 | $972 -18.8% | $408,400 +3.5% |
| 2024 | $1,197 +7.8% | $394,400 +6.2% |
| 2023 | $1,111 +11.9% | $371,500 +7.2% |
| 2022 | $993 -10.9% | $346,400 +27.7% |
| 2021 | $1,115 -9.4% | $271,200 +19.6% |
| 2020 | $1,230 +4.3% | $226,700 +2.6% |
| 2019 | $1,180 -46.5% | $220,900 +10% |
| 2018 | $2,204 +1.9% | $200,900 +2.1% |
| 2017 | $2,163 | $196,700 +4.5% |
| 2016 | $2,163 | $188,200 +3.4% |
| 2015 | $2,163 -17.3% | $182,000 +5% |
| 2012 | $2,614 +13.1% | $173,400 -6.1% |
| 2011 | $2,312 -4.8% | $184,700 -8.3% |
| 2010 | $2,429 -6.3% | $201,400 -12.7% |
| 2009 | $2,592 | $230,800 -11.7% |
| 2007 | -- | $261,400 +10.2% |
| 2006 | -- | $237,100 +38.1% |
| 2003 | $819 +0.4% | $171,700 +0.9% |
| 2002 | $816 +89.7% | $170,100 +42.7% |
| 2001 | $430 | $119,200 |
Find assessor info on the county website
Monthly payment
Est. payment
Payment breakdown
Explore the cost of this home by adjusting the details. Changes won't be saved.Climate risks
Neighborhood: 83634
Nearby schools
GreatSchools rating
- NAHubbard Elementary SchoolGrades: PK-3Distance: 3.3 mi
- 3/10Fremont H Teed Elementary SchoolGrades: 6-8Distance: 3.2 mi
- 2/10Kuna High SchoolGrades: 9-12Distance: 3.3 mi
Schools provided by the listing agent
- Elementary: Kuna
- Middle: Kuna
- High: Kuna
- District: Kuna School District #3
Source: IMLS. This data may not be complete. We recommend contacting the local school district to confirm school assignments for this home.
- $1,028,4004 bd2 ba1.8k sqft1901 S Eagle Rd, Kuna, ID 83634Off Market
- $1,107,7005 bd3 ba3.2k sqft1602 S Eagle Rd, Kuna, ID 83634Off Market
- $486,3002 bd1 ba936 sqft1601 S Eagle Rd, Kuna, ID 83634Off Market
- $423,700-- bd-- ba-- sqft4700 E King Rd, Kuna, ID 83634Off Market
- $1,132,7004 bd2 ba2.2k sqft4203 E King Rd, Kuna, ID 83634Off Market
- $1,036,2003 bd2 ba2.5k sqft5175 E King Rd, Kuna, ID 83634Off Market
- $879,0004 bd2 ba2.1k sqft4560 E King Rd, Kuna, ID 83634Off Market
- $796,8003 bd2 ba2k sqft1495 S Eagle Rd, Kuna, ID 83634Off Market
A local agent can set up tours, give advice and negotiate with sellers.
A local lender can help you make sure your offer is ready when you are.
Similar homes
- $1,299,0003 bd2 ba1.9k sqft4376 E King Rd, Kuna, ID 83634Active
 MLS ID #98993549, Margie Schroeder, Coldwell Banker Tomlinson. IMLS
 - $629,9003 bd2 ba1.8k sqft11684 W Gila Dr, Kuna, ID 83634Active
 MLS ID #98991444, Denise Kesling, Silvercreek Realty Group. IMLS
 - $997,5004 bd3 ba2.5k sqft11333 W Lahinch Ln, Kuna, ID 83634Active
 MLS ID #98996665, Lynn Moore, RE/MAX Executives. IMLS
 - $875,0004 bd4 ba3.7k sqft12179 W Tustin Ln, Kuna, ID 83634Active
 MLS ID #98956058, Jon Baumgartner, Keller Williams Realty Boise. IMLS
 - $595,9004 bd3 ba2.3k sqft1153 W Recess Way, Kuna, ID 83634ActiveMLS ID #98997119, Laurel Hamblin, Boise Premier Real Estate. IMLS
- from $729,9953 bd3 ba2.9k sqftAmesbury Plan, Tribute at Valor - Riverbend, Kuna, ID 83634New ConstructionToll Brothers Inc.
- from $692,0004 bd3 ba2.4k sqftTamarack Plan, Medallion at Valor, Kuna, ID 83634New ConstructionTresidio Homes
- from $681,0004 bd4 ba2.2k sqftAberdeen Plan, Medallion at Valor, Kuna, ID 83634New ConstructionTresidio Homes
- $964,9003 bd3 ba2.6k sqft10888 W Lahinch Ln, Kuna, ID 83634ActiveMLS ID #98985513, Troy Perry, Keller Williams Realty Boise. IMLS
- $959,8804 bd3 ba2.4k sqft11468 S Saylis Pl, Kuna, ID 83634ActiveIMLS
- $995,0004 bd3 ba2.7k sqft11403 W Lahinch Ln, Kuna, ID 83634ActiveMLS ID #98989099, Sami Lue Rice, Skyline Realty. IMLS
- from $894,9954 bd4 ba3.9k sqftWhitaker Plan, Tribute at Valor - Riverbend, Kuna, ID 83634New ConstructionToll Brothers Inc.
- $809,8803 bd3 ba2.6k sqft10995 W Lahinch Ln, Kuna, ID 83634ActiveMLS ID #98995793, Brianna Campbell, Homes of Idaho. IMLS
- $924,0004 bd4 ba3.2k sqft10830 W Cheer St, Kuna, ID 83634ActiveIMLS
- $1,024,0005 bd5 ba3.9k sqft10849 W Cheer St, Kuna, ID 83634ActiveIMLS
- from $595,9953 bd3 ba2.1k sqftCamas Plan, Tribute at Valor - Brookside, Kuna, ID 83634New ConstructionToll Brothers Inc.
- from $966,0003 bd4 ba3k sqftHampton Plan, Medallion at Valor, Kuna, ID 83634New ConstructionTresidio Homes
- $794,8804 bd3 ba2.3k sqft10939 W Lahinch Ln, Kuna, ID 83634ActiveMLS ID #98995636, Eric Kulm, Homes of Idaho. IMLS
- from $948,0005 bd3 ba2.8k sqftGreenbrier Plan, Medallion at Valor, Kuna, ID 83634New ConstructionTresidio Homes
- from $920,0003 bd3 ba2.3k sqftOsprey RV Plan, Medallion at Valor, Kuna, ID 83634New ConstructionTresidio Homes
