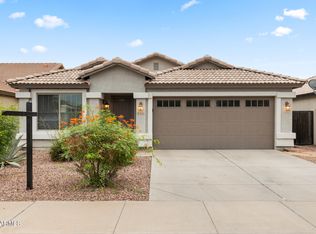
This exceptionally cared for home in Silva Mountain subdivision built in 2007 is a dream come true. Open floor plan with soaring ceilings in the front room. Upgraded kitchen with large island, granite countertops, stainless steel appliances, and 32'' cherry wood cabinets. Kitchen opens up to dining area and large living room. Upstairs is the master suite with double walk-in closets and master bathroom. 2 spacious bedrooms, a large loft and a built-in desk are also upstairs. Back yard has a large grass area, flagstone seating area, fire pit, and sitting area covered with a trellis. 3-car tandem garage has plenty of room for your toys. Beautiful curb appeal will make you happy make this your home. owner agent also for lease or lease purchase.
For sale
$450,000
2514 W BEVERLY Road, Phoenix, AZ 85041
3beds
2,319sqft
Single Family Residence
Built in 2008
5,225 Square Feet Lot
$-- Zestimate®
$194/sqft
$101/mo HOA
What's special
Open floor planLarge loftMaster bathroomLarge islandBuilt-in deskGranite countertopsUpgraded kitchen
- 11 days
- 244
- 26
Zillow last checked:
Listing updated:
Listed by:
Zachary Kepes 602-405-9225,
DeLex Realty
Source: ARMLS,MLS#: 7103838
Facts & features
Interior
Bedrooms & bathrooms
- Bedrooms: 3
- Bathrooms: 3
- Full bathrooms: 2
- 1/2 bathrooms: 1
Heating
- Natural Gas
Cooling
- Central Air, Programmable Thmstat
Appliances
- Included: Refrigerator, Built-in Microwave, Dishwasher, Gas Range, Gas Oven, Gas Cooktop
- Laundry: Upper Level
Features
- Granite Counters, Double Vanity, Upstairs, Kitchen Island, Full Bth Master Bdrm, Separate Shwr & Tub
- Flooring: Carpet, Tile
- Windows: Double Pane Windows
- Has basement: No
- Has fireplace: No
Interior area
- Total structure area: 2,319
- Total interior livable area: 2,319 sqft
Property
Parking
- Total spaces: 6
- Parking features: Garage Door Opener
- Garage spaces: 3
- Uncovered spaces: 3
Features
- Stories: 2
- Patio & porch: Patio
- Spa features: None
- Fencing: Block
- Has view: Yes
- View description: Mountain(s)
Lot
- Size: 5,225 Square Feet
- Features: North/South Exposure, Desert Front, Gravel/Stone Front
Details
- Additional structures: Gazebo
- Parcel number: 30017511
- Special conditions: Owner/Agent
Construction
Type & style
- Home type: SingleFamily
- Architectural style: Santa Barbara/Tuscan
- Property subtype: Single Family Residence
Materials
- Stucco, Wood Frame, Painted
- Roof: Tile
Condition
- Year built: 2008
Details
- Builder name: richmond american
Utilities & green energy
- Sewer: Public Sewer
Community & HOA
Community
- Features: Playground, Biking/Walking Path
- Subdivision: SILVA MOUNTAIN UNIT 1
HOA
- Has HOA: Yes
- Services included: Maintenance Grounds
- HOA fee: $101 monthly
- HOA name: Silva Mountain
- HOA phone: 602-437-4777
Location
- Region: Phoenix
Financial & listing details
- Price per square foot: $194/sqft
- Tax assessed value: $375,000
- Annual tax amount: $3,029
- Date on market: 11/7/2026
- Listing terms: VA Loan,Cash,Conventional,Also for Rent,FHA,Lease Option,Lease Purchase
- Ownership: Fee Simple
Estimated market value
Not available
Estimated sales range
Not available
Not available
Price history
| Date | Event | Price |
|---|---|---|
| 11/7/2026 | Listed for sale | $450,000+73.1%$194/sqft |
Source:  ARMLS #7103838 Report a problem | ||
| 10/6/2026 | Sold | $260,000+6.6%$112/sqft |
Source: Public Record Report a problem | ||
| 6/29/2017 | Sold | $244,000-2%$105/sqft |
Source: ARMLS #5598105 Report a problem | ||
| 4/30/2017 | Listed for sale | $249,000+13.5%$107/sqft |
Source: MT Real Estate, LLC #5598105 Report a problem | ||
| 9/9/2008 | Sold | $219,288$95/sqft |
Source: Public Record Report a problem | ||
Public tax history
| Year | Property taxes | Tax assessment |
|---|---|---|
| 2025 | $3,029 +2.6% | $37,500 -2.8% |
| 2024 | $2,951 +3.1% | $38,570 +89.8% |
| 2023 | $2,861 +2.1% | $20,324 -15.9% |
| 2022 | $2,802 -1.8% | $24,180 +4.2% |
| 2021 | $2,854 +3.5% | $23,200 +6% |
| 2020 | $2,757 +2.9% | $21,880 +6.3% |
| 2019 | $2,678 | $20,580 +3.1% |
| 2018 | $2,678 +7.3% | $19,970 +8.7% |
| 2017 | $2,496 +13.4% | $18,380 +5.6% |
| 2016 | $2,200 +7.3% | $17,410 +4.4% |
| 2015 | $2,050 | $16,670 +26.8% |
| 2014 | -- | $13,150 +10.4% |
| 2013 | -- | $11,910 +4.8% |
| 2012 | -- | $11,360 -21.7% |
| 2011 | -- | $14,510 -0.6% |
| 2010 | -- | $14,600 -23.2% |
| 2009 | -- | $19,000 +277% |
| 2008 | -- | $5,040 +75% |
| 2007 | -- | $2,880 |
Find assessor info on the county website
Monthly payment
Est. payment
Payment breakdown
Explore the cost of this home by adjusting the details. Changes won't be saved.Climate risks
Neighborhood: South Mountain
Nearby schools
Schools provided by the listing agent
- Elementary: Southwest Elementary School
- Middle: Southwest Elementary School
- High: Cesar Chavez High School
- District: Roosevelt Elementary District
Source: ARMLS. This data may not be complete. We recommend contacting the local school district to confirm school assignments for this home.

Similar homes
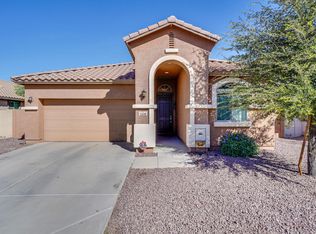
- $445,0005 bd3 ba2.3k sqft5715 S 17TH Avenue, Phoenix, AZ 85041For Sale
 MLS ID #7073541, Brennen Kent, Keller Williams Arizona Realty. ARMLS
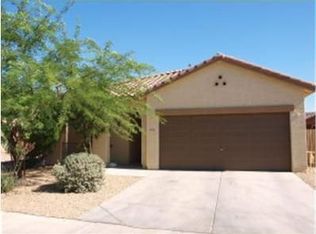
- $394,9003 bd2 ba1.8k sqft3241 W SHUMWAY FARM Road, Phoenix, AZ 85041For Sale
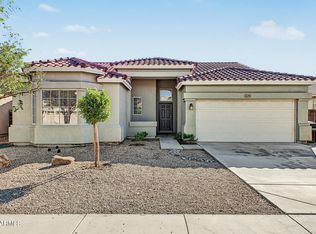 MLS ID #7099140, Ashley A. Duran, Set in Stone Realty & Property Mgmt. ARMLS
- $410,0003 bd2 ba1.7k sqft3327 W BURGESS Lane, Phoenix, AZ 85041For Sale
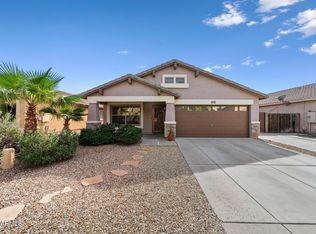 MLS ID #7088994, Rachel Loftus, West USA Realty. ARMLS
- $410,0004 bd2 ba1.8k sqft4525 S 26TH Drive, Phoenix, AZ 85041For Sale
 MLS ID #7078440, George Laughton, EveryPlace. ARMLS
