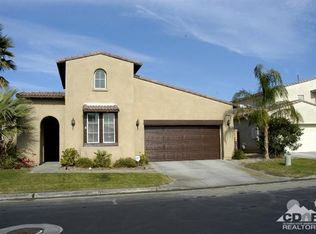
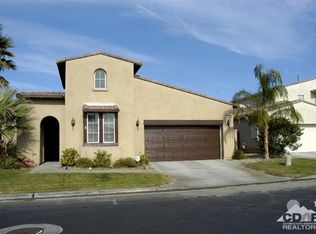
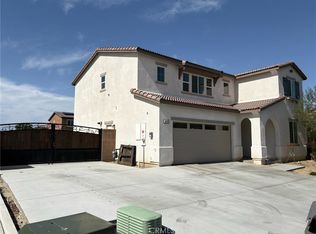
Welcome to executive living in Indio's sought -after Sonora Wells community . Spanning approximately 3,269 square feet , this exceptional 5-bedroom . 3.5 bath residence combines spacious functional design with breathtaking , panoramic views of the Santa Rosa Mountains from nearly every room Pass through the private , gated courtyard entry to discover soaring 9 -foot ceilings and ceiling fans throughout . Designed with multi-generational flexibility , the main level features two bedrooms: a convenient guest suite with a full bath , and a luxurious primary retreat boasting French door patio access , dual vanities , and a walk-in closet with mirrored doors . At the heart of the home , the expansive kitchen shines with granite countertops .a center island , and a sunny dining area, seemlessly opening to a cozy family room centered around a charming fireplace .Complete with a indoor laundry room , attached 3 car garage , and close proximity to the local elementary school .Sonora Wells community amenities include aresort -style pool and spa, BBQ areas , and lush parks for children and pets alikeThere are 363 Single Family Homes in Sonora Wells and Very Low HOA dues
For sale
Listed by: Potts Realty • Bill Potts • 760-331-9438
$613,000
82796 Mount Riley Dr, Indio, CA 92203
5beds
3,269sqft
Single Family Residence
Built in 2008
7,405 Square Feet Lot
$601,300 Zestimate®
$188/sqft
$224/mo HOA
What's special
Center islandBbq areasPrivate gated courtyard entryFrench door patio accessLuxurious primary retreatSunny dining areaDual vanities
- 73 days
- 241
- 11
Zillow last checked:
Listing updated:
Listed by:
Bill Potts DRE #01290349 760-331-9438,
Potts Realty
Source: CRMLS,MLS#: 219151224DA Originating MLS: California Desert AOR & Palm Springs AOR
Originating MLS: California Desert AOR & Palm Springs AORFacts & features
Interior
Bedrooms & bathrooms
- Bedrooms: 5
- Bathrooms: 5
- Full bathrooms: 4
- 3/4 bathrooms: 1
Rooms
- Room types: Bonus Room, Family Room, Primary Bedroom, Other, Dining Room
Primary bedroom
- Features: Main Level Primary
Bathroom
- Features: Vanity
Kitchen
- Features: Granite Counters, Kitchen Island
Other
- Features: Walk-In Closet(s)
Heating
- Central, Fireplace(s)
Cooling
- Central Air, Dual
Appliances
- Included: Disposal, Gas Oven, Gas Range, Gas Water Heater, Microwave
- Laundry: Laundry Room
Features
- Breakfast Bar, Separate/Formal Dining Room, High Ceilings, Recessed Lighting, Main Level Primary, Walk-In Closet(s)
- Flooring: Carpet, Tile
- Doors: French Doors, Sliding Doors
- Has fireplace: Yes
- Fireplace features: Family Room, Gas Starter
Interior area
- Total interior livable area: 3,269 sqft
Property
Parking
- Total spaces: 6
- Parking features: Covered, Garage, Garage Door Opener
- Attached garage spaces: 2
- Uncovered spaces: 2
Features
- Levels: Two
- Stories: 2
- Patio & porch: Concrete
- Has private pool: Yes
- Pool features: Community, In Ground
- Spa features: Community, In Ground
- Fencing: Block,Wrought Iron
- Has view: Yes
- View description: Mountain(s)
Lot
- Size: 7,405 Square Feet
- Features: Back Yard, Lawn, Landscaped, Near Park, Planned Unit Development, Sprinkler System
Details
- Parcel number: 6925900080
- Special conditions: Standard
Construction
Type & style
- Home type: SingleFamily
- Architectural style: Traditional
- Property subtype: Single Family Residence
- Attached to another structure: Yes
Materials
- Stucco
- Foundation: Slab
- Roof: Tile
Condition
- New construction: No
- Year built: 2008
Community & HOA
Community
- Features: Gated, Park, Pool
- Security: Gated Community
- Subdivision: Sonora Wells
HOA
- Has HOA: Yes
- Amenities included: Barbecue, Picnic Area
- HOA fee: $224 monthly
- HOA name: Sonora Wells
- HOA phone: 760-346-1161
Location
- Region: Indio
Financial & listing details
- Price per square foot: $188/sqft
- Tax assessed value: $541,214
- Date on market: 8/8/2026
- Listing terms: Cash,Cash to New Loan,Conventional,FHA,VA Loan
Estimated market value
$601,300
$571,000 - $631,000
$5,231/mo
Price history
| Date | Event | Price |
|---|---|---|
| 8/8/2026 | Listed for sale | $613,000+22.6%$188/sqft |
Source:  CDAR/ Desert Area MLS #219151224 Report a problem CDAR/ Desert Area MLS #219151224 Report a problem | ||
| 9/10/2021 | Sold | $500,000+3.1%$153/sqft |
Source: Public Record Report a problem | ||
| 8/11/2021 | Pending sale | $485,000$148/sqft |
Source:  CRMLS #SW21169356 Report a problem CRMLS #SW21169356 Report a problem | ||
| 8/3/2021 | Listed for sale | $485,000+72.6%$148/sqft |
Source: CRMLS #SW21169356 Report a problem | ||
| 9/26/2008 | Sold | $281,000$86/sqft |
Source: Public Record Report a problem | ||
Public tax history
| Year | Property taxes | Tax assessment |
|---|---|---|
| 2026 | -- | $541,214 +2% |
| 2025 | $8,121 -19.9% | $530,603 +2% |
| 2024 | $10,142 +2.9% | $520,200 +2% |
| 2023 | $9,857 +1.2% | $510,000 +2% |
| 2022 | $9,736 +30.4% | $500,000 +49.6% |
| 2021 | $7,465 +4% | $334,288 +1% |
| 2020 | $7,180 +1.6% | $330,862 +2% |
| 2019 | $7,064 +1.6% | $324,376 +2% |
| 2018 | $6,950 +1.2% | $318,016 +2% |
| 2017 | $6,870 | $311,782 +2% |
| 2016 | $6,870 +3.3% | $305,669 +4.3% |
| 2015 | $6,648 +5.2% | $293,000 +9.3% |
| 2014 | $6,322 | $268,000 +16.5% |
| 2013 | -- | $230,000 +19.2% |
| 2012 | -- | $193,000 -7.7% |
| 2011 | -- | $209,000 -22.9% |
| 2010 | -- | $271,000 +7.1% |
| 2009 | -- | $253,000 +263.6% |
| 2008 | -- | $69,580 +2% |
| 2007 | -- | $68,216 |
Find assessor info on the county website
Monthly payment
Est. payment
Payment breakdown
Explore the cost of this home by adjusting the details. Changes won't be saved.Climate risks
Neighborhood: 92203
Nearby schools
Schools provided by the listing agent
- High: Shadow Hills
Source: CRMLS. This data may not be complete. We recommend contacting the local school district to confirm school assignments for this home.
Similar homes
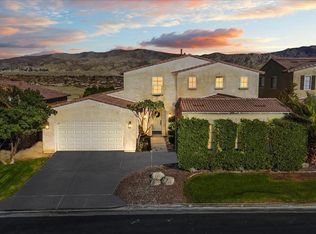
- $625,0004 bd3 ba2.4k sqft82729 Kyle Dr, Indio, CA 92203For Sale
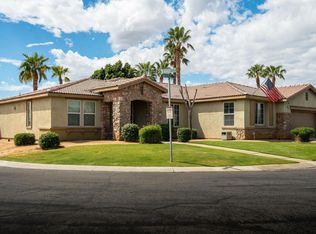 MLS ID #219152478DA, Moises Amador, C 21 Coachella Valley RE. CRMLS
 - $625,0004 bd3 ba2.6k sqft40376 Padova Dr, Indio, CA 92203For Sale
 MLS ID #219149588DA, Marcanne Green, Marcanne Green Real Estate. CRMLS
 - $640,0003 bd3 ba2.5k sqft41430 Keller Ct, Indio, CA 92203For Sale
 MLS ID #219150930DA, Idelma Nunez, Jesus Martinez, Broker. CRMLS
 - $615,0004 bd3 ba2.2k sqft44743 Beringer Dr, Indio, CA 92203For Sale
 MLS ID #IV26225125, LEROY HOLT, SOLR REALTY. CRMLS
