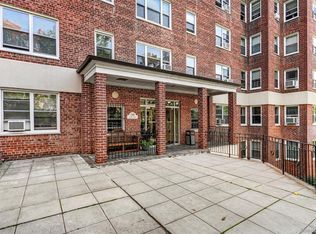
PRIVATE ENTRANCE RARE DUPLEX: Welcome to 828 Bronx River Road #1AD, a spacious duplex offering approximately 1,800 square feet of living space and a rare townhouse-like layout. With living space spanning the first and second floors, this home features a private entrance, private balcony, and no common walls, creating a sense of privacy that is hard to find in cooperative living.
Currently configured with three bedrooms and 2 baths, the generous floor plan offers tremendous possibilities for its next owner. The residence is being sold in its original, unrenovated condition and is ready for a buyer with vision to create a home tailored to their own style and needs.
Spacious rooms, a flexible two-level layout, private outdoor space, and the feeling of a townhouse make this a truly unique opportunity. Bring your contractor and your imagination—the space and layout provide an exceptional canvas for a complete transformation.
Metro North is right around the corner, making shopping, commuting and dining right outside your door!!! DO NOT MISS THIS!
Coming soon 09/30
$325,000
828 Bronx River Road #1AD, Bronxville, NY 10708
3beds
1,800sqft
Stock Cooperative, Residential
Built in 1925
-- sqft lot
$-- Zestimate®
$181/sqft
$-- HOA
What's special
- 9 hours
- 362
- 44
Zillow last checked:
Listing updated:
Listed by:
Keller Williams Prestige Prop 203-327-6700,
Kristin H. Poellot 914-588-5117
Source: OneKey® MLS as distributed by MLS GRID,MLS#: 1055452
Facts & features
Interior
Bedrooms & bathrooms
- Bedrooms: 3
- Bathrooms: 2
- Full bathrooms: 2
Heating
- Natural Gas, Oil, Radiant
Cooling
- Wall/Window Unit(s)
Appliances
- Included: None
- Laundry: Common Area
Features
- High Ceilings, Original Details
- Flooring: Hardwood
- Number of fireplaces: 1
- Fireplace features: Living Room
- Common walls with other units/homes: No Common Walls,No One Above,No One Below
Interior area
- Total structure area: 1,800
- Total interior livable area: 1,800 sqft
Property
Parking
- Parking features: Assigned, Waitlist
Features
- Levels: Two
Details
- Special conditions: None
Construction
Type & style
- Home type: Cooperative
- Architectural style: Garden
- Property subtype: Stock Cooperative, Residential
- Attached to another structure: Yes
Materials
- Brick
Condition
- Year built: 1925
Utilities & green energy
- Sewer: Public Sewer
- Water: Public
- Utilities for property: Sewer Connected, Trash Collection Public, Water Connected
Community & HOA
Community
- Subdivision: Bronxville Ridge
HOA
- Has HOA: No
Location
- Region: Bronxville
Financial & listing details
- Price per square foot: $181/sqft
- Date on market: 9/30/2026
- Listing agreement: Exclusive Right To Sell
Estimated market value
Not available
Estimated sales range
Not available
Not available
Price history
Price history is unavailable.
Public tax history
Tax history is unavailable.
Monthly payment
Climate risks
Neighborhood: Fleetwood
Nearby schools
Schools provided by the listing agent
- Elementary: Yonkers (School Choice)
- Middle: Yonkers (School Choice)
- High: Yonkers (School Choice)
Source: OneKey® MLS as distributed by MLS GRID. This data may not be complete. We recommend contacting the local school district to confirm school assignments for this home.
- $---- bd-- ba-- sqft828 Bronx River Rd APT 6C, Bronxville, NY 10708Off Market
- $---- bd-- ba-- sqft828 Bronx River Rd APT 3A, Bronxville, NY 10708Off Market
- $240,0002 bd1 ba1k sqft828 Bronx River Rd APT 5C, Bronxville, NY 10708Sold
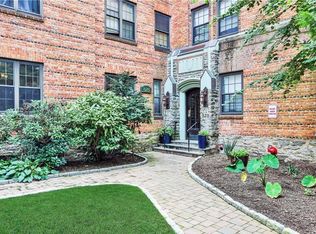
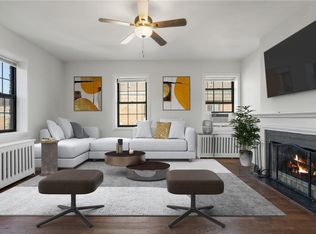
- $185,0002 bd1 ba1k sqft828 Bronx River Rd APT 6B, Bronxville, NY 10708Sold
Similar homes
- $300,0002 bd1 ba1.1k sqft1428 Midland Avenue #3H, Bronxville, NY 10708For Sale

 MLS ID #1055300, Thomas J. Bepko III, Listing by: YellowBrick Real Estate, LLC. OneKey® MLS as distributed by MLS GRID
 - $295,0002 bd2 ba1.2k sqft642 Locust Street #4H, Mount Vernon, NY 10552For Sale
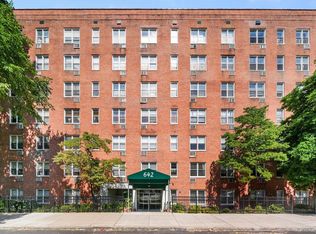 MLS ID #1053674, Cedric Smith, Listing by: ERA Insite Realty Services. OneKey® MLS as distributed by MLS GRID
 - $299,9993 bd2 ba1.5k sqft15 Pearl Street, Mount Vernon, NY 10550For Sale
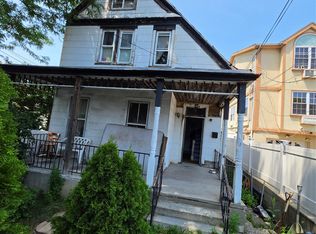 MLS ID #1038646, Joseph Lukic, Listing by: Compass Greater NY, LLC. OneKey® MLS as distributed by MLS GRID
 - $399,0003 bd2 ba1.4k sqft280 Collins Avenue #1A, Mount Vernon, NY 10552For Sale
 MLS ID #1039817, Danielle Reese, Listing by: Serhant LLC. OneKey® MLS as distributed by MLS GRID
 - $249,9992 bd1 ba1k sqft801 Bronx River Road #2G, Bronxville, NY 10708For SaleMLS ID #840359, Emmanuel S. Issak, Listing by: Lifesmart Real Estate LLC. OneKey® MLS as distributed by MLS GRID
- $235,0002 bd1 ba990 sqft811 Bronx River Road #3H, Bronxville, NY 10708For SaleMLS ID #1049980, Christina Nardulli, Listing by: Keller Williams Realty Partner. OneKey® MLS as distributed by MLS GRID
- $320,0003 bd2 ba1.2k sqft30 Fleetwood Avenue #4F, Fleetwood, NY 10552For SaleMLS ID #1020857, Gregory Tsougranis, Listing by: Keller Williams Realty NYC Grp. OneKey® MLS as distributed by MLS GRID
- $329,0002 bd2 ba1.3k sqft280 Collins Avenue #2B, Fleetwood, NY 10552For SaleMLS ID #1042370, Maria Cioffi, Listing by: Edward L. Lombardi RE LLC. OneKey® MLS as distributed by MLS GRID
- $399,9993 bd2 ba1.4k sqft1841 Central Park Avenue #6N, Yonkers, NY 10710For SaleMLS ID #1055498, Manuel Galan, Listing by: eXp Realty. OneKey® MLS as distributed by MLS GRID
- $399,0002 bd1 ba1.1k sqft11 Brooklands #3i, Bronxville, NY 10708For SaleMLS ID #1051674, Leslie A. Corcoran, Listing by: Houlihan Lawrence Inc.. OneKey® MLS as distributed by MLS GRID
- $315,0002 bd1 ba900 sqft365 Bronx River Road #1F, Yonkers, NY 10704For SaleMLS ID #1032796, Jermaine T. Robinson, Listing by: Real Broker NY LLC. OneKey® MLS as distributed by MLS GRID
- $379,0002 bd2 ba1k sqft1332 Midland Avenue #3F, Bronxville, NY 10708For SaleMLS ID #954331, Lesley Amato, Listing by: Corcoran Legends Realty. OneKey® MLS as distributed by MLS GRID
- $235,0002 bd1 ba1.1k sqft245 Bronx River Road #8C, Yonkers, NY 10704For SaleMLS ID #1051916, Aileen Yambo, Listing by: Real Broker NY LLC. OneKey® MLS as distributed by MLS GRID
- $349,0004 bd1 ba1.2k sqft28 Saratoga Avenue, Yonkers, NY 10705For SaleMLS ID #989482, James D'Amato, Listing by: RE/MAX Town & Country. OneKey® MLS as distributed by MLS GRID
- $250,0002 bd1 ba1.1k sqft40 E Birch Street Apt 4D, Mount Vernon, NY 10552For SaleMLS ID #1052288, Bladimir Ledesma, Listing by: eXp Realty. OneKey® MLS as distributed by MLS GRID
- $355,0002 bd1 ba1k sqft17 Leewood Circle #6R, Eastchester, NY 10709For SaleMLS ID #1024767, Joseph Barbieri, Listing by: Century 21 Hire Realty. OneKey® MLS as distributed by MLS GRID
- $325,0001 bd1 ba1k sqft280 Bronxville Road #4O, Bronxville, NY 10708For SaleMLS ID #1007459, Brian J. Egli, Listing by: BHG Real Estate Choice Realty. OneKey® MLS as distributed by MLS GRID
- $250,0002 bd2 ba1.2k sqft1234 Midland Ave #5F, Bronxville, NY 10708For SaleMLS ID #1023263, Richard J. Davidian, Listing by: Compass Greater NY, LLC. OneKey® MLS as distributed by MLS GRID
- $349,0002 bd1 ba1.2k sqft900 Palmer Road #6D, Bronxville, NY 10708For SaleMLS ID #1005552, Alice Regan, Listing by: Julia B Fee Sothebys Int. Rlty. OneKey® MLS as distributed by MLS GRID
- $243,0002 bd2 ba1.2k sqft1234 Midland Avenue #6E, Bronxville, NY 10708For SaleMLS ID #1027876, Xiao T. Chen, Listing by: Century 21 Dawns Gold Realty. OneKey® MLS as distributed by MLS GRID
