
Traditional 4 bedroom home on Northgreens #1 Fairway. Northgreen Villiage Country Club and Course is under new ownership and improvements on golf course, club house, pickleball courts and pool are underway! Tons of space in the 4 bedroom home with a formal living room, formal dining room, eat in kitchens with peninsula plus a cozy den with fireplace and French doors leading to the deck and fenced back yard. Upstairs a large primary bedroom and semi update bath with tile shower. Three additional bedrooms and another full bath on the second floor. Northgreen Subdivision is locate minutes from shopping hospitals schools.
For sale
$235,000
828 Jeffreys Road, Rocky Mount, NC 27804
4beds
2,098sqft
Single Family Residence
Built in 1976
0.38 Acres Lot
$233,700 Zestimate®
$112/sqft
$-- HOA
What's special
Large primary bedroomThree additional bedroomsFormal dining roomCozy den with fireplace
- 117 days
- 262
- 35
Zillow last checked:
Listing updated:
Listed by:
Kenny Bullard 252-452-3243,
Moorefield Real Estate LLC
Source: Hive MLS,MLS#: 100585587 Originating MLS: Rocky Mount Area Association of Realtors
Originating MLS: Rocky Mount Area Association of RealtorsFacts & features
Interior
Bedrooms & bathrooms
- Bedrooms: 4
- Bathrooms: 3
- Full bathrooms: 2
- 1/2 bathrooms: 1
Rooms
- Room types: Living Room, Dining Room, Den, Master Bedroom, Bedroom 2, Bedroom 3, Bedroom 4
Primary bedroom
- Level: Second
Bedroom 2
- Level: Second
Bedroom 3
- Level: Second
Bedroom 4
- Level: Second
Den
- Level: First
Dining room
- Level: First
Kitchen
- Level: First
Living room
- Level: First
Heating
- Gas Pack, Electric, Heat Pump, Natural Gas
Cooling
- Central Air
Appliances
- Included: Electric Oven, Built-In Microwave
Features
- Ceiling Fan(s), Walk-in Shower, Gas Log
- Flooring: Carpet, Tile, Vinyl
- Basement: None
- Number of fireplaces: 1
- Fireplace features: Gas Log
Interior area
- Total structure area: 2,098
- Total interior livable area: 2,098 sqft
Property
Parking
- Parking features: No Garage
Accessibility
- Accessibility features: None
Features
- Levels: Two
- Patio & porch: Deck
- Fencing: Back Yard,Wood
- Has view: Yes
- View description: Golf Course
- Frontage type: See Remarks
Lot
- Size: 0.38 Acres
- Dimensions: 110 x 150
Details
- Parcel number: 385111558731
- Zoning: R
- Special conditions: Standard
Construction
Type & style
- Home type: SingleFamily
- Property subtype: Single Family Residence
Materials
- Aluminum Siding, Vinyl Siding, Wood Frame
- Foundation: Crawl Space
- Roof: Architectural Shingle
Condition
- New construction: No
- Year built: 1976
Utilities & green energy
- Sewer: Public Sewer
- Water: Public
- Utilities for property: Cable Available, Natural Gas Connected, Sewer Connected, Water Available, Water Connected
Community & HOA
Community
- Subdivision: Northgreen Village
HOA
- Has HOA: No
Location
- Region: Rocky Mount
Financial & listing details
- Price per square foot: $112/sqft
- Tax assessed value: $206,460
- Annual tax amount: $2,580
- Date on market: 10/20/2026
- Cumulative days on market: 118 days
- Listing agreement: Exclusive Right To Sell
- Listing terms: Cash,Conventional
Estimated market value
$233,700
$222,000 - $245,000
$1,931/mo
Price history
| Date | Event | Price |
|---|---|---|
| 10/20/2026 | Listed for sale | $235,000-9.3%$112/sqft |
Source:  Hive MLS #100585587 Report a problem Hive MLS #100585587 Report a problem | ||
| 10/5/2026 | Listing removed | $259,000$123/sqft |
Source: Hive MLS #100585587 Report a problem | ||
| 9/9/2026 | Price change | $259,000-3.5%$123/sqft |
Source: Hive MLS #100585587 Report a problem | ||
| 8/18/2026 | Price change | $268,500-3.9%$128/sqft |
Source: Hive MLS #100585587 Report a problem | ||
| 7/23/2026 | Price change | $279,500-1.8%$133/sqft |
Source: Hive MLS #100585587 Report a problem | ||
| 7/1/2026 | Listed for sale | $284,500+158.6%$136/sqft |
Source: Hive MLS #100585587 Report a problem | ||
| 8/31/2012 | Sold | $110,000$52/sqft |
Source: Public Record Report a problem | ||
Public tax history
| Year | Property taxes | Tax assessment |
|---|---|---|
| 2024 | $1,301 +64.7% | $206,460 +75.2% |
| 2023 | $790 | $117,850 |
| 2022 | $790 | $117,850 |
| 2021 | $790 | $117,850 |
| 2020 | $790 | $117,850 |
| 2019 | $790 | $117,850 |
| 2018 | $790 | $117,850 |
| 2017 | $790 -14.7% | $117,850 -14.7% |
| 2015 | $925 | $138,090 |
| 2014 | $925 -4.3% | $138,090 -4.3% |
| 2012 | $967 | $144,300 |
| 2011 | $967 | $144,300 |
| 2010 | -- | $144,300 +10.3% |
| 2008 | $916 | $130,864 |
| 2007 | $916 | $130,864 |
| 2006 | -- | $130,864 |
| 2005 | -- | $130,864 |
| 2004 | -- | $130,864 |
| 2003 | -- | $130,864 |
| 2002 | -- | $130,864 |
| 2001 | -- | $130,864 +17.2% |
| 2000 | -- | $111,636 |
Find assessor info on the county website
Monthly payment
Est. payment
Payment breakdown
Explore the cost of this home by adjusting the details. Changes won't be saved.Climate risks
Neighborhood: 27804
Nearby schools
Schools provided by the listing agent
- Elementary: Hubbard
- Middle: Red Oak
- High: Northern Nash
Source: Hive MLS. This data may not be complete. We recommend contacting the local school district to confirm school assignments for this home.
Similar homes
- $239,9003 bd2 ba1.8k sqft1016 Niblick Drive, Rocky Mount, NC 27804For Sale
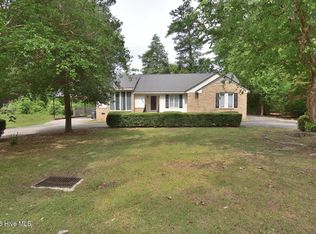
 MLS ID #100572945, Dawn Wallen, Boone, Hill, Allen & Ricks. Hive MLS
 - $269,9004 bd2 ba1.9k sqft3501 Colonial Lane, Rocky Mount, NC 27804For Sale
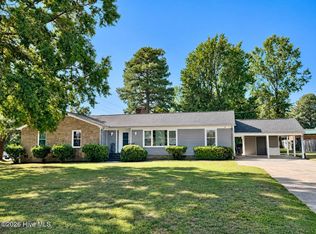 MLS ID #100603375, ARVELLE MOORE, MOORE REAL ESTATE MKTG INC. Hive MLS
 - $224,9003 bd2 ba1.3k sqft1616 Greys Mill Road, Rocky Mount, NC 27804For Sale
 MLS ID #100610948, Trina Jones, Vylla Home. Hive MLS
 - $244,9003 bd2 ba1.8k sqft228 Timberlane Drive, Rocky Mount, NC 27804For Sale
 MLS ID #100558218, Carole R Wilber, Century 21 Sterling Combs. Hive MLS
 - $249,8003 bd2 ba1.3k sqft18 Wildberry Court, Rocky Mount, NC 27804For SaleMLS ID #100591458, Tara Fuller Thomas, Coldwell Banker Allied Real Es. Hive MLS
- $229,9993 bd2 ba1.2k sqft144 Ambergate Court, Rocky Mount, NC 27804New ConstructionHive MLS
- $250,0002 bd2 ba1.6k sqft404 Golden Villas Drive, Rocky Mount, NC 27804For SaleMLS ID #100611129, Thomas Shoupe, Opendoor Brokerage LLC. Hive MLS
- $206,0002 bd2 ba1.3k sqft133 Salem Court, Rocky Mount, NC 27804For SaleMLS ID #100611126, Thomas Shoupe, Opendoor Brokerage LLC. Hive MLS
- $224,9993 bd2 ba1.7k sqft1609 Chase Street, Rocky Mount, NC 27801For SaleMLS ID #100599413, Gregory Keith Royal, Royal Real Estate Service LLC. Hive MLS
- $285,9004 bd3 ba2.2k sqft506 Golden Villas Drive, Rocky Mount, NC 27804For SaleMLS ID #100591866, Tara Fuller Thomas, Coldwell Banker Allied Real Es. Hive MLS
- $265,0003 bd3 ba2k sqft1690 Bessie Ln, Rocky Mount, NC 27804For Sale
 MLS ID #10166606, Stirling West. Doorify MLS
 - $286,9004 bd2 ba1.6k sqft3000 Ridgecrest Drive, Rocky Mount, NC 27803For SaleMLS ID #100572853, Judith A. Mesko, Fathom Realty NC LLC. Hive MLS
- $269,9003 bd3 ba2.2k sqft700 Burton Street, Rocky Mount, NC 27803For SaleMLS ID #100587953, Muhammad Omer, Boone, Hill, Allen & Ricks. Hive MLS
- $190,0003 bd2 ba1.4k sqft1219 W Thomas Street, Rocky Mount, NC 27804For SaleMLS ID #100596575, Sheena E. Williams, True Local Realty. Hive MLS
- $199,0003 bd2 ba1.3k sqft1136 Old Forge Road, Rocky Mount, NC 27804For SaleMLS ID #100593584, Ted Stone, Stone Auction & Realty. Hive MLS
- $199,9003 bd2 ba2.3k sqft1041 Lafayette Avenue, Rocky Mount, NC 27803For SaleMLS ID #100589832, Patricia Judith Roberson, Foote Real Estate Group. Hive MLS
- $223,9993 bd2 ba1.2k sqft148 Ambergate Court, Rocky Mount, NC 27804New ConstructionHive MLS
- $230,0002 bd2 ba1.2k sqft157 Irene Court, Rocky Mount, NC 27804For SaleMLS ID #100596003, Tara Fuller Thomas, Coldwell Banker Allied Real Es. Hive MLS
- $260,9003 bd3 ba2.8k sqft3013 Brassfield Drive, Rocky Mount, NC 27803For SaleMLS ID #100548161, Felisa Bullock, Bullock Realty LLC. Hive MLS
