Welcome to 828 NW Helberg Road situated on 24.42 acres! Located in the East Buchanan School District, this beautiful, spacious home was built in 2002 and offers 4 bedrooms, 3 bathrooms, and an abundance of room both inside and out. From the moment you step inside, you’ll appreciate the generous living spaces, oversized bedrooms, spacious closets, and incredible amount of storage throughout. Large windows fill the home with natural light, creating a bright and inviting atmosphere. The enclosed sunroom, surrounded by windows, provides the perfect place to relax and take in the peaceful views. An impressive oversized two-car garage offers plenty of space for vehicles and additional storage. The outside of this property is just as impressive, featuring a pond, a wraparound deck perfect for enjoying the outdoors, and a separate shop complete with concrete floors, ideal for equipment, hobbies, or additional storage. Situated in a prime location within the East Buchanan School District, this property offers the perfect combination of space, comfort, and functionality. With so much to offer both inside and out, this is a property you won’t want to miss!
Pending
$595,000
828 NW Helberg Rd, Gower, MO 64454
4beds
4,200sqft
Mixed Use
Built in 2002
24.42 Acres Lot
$-- Zestimate®
$142/sqft
$-- HOA
What's special
Peaceful viewsImpressive oversized two-car garageOversized bedroomsGenerous living spacesBeautiful spacious homeSpacious closetsBright and inviting atmosphere
- 9 days
- 589
- 42
Zillow last checked:
Listing updated:
Listed by:
RJC Team,
Keller Williams KC North,
Hailey Jackson 816-825-8117,
Keller Williams KC North
Source: Heartland MLS as distributed by MLS GRID,MLS#: 2648924
Facts & features
Interior
Bedrooms & bathrooms
- Bedrooms: 4
- Bathrooms: 3
- Full bathrooms: 3
Heating
- Propane
Cooling
- Electric
Features
- Ceiling Fan(s), Kitchen Island
- Flooring: Carpet
- Basement: Basement BR,Finished,Full,Walk-Out Access
- Number of fireplaces: 2
Interior area
- Total structure area: 4,200
- Total interior livable area: 4,200 sqft
- Finished area above ground: 2,100
- Finished area below ground: 2,100
Property
Parking
- Total spaces: 4
- Parking features: Attached, Garage Faces Side
- Attached garage spaces: 4
Features
- Patio & porch: Deck, Porch
Lot
- Size: 24.42 Acres
Details
- Additional structures: Garage(s), Outbuilding
- Parcel number: 12 06.2 23 000 000 002.000
Construction
Type & style
- Home type: SingleFamily
- Property subtype: Mixed Use
Materials
- Metal Siding
- Roof: Metal
Condition
- Year built: 2002
Utilities & green energy
- Sewer: Septic Tank
- Water: Public
Community & HOA
Community
- Subdivision: Other
HOA
- Has HOA: No
Location
- Region: Gower
Financial & listing details
- Price per square foot: $142/sqft
- Tax assessed value: $296,100
- Annual tax amount: $4,068
- Date on market: 10/30/2026
- Listing terms: Cash,Conventional,FHA,USDA Loan,VA Loan
- Ownership: Private
Estimated market value
Not available
Estimated sales range
Not available
Not available
Price history
| Date | Event | Price |
|---|---|---|
| 10/31/2026 | Pending sale | $595,000$142/sqft |
Source:  Heartland MLS as distributed by MLS GRID #2648924 Report a problem | ||
| 10/30/2026 | Listed for sale | $595,000+40%$142/sqft |
Source: Heartland MLS as distributed by MLS GRID #2648924 Report a problem | ||
| 10/31/2019 | Sold | -- |
Source: Heartland MLS as distributed by MLS GRID #45001_2187879 Report a problem | ||
| 9/21/2019 | Pending sale | $424,900$101/sqft |
Source: Platinum Realty LLC #2187879 Report a problem | ||
| 9/13/2019 | Listed for sale | $424,900$101/sqft |
Source: Platinum Realty LLC #2187879 Report a problem | ||
Public tax history
| Year | Property taxes | Tax assessment |
|---|---|---|
| 2025 | $4,068 +9.5% | $54,034 +11.1% |
| 2024 | $3,716 +1.2% | $48,654 |
| 2023 | $3,672 +19.9% | $48,654 +8.5% |
| 2022 | $3,063 +1% | $44,863 |
| 2021 | $3,034 +7.1% | $44,863 +9.1% |
| 2020 | $2,833 | $41,131 -0.9% |
| 2019 | -- | $41,516 |
| 2018 | -- | $41,516 |
| 2017 | -- | $41,516 +0.2% |
| 2016 | -- | $41,432 -0.2% |
| 2013 | -- | $41,520 |
Find assessor info on the county website
Monthly payment
Est. payment
Payment breakdown
Explore the cost of this home by adjusting the details. Changes won't be saved.Climate risks
Neighborhood: 64454
Nearby schools
Schools provided by the listing agent
- Elementary: East Buchanan
- Middle: East Buchanan
- High: East Buchanan
Source: Heartland MLS as distributed by MLS GRID. This data may not be complete. We recommend contacting the local school district to confirm school assignments for this home.

Similar homes
- $539,0004 bd5 ba3.2k sqft8673 W Ml Hwy #116, Gower, MO 64454For Sale
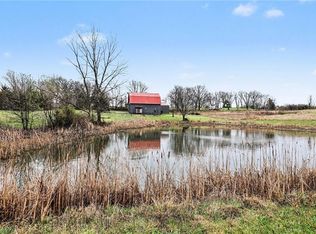 MLS ID #2609349, Kelli Becks, Keller Williams Realty Partners Inc.. Heartland MLS as distributed by MLS GRID
- $565,0004 bd3 ba3.3k sqft15806 NE 176th St, Holt, MO 64048For Sale
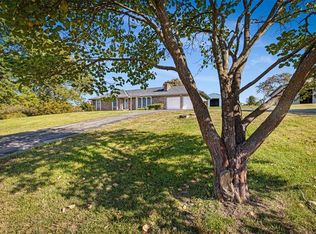 MLS ID #2649155, Cindy Stockton, Turn Key Realty LLC. Heartland MLS as distributed by MLS GRID
- $400,0004 bd3 ba2.6k sqft503 Hallar Ave, Gower, MO 64454For Sale
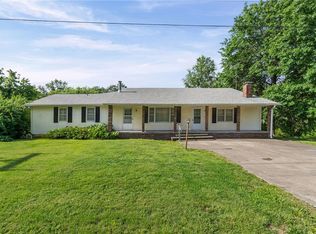 MLS ID #2624159, Nelson Home Group, Keller Williams KC North. Heartland MLS as distributed by MLS GRID
- $560,0004 bd3 ba3k sqft602 Miller Rd, Trimble, MO 64492For Sale
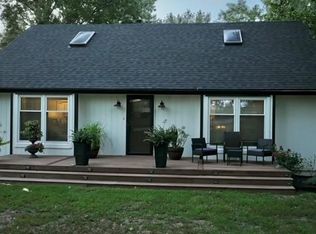 MLS ID #2640277, Kelly Locke, Keller Williams KC North. Heartland MLS as distributed by MLS GRID
