Step into this truly unique and exciting home where classic charm meets brand-new luxury! This newly renovated 3-bedroom, 2.5 bathroom home features a stunning first-floor master suite, complete with a massive walk-in closet. The main level invites entertaining with its huge, open-concept living and dining rooms, beautifully illuminated by recessed lighting. Preparing meals is a joy in the gorgeous, never-before-used kitchen, showcasing white shaker cabinets, beautiful granite countertops, and new stainless steel appliances. A convenient half bathroom rounds out the main floor. Upstairs, you'll find two additional spacious bedrooms, each featuring large walk-in closets that ensure ample storage for all your needs, alongside a newly renovated full bathroom and the second-floor laundry room. The finished basement, also featuring recessed lighting, provides even more room for entertainment! There is all new flooring throughout. This home is truly turn-key with major updates throughout: all new mechanicals (furnace, A/C, and ductwork in 2025), new electrical and plumbing systems (2025), and a waterproofed basement (2025). The exterior shines just as brightly with a new roof (2024), new vinyl siding on the back of the house (2025), new windows (2025), freshly painted siding, and a delightful new front porch. Enjoy effortless outdoor living and entertaining with the new concrete patio in your fully fenced backyard and a brand-new driveway (2025). As an incredible bonus, this property includes a 12-year tax abatement and will be Point of Sale (POS) compliant before transfer, offering exciting, worry-free ownership for years to come!
Pending
$225,000
828 Nela View Rd, Cleveland, OH 44112
3beds
2,400sqft
Single Family Residence
Built in 1925
4,800 Square Feet Lot
$-- Zestimate®
$94/sqft
$-- HOA
What's special
Stunning first-floor master suiteFinished basementTwo additional spacious bedroomsDelightful new front porchBeautiful granite countertopsWhite shaker cabinetsFully fenced backyard
- 47 days
- 40
- 0
Zillow last checked:
Listing updated:
Listed by:
Bradford C Cavanaugh 844-297-6446 sales@aysohio.com,
AYS Realty
Source: MLS Now,MLS#: 5241619 Originating MLS: Akron Cleveland Association of REALTORS
Originating MLS: Akron Cleveland Association of REALTORSFacts & features
Interior
Bedrooms & bathrooms
- Bedrooms: 3
- Bathrooms: 3
- Full bathrooms: 2
- 1/2 bathrooms: 1
- Main level bathrooms: 2
- Main level bedrooms: 1
Heating
- Forced Air
Cooling
- Central Air, Ceiling Fan(s)
Appliances
- Laundry: Washer Hookup, Electric Dryer Hookup, Upper Level
Features
- Ceiling Fan(s), Walk-In Closet(s)
- Basement: Finished
- Number of fireplaces: 1
Interior area
- Total structure area: 2,400
- Total interior livable area: 2,400 sqft
- Finished area above ground: 1,618
- Finished area below ground: 782
Video & virtual tour
Property
Parking
- Total spaces: 1
- Parking features: Driveway, Detached, Garage
- Garage spaces: 1
Features
- Levels: Two
- Stories: 2
- Patio & porch: Patio
Lot
- Size: 4,800 Square Feet
Details
- Parcel number: 68106054
- Special conditions: Standard
Construction
Type & style
- Home type: SingleFamily
- Architectural style: Cape Cod
- Property subtype: Single Family Residence
Materials
- Aluminum Siding
- Roof: Asphalt
Condition
- Updated/Remodeled
- Year built: 1925
Utilities & green energy
- Sewer: Public Sewer
- Water: Public
Community & HOA
Community
- Subdivision: Nela-Overlook Companys Nela-O
HOA
- Has HOA: No
Location
- Region: Cleveland
Financial & listing details
- Price per square foot: $94/sqft
- Tax assessed value: $124,000
- Annual tax amount: $2,839
- Date on market: 9/2/2026
- Cumulative days on market: 47 days
Estimated market value
Not available
Estimated sales range
Not available
Not available
Price history
| Date | Event | Price |
|---|---|---|
| 9/17/2026 | Pending sale | $225,000$94/sqft |
Source:  MLS Now #5241619 Report a problem MLS Now #5241619 Report a problem | ||
| 9/2/2026 | Listed for sale | $225,000+2.3%$94/sqft |
Source: MLS Now #5241619 Report a problem | ||
| 7/17/2026 | Listing removed | $219,990$92/sqft |
Source: MLS Now #5172349 Report a problem | ||
| 6/2/2026 | Price change | $219,990-2.2%$92/sqft |
Source: MLS Now #5172349 Report a problem | ||
| 4/25/2026 | Listed for sale | $225,000$94/sqft |
Source: MLS Now #5172349 Report a problem | ||
| 4/23/2026 | Pending sale | $225,000$94/sqft |
Source: MLS Now #5172349 Report a problem | ||
| 4/1/2026 | Price change | $225,000-10%$94/sqft |
Source: MLS Now #5172349 Report a problem | ||
| 2/21/2026 | Price change | $249,990-6%$104/sqft |
Source: MLS Now #5172349 Report a problem | ||
| 1/6/2026 | Price change | $265,990-3.3%$111/sqft |
Source: MLS Now #5172349 Report a problem | ||
| 11/15/2025 | Listed for sale | $275,000$115/sqft |
Source: MLS Now #5172349 Report a problem | ||
Public tax history
| Year | Property taxes | Tax assessment |
|---|---|---|
| 2025 | $2,650 +0% | $43,400 |
| 2024 | $2,650 +32.7% | $43,400 +83.7% |
| 2023 | $1,997 | $23,630 |
| 2022 | -- | $23,630 |
| 2021 | $1,973 +2.2% | $23,630 +11% |
| 2020 | $1,930 -52.3% | $21,280 |
| 2019 | $4,048 +92.8% | $21,280 |
| 2018 | $2,100 -78% | $21,280 |
| 2017 | $9,548 +94.7% | $21,280 |
| 2016 | $4,905 +5.8% | $21,280 |
| 2015 | $4,638 +78.3% | $21,280 -17.1% |
| 2014 | $2,602 +22.6% | $25,660 |
| 2013 | $2,122 +59.9% | $25,660 |
| 2012 | $1,327 +2.9% | $25,660 -9.1% |
| 2011 | $1,290 +0.5% | $28,220 |
| 2010 | $1,283 +4% | $28,220 |
| 2009 | $1,234 +1.1% | $28,220 -5.9% |
| 2008 | $1,220 +1.8% | $30,000 |
| 2007 | $1,199 +6.9% | $30,000 |
| 2006 | $1,121 +5.1% | $30,000 +10.7% |
| 2005 | $1,067 +1.2% | $27,100 |
| 2004 | $1,054 +2.3% | $27,100 |
| 2003 | $1,030 +15.2% | $27,100 +14.5% |
| 2002 | $894 -70.2% | $23,660 |
| 2001 | $2,995 -0.1% | $23,660 |
| 2000 | $2,998 | $23,660 |
Find assessor info on the county website
Monthly payment
Est. payment
Payment breakdown
Explore the cost of this home by adjusting the details. Changes won't be saved.Climate risks
Neighborhood: 44112
Nearby schools
Schools provided by the listing agent
- District: East Cleveland CSD - 1812
Source: MLS Now. This data may not be complete. We recommend contacting the local school district to confirm school assignments for this home.
- $147,9004 bd2 ba1.2k sqft834 Nela View Rd, Cleveland, OH 44112Off Market
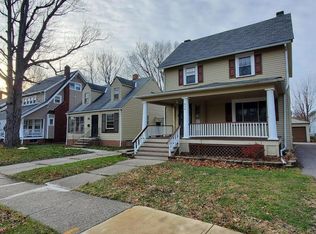
- $117,0003 bd1 ba1.1k sqft836 Nela View Rd, Cleveland Heights, OH 44112Sold

- $153,0005 bd3 ba2.5k sqft817 Helmsdale Rd, Cleveland Heights, OH 44112Sold
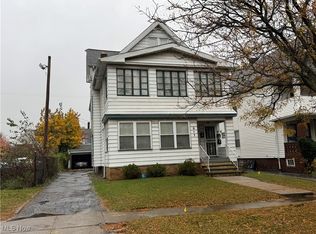
- $103,3003 bd1 ba1.3k sqft840 Nela View Rd, Cleveland Heights, OH 44112Off Market
Similar homes
- $249,9004 bd2 ba1.8k sqft2119 Hampstead Rd, Cleveland Heights, OH 44118For Sale
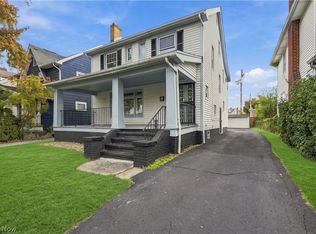 MLS ID #5254188, Anthony Dente, Plum Tree Realty, LLC. MLS Now
 - $229,0004 bd2 ba2k sqft906 Keystone Dr, Cleveland Heights, OH 44121For Sale
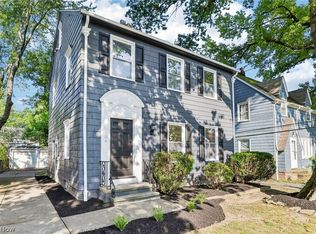 MLS ID #5245052, Jesse R Kracht, Russell Real Estate Services. MLS Now
 - $267,5003 bd3 ba1.4k sqft3289 Silsby Rd, Cleveland Heights, OH 44118For Sale
 MLS ID #5254268, Joshua Anton, The Agency Cleveland Northcoast. MLS Now
 - $220,0003 bd2 ba1.3k sqft924 Greyton Rd, Cleveland Heights, OH 44112New Construction
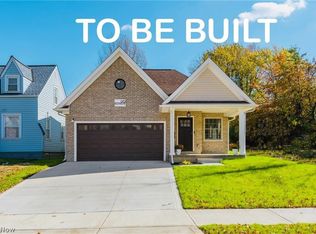 MLS ID #5198007, Bradford C Cavanaugh, AYS Realty. MLS Now
