Skip main navigation
Pending
  • $359,900

    828 Nightshade Way, Raleigh, NC 27610

    3beds
    1,878sqft
    : 
    $2,191/mo
    Get pre-qualified
    Single Family Residence, Residential
    Built in 2005
    10,018 Square Feet Lot
    $353,100 Zestimate®
    $192/sqft
    $25/mo HOA

    What's special

    Covered front porchVaulted ceilingsEat-in kitchenFenced backyardQuiet cul-de-sacScreened back porchWelcoming foyer
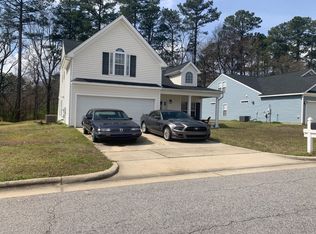
    Nestled on a quiet cul-de-sac just minutes from Downtown Raleigh, this home offers convenient access to the greenway just across the street. Inside, you'll find vaulted ceilings and an abundance of natural light throughout the main living areas. The first floor features a welcoming foyer, spacious living room with a fireplace, an eat-in kitchen, separate dining room, primary suite, and laundry room for everyday convenience. Upstairs offers two secondary bedrooms, a full bath and a versatile bonus room. Enjoy outdoor living from the covered front porch, the screened back porch, or the patio overlooking the fenced backyard. Ideally located with easy access to shopping, dining, parks, and everything Downtown Raleigh has to offer.
    16 days
    |
    1,058
    |
    116
    |

    Likely to sell faster than

    Zillow last checked:

    Listing updated:

    Listed by:

    Ashley Wilson DeWeese 919-539-2238,

    Keller Williams Legacy,

    Janie Hairston 919-306-3433,

    Keller Williams Legacy

    Source: Doorify MLS,MLS#: 10180502MLS Logo

      Facts & features

      Interior

      Bedrooms & bathrooms
      • Bedrooms: 3
      • Bathrooms: 3
      • Full bathrooms: 2
      • 1/2 bathrooms: 1
      Heating
      • Electric, Forced Air, Natural Gas
      Cooling
      • Central Air
      Appliances
      • Included: Dishwasher, Free-Standing Electric Range, Microwave, Stainless Steel Appliance(s)
      • Laundry: In Hall, Laundry Closet, Main Level
      Features
      • Bathtub/Shower Combination, Ceiling Fan(s), Double Vanity, Eat-in Kitchen, Granite Counters, Pantry, Master Downstairs, Smooth Ceilings, Soaking Tub, Vaulted Ceiling(s), Walk-In Closet(s)
      • Flooring: Carpet, Simulated Wood, Vinyl
      • Windows: Double Pane Windows
      • Number of fireplaces: 1
      • Fireplace features: Living Room
      • Common walls with other units/homes: No Common Walls
      Interior area
      • Total structure area: 1,878
      • Total interior livable area: 1,878 sqft
      • Finished area above ground: 1,878
      • Finished area below ground: 0

      Property

      Parking
      • Total spaces: 4
      • Parking features: Attached, Driveway, Garage Faces Front
      • Attached garage spaces: 2
      • Uncovered spaces: 2
      Features
      • Levels: Two
      • Stories: 2
      • Patio & porch: Patio, Rear Porch, Screened
      • Exterior features: Fenced Yard, Rain Gutters
      • Fencing: Back Yard, Vinyl
      • Has view: Yes
      Lot
      • Size: 10,018 Square Feet
      • Features: Back Yard
      Details
      • Parcel number: 171314436346000 0311939
      • Zoning: R-10
      • Special conditions: Standard

      Construction

      Type & style
      • Home type: SingleFamily
      • Architectural style: Traditional
      • Property subtype: Single Family Residence, Residential
      Materials
      • Vinyl Siding
      • Foundation: Slab
      • Roof: Shingle
      Condition
      • New construction: No
      • Year built: 2005

      Utilities & green energy

      • Sewer: Public Sewer
      • Water: Public
      • Utilities for property: Electricity Connected, Natural Gas Connected, Sewer Connected, Water Connected

      Community & HOA

      Community
      • Subdivision: Meadowcreek
      HOA
      • Has HOA: Yes
      • Amenities included: Maintenance Grounds, Trail(s)
      • Services included: Maintenance Grounds
      • HOA fee: $25 monthly
      Location
      • Region: Raleigh

      Financial & listing details

      • Price per square foot: $192/sqft
      • Tax assessed value: $396,151
      • Annual tax amount: $3,621
      • Date on market: 7/16/2026
      • Road surface type: Paved

        Estimated market value

        $353,100

        $335,000 - $371,000

        $2,040/mo

        Price history

        DateEventPrice
        7/22/2026Pending sale$359,900$192/sqft
        Source: Doorify MLS #10180502 Report a problem
        7/16/2026Listed for sale$359,900-14.3%$192/sqft
        Source: Doorify MLS #10180502 Report a problem
        6/10/2022Listing removed--
        Source: Doorify MLS #2451361 Report a problem
        5/25/2022Listed for sale$419,900+119.8%$224/sqft
        Source: Doorify MLS #2451361 Report a problem
        7/17/2017Sold$191,000+3.2%$102/sqft
        Source: Doorify MLS #2134454 Report a problem
        6/18/2017Pending sale$185,000$99/sqft
        Source: Durham #2134454 Report a problem
        6/16/2017Listed for sale$185,000+15.6%$99/sqft
        Source: Durham #2134454 Report a problem
        9/4/2015Sold$160,000-4.7%$85/sqft
        Source: Doorify MLS #2018096 Report a problem
        7/10/2015Listed for sale$167,900+23.5%$89/sqft
        Source: Keller Williams - Durham #2018096 Report a problem
        7/18/2005Sold$136,000$72/sqft
        Source: Public Record Report a problem

        Public tax history

        YearProperty taxesTax assessment
        2025$3,475 +0.4%$396,151
        2024$3,461 +34%$396,151 +68.5%
        2023$2,582 +7.6%$235,079
        2022$2,400 +4%$235,079
        2021$2,307 $235,079
        2020-- $235,079 +36.3%
        2019-- $172,503
        2018-- $172,503 +2.6%
        2017-- $168,178
        2016$1,733 $168,178 +10.1%
        2015-- $152,797
        2014$1,520 $152,797
        2013-- $152,797
        2012-- $152,797
        2011-- $152,797
        2010-- $152,797
        2009-- $152,797
        2008-- --
        2007-- --
        2006-- --
        Find assessor info on the county website

        Monthly payment

        Est. payment

        Payment breakdown

        Explore the cost of this home by adjusting the details. Changes won't be saved.
        All calculations are estimates and provided by Zillow, Inc. for informational purposes only. Actual amounts may vary.
        HOA fees may include property taxes on listings classified as Co-Ops. Contact the listing agent and/or owner for fee details.
        Mortgage interest rates are dependent on a number of factors, including credit score, down payment, and repayment length. Interest rate data provided by Zillow Group Marketplace, Inc. as of 1/1/1970 from various mortgage lenders with which we have lead or other similar arrangements; the Estimated Payment is an average of those rates.
        See how much you could borrow to make a competitive offer.

        Climate risks

        Neighborhood: South Central

        Getting around

        47 / 100
        Car-Dependent
        44 / 100
        Some Transit
        55 / 100
        Bikeable

        Nearby schools

        GreatSchools rating
        Schools provided by the listing agent
        • Elementary: Wake - Southeast Raleigh Elementary
        • Middle: Wake - Centennial Campus Middle
        • High: Wake - Southeast Raleigh High

        Source: Doorify MLS. This data may not be complete. We recommend contacting the local school district to confirm school assignments for this home.

        A local agent can set up tours, give advice and negotiate with sellers.

        Browse local experts

        Similar homes