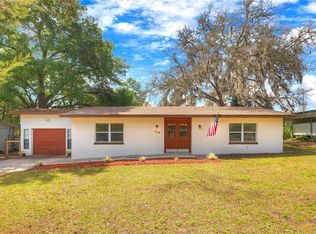
Welcome Home to this beautifully updated POOL home offering 2 Parcels totaling 0.66 Acres, No HOA, a long list of recent improvements, and a convenient location! Major updates include a 2024 Roof with added ventilation, 2022 Windows, 2022 Tankless Water Heater, and 2018 A/C. The backyard is ready for Florida living with a Large Paver Patio, Sparkling Pool, Enclosed Shed, and Extra Covered Storage. A Separate Carport provides even more covered parking, while hurricane window coverings offer added protection when needed. Inside, you’ll find Newly Updated Bathrooms, New Interior Paint, New Lighting and Fans throughout, Upgraded Blinds, and 2022 Updated Appliances. Conveniently located with easy access to I-4, approximately 10 minutes from DeLand and about 25 miles from the beach, this home offers a great combination of updates, space, location, and outdoor living. Schedule your showing today!
Pending
$360,000
828 OVERHILL ROAD, DELAND, FL 32720
3beds
1,440sqft
Single Family Residence
Built in 1962
0.66 Acres Lot
$-- Zestimate®
$250/sqft
$-- HOA
What's special
- 31 days
- 412
- 20
Likely to sell faster than
Zillow last checked:
Listing updated:
Listed by:
Stacy Wilson 407-970-7892,
EXIT GLOBAL REALTY 407-725-7180
Source: Stellar MLS,MLS#: O6434778 Originating MLS: Orlando Regional
Originating MLS: Orlando Regional
Facts & features
Interior
Bedrooms & bathrooms
- Bedrooms: 3
- Bathrooms: 2
- Full bathrooms: 2
Rooms
- Room types: Utility Room
Primary bedroom
- Features: Built-in Closet
- Level: First
- Area: 144 Square Feet
- Dimensions: 12x12
Bedroom 2
- Features: Built-in Closet
- Level: First
- Area: 132 Square Feet
- Dimensions: 12x11
Bedroom 3
- Features: Built-in Closet
- Level: First
- Area: 108 Square Feet
- Dimensions: 9x12
Primary bathroom
- Level: First
- Area: 36 Square Feet
- Dimensions: 6x6
Bathroom 2
- Level: First
- Area: 56 Square Feet
- Dimensions: 8x7
Den
- Level: First
- Area: 152 Square Feet
- Dimensions: 8x19
Dining room
- Level: First
- Area: 99 Square Feet
- Dimensions: 11x9
Kitchen
- Level: First
- Area: 121 Square Feet
- Dimensions: 11x11
Living room
- Level: First
- Area: 198 Square Feet
- Dimensions: 11x18
Heating
- Central
Cooling
- Central Air
Appliances
- Included: Dishwasher, Microwave, Range, Refrigerator, Tankless Water Heater
- Laundry: Inside, Laundry Room
Features
- Ceiling Fan(s), Eating Space In Kitchen, Thermostat
- Flooring: Tile, Hardwood
- Windows: Hurricane Shutters
- Has fireplace: No
Interior area
- Total structure area: 2,105
- Total interior livable area: 1,440 sqft
Video & virtual tour
Property
Parking
- Total spaces: 3
- Parking features: Covered, Driveway
- Carport spaces: 3
- Has uncovered spaces: Yes
Features
- Levels: One
- Stories: 1
- Patio & porch: Rear Porch
- Exterior features: Storage
- Has private pool: Yes
- Pool features: In Ground, Screen Enclosure, Vinyl
- Fencing: Fenced
Lot
- Size: 0.66 Acres
- Dimensions: 192 x 150
- Features: Cleared, Level
- Residential vegetation: Mature Landscaping
Details
- Additional parcels included: 602900000450
- Parcel number: 29163000000460
- Zoning: 01R4
- Special conditions: None
Construction
Type & style
- Home type: SingleFamily
- Architectural style: Traditional
- Property subtype: Single Family Residence
Materials
- Block
- Foundation: Slab
- Roof: Shingle
Condition
- New construction: No
- Year built: 1962
Utilities & green energy
- Sewer: Septic Tank
- Water: Public
- Utilities for property: Water Connected
Community & HOA
Community
- Pet fee: $0 monthly
- Subdivision: SPRING GARDEN HILLS UNIT 1
HOA
- Has HOA: No
Location
- Region: Deland
Financial & listing details
- Price per square foot: $250/sqft
- Tax assessed value: $263,162
- Annual tax amount: $1,959
- Date on market: 8/28/2026
- Cumulative days on market: 27 days
- Listing terms: Cash,Conventional,FHA,USDA Loan,VA Loan
- Ownership: Fee Simple
- Total actual rent: 0
- Road surface type: Asphalt
Estimated market value
Not available
Estimated sales range
Not available
Not available
Price history
| Date | Event | Price |
|---|---|---|
| 9/8/2026 | Pending sale | $360,000$250/sqft |
Source:  Stellar MLS #O6434778 Report a problem Stellar MLS #O6434778 Report a problem | ||
| 8/28/2026 | Listed for sale | $360,000-0.7%$250/sqft |
Source: Stellar MLS #O6434778 Report a problem | ||
| 4/20/2022 | Sold | $362,500+3.6%$252/sqft |
Source: EXIT Realty solds #1767945374046748045 Report a problem | ||
| 3/21/2022 | Pending sale | $350,000$243/sqft |
Source: Stellar MLS #V4923537 Report a problem | ||
| 3/18/2022 | Listed for sale | $350,000+125.8%$243/sqft |
Source: Stellar MLS #V4923537 Report a problem | ||
| 11/17/2016 | Sold | $155,000-6%$108/sqft |
Source: Stellar MLS #V4714648 Report a problem | ||
| 9/23/2016 | Listed for sale | $164,900+12.2%$115/sqft |
Source: CHARLES RUTENBERG REALTY #V4714648 Report a problem | ||
| 6/18/2015 | Sold | $147,000-1.9%$102/sqft |
Source: Agent Provided Report a problem | ||
| 6/1/2015 | Pending sale | $149,900$104/sqft |
Source: LANE REALTY SERVICES #V4706062 Report a problem | ||
| 5/23/2015 | Listed for sale | $149,900+120.8%$104/sqft |
Source: LANE REALTY SERVICES #V4706062 Report a problem | ||
| 7/22/1993 | Sold | $67,900$47/sqft |
Source: Public Record Report a problem | ||
Public tax history
| Year | Property taxes | Tax assessment |
|---|---|---|
| 2025 | $1,960 +2.1% | $133,142 +2.9% |
| 2024 | $1,919 +4.4% | $129,390 +3% |
| 2023 | $1,839 +17.9% | $125,622 +14.5% |
| 2022 | $1,560 | $109,732 +3% |
| 2021 | -- | $106,536 +1.4% |
| 2020 | $1,563 | $105,065 +2.3% |
| 2019 | $1,563 -1.8% | $102,703 +1.9% |
| 2018 | $1,592 +1.4% | $100,788 +2.1% |
| 2017 | $1,570 +1.7% | $98,715 -9.3% |
| 2016 | $1,544 -42.2% | $108,871 +33.1% |
| 2015 | $2,672 +131.6% | $81,767 +0.8% |
| 2014 | $1,153 | $81,118 +1.5% |
| 2013 | -- | $79,919 +1.7% |
| 2012 | -- | $78,583 -9.7% |
| 2011 | -- | $87,067 -4.7% |
| 2010 | -- | $91,369 +2.7% |
| 2009 | -- | $88,967 +3.1% |
| 2007 | -- | $86,289 -0.5% |
| 2006 | -- | $86,710 +6.1% |
| 2005 | -- | $81,732 +3% |
| 2004 | -- | $79,351 +1.9% |
| 2003 | -- | $77,871 +2.4% |
| 2002 | -- | $76,046 +5% |
| 2001 | -- | $72,459 +19% |
| 2000 | -- | $60,888 |
Find assessor info on the county website
Monthly payment
Est. payment
Payment breakdown
Explore the cost of this home by adjusting the details. Changes won't be saved.Climate risks
Neighborhood: 32720
Nearby schools
Schools provided by the listing agent
- Elementary: George Marks Elem
- Middle: Deland Middle
- High: Deland High
Source: Stellar MLS. This data may not be complete. We recommend contacting the local school district to confirm school assignments for this home.
Similar homes
- $376,0003 bd2 ba1.7k sqft2700 CONCORD ROAD, DELAND, FL 32720For Sale

 MLS ID #O6428624, Kimberly Bartholomew, S & B REALTY. Stellar MLS
 - $325,0003 bd2 ba1.6k sqft1040 W VILLAGE GREEN ROAD, DELAND, FL 32720For Sale
 MLS ID #V4950522, Jessica Thomas, LIVELY REAL ESTATE. Stellar MLS
 - $364,5003 bd2 ba1.9k sqft1555 ROWE LANE, DELAND, FL 32720For Sale
 MLS ID #V4950821, Bee Powell, BEE REALTY CORP. Stellar MLS
 - $339,0003 bd2 ba1.9k sqft790 S BOUNDARY AVENUE, DELAND, FL 32720For Sale
 MLS ID #V4950418, Bee Powell, BEE REALTY CORP. Stellar MLS
 - $354,9003 bd2 ba1.8k sqft1240 W VOORHIS AVENUE, DELAND, FL 32720For SaleMLS ID #O6364812, Kristin McLaughlin, OPTIMA REAL ESTATE. Stellar MLS
- $332,9994 bd2 ba1.8k sqft7 Jeanette Dr, Deland, FL 32720For Sale
 MLS ID #1229108, Tammy Cherry, Charles Rutenberg Realty Orlando LLC. DBAMLS
 - $399,0003 bd2 ba1.8k sqft22 POINSETTIA DRIVE, DELAND, FL 32724For SaleMLS ID #O6420028, Tom Luker, LUKER & CO REAL ESTATE LLC. Stellar MLS
- $364,9003 bd2 ba2k sqft776 MOCKINGBIRD LANE, DELAND, FL 32720For SaleMLS ID #O6354289, Carrie Sue Shawfield, SHAWFIELD REALTY GROUP. Stellar MLS
- $365,9003 bd2 ba1.6k sqft535 LAND O LAKES COURT, DELAND, FL 32724For SaleMLS ID #V4949899, Terry Bailey, CHARLES RUTENBERG REALTY ORLANDO. Stellar MLS
- $250,0002 bd1 ba1.1k sqft150 S Westwood Ave, Deland, FL 32720For SaleMLS ID #1231072, Kevin McCulty, Mark Spain Real Estate. DBAMLS
- $315,0003 bd2 ba1.4k sqft126 KENSINGTON ROAD, DELAND, FL 32724For SaleMLS ID #O6360221, Veronica Figueroa, EXP REALTY LLC. Stellar MLS
- $289,0003 bd2 ba1.2k sqft1402 E VOORHIS AVENUE, DELAND, FL 32724For SaleMLS ID #NS1089264, Tara Lyall, THE HIGH TIDE GROUP. Stellar MLS
- $319,9003 bd2 ba1.7k sqft611 N GARFIELD AVENUE, DELAND, FL 32724For SaleMLS ID #V4949258, Jane Grose, TOWN AND COUNTRY REALTY. Stellar MLS
- $318,0003 bd2 ba1.1k sqft912 E ARIZONA AVENUE, DELAND, FL 32724For SaleMLS ID #V4950107, Bee Powell, BEE REALTY CORP. Stellar MLS
- $294,0003 bd2 ba1.2k sqft410 RUBY AVENUE, DELAND, FL 32724For SaleMLS ID #O6435283, Christopher Dunlop, CALL IT CLOSED INTL REALTY. Stellar MLS
- $299,0003 bd2 ba1.2k sqft31622 ANOTHER ANNA ROAD, DELAND, FL 32720For SaleMLS ID #V4950549, Tracy Snow, LIVELY REAL ESTATE. Stellar MLS
- $284,5003 bd3 ba1.2k sqft1412 E VOORHIS AVENUE, DELAND, FL 32724For SaleMLS ID #O6390783, Gregory Alexander, TRIDENT REALTY. Stellar MLS
- $349,9004 bd3 ba1.5k sqft8 SMYRNA DRIVE, DEBARY, FL 32713For SaleMLS ID #O6434433, Yehudah Gefner, REMAX SUNSTATE REALTY. Stellar MLS
- $350,0003 bd2 ba1.4k sqft41707 ASPEN ST, EUSTIS, FL 32736For SaleMLS ID #V4949514, Mandy Evans, SOUTHERN EXCLUSIVE REALTY CORP. Stellar MLS
