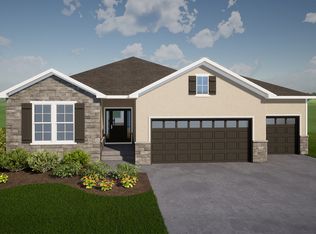
Welcome to this stunning 2020-built residence nestled within a vibrant community, conveniently located close to the bustling heart of NEW LONGVIEW yet offering a serene escape from the city buzz. As you approach the house, the charming front porch warmly welcomes you, inviting you to explore the modern comforts within.
Step inside this Rev 1½ Story, and you're greeted by an open-concept floor plan flooded with natural light. The heart of the home is the gourmet kitchen, adorned with a large island that doubles as a breakfast bar, perfect for casual dining or entertaining guests. The kitchen also features a spacious walk-in pantry with a convenient pocket door, offering abundant storage space for all your culinary essentials.
Adjacent to the kitchen is a dining area which walks out glass doors lead to a covered deck. Venture further, and you'll discover an extended patio, perfect for hosting gatherings or simply soaking up the sunshine in your private oasis. The spacious backyard offers endless possibilities for outdoor recreation and landscaping, allowing you to customize your outdoor sanctuary to suit your lifestyle.
Back inside, the main level also houses the luxurious master suite, complete with a lavish ensuite bathroom and a walk-in closet. The convenience of a laundry room connected to the master closet adds an extra layer of functionality to everyday life.
Descend to the fully finished daylight basement, featuring two additional bedrooms,. A family room and ample storage ensures that everything has its place.
Located in a community close to the local community college and golf course, this residence offers the perfect blend of convenience and recreation. Within walking distance, you'll find a movie theater, coffee shops, and shopping destinations, allowing you to enjoy the vibrant amenities of the area with ease.
Sold
Zillow last checked:
Listing updated:
Bought with:
Derek Randall, 2016038665
ReeceNichols - Lees Summit
Source: Heartland MLS as distributed by MLS GRID,MLS#: 2488836
Price history
| Date | Event | Price |
|---|---|---|
| 7/9/2024 | Sold | -- |
Source:  Heartland MLS as distributed by MLS GRID #2488836 Report a problem Heartland MLS as distributed by MLS GRID #2488836 Report a problem | ||
| 5/31/2024 | Pending sale | $545,000$207/sqft |
Source: Heartland MLS as distributed by MLS GRID #2488836 Report a problem | ||
| 5/17/2024 | Listed for sale | $545,000+16.9%$207/sqft |
Source: Heartland MLS as distributed by MLS GRID #2488836 Report a problem | ||
| 4/27/2021 | Sold | -- |
Source: Heartland MLS as distributed by MLS GRID #2207176 Report a problem | ||
| 2/25/2021 | Pending sale | $466,355$177/sqft |
Source: Heartland MLS as distributed by MLS GRID #2207176 Report a problem | ||
| 1/27/2021 | Price change | $466,355+3.6%$177/sqft |
Source: Inspired Homes #2207176 Report a problem | ||
| 1/13/2021 | Price change | $449,990-3.5%$171/sqft |
Source: Inspired Homes #2207176 Report a problem | ||
| 1/8/2021 | Price change | $466,355+3.6%$177/sqft |
Source: Heartland MLS as distributed by MLS GRID #2207176 Report a problem | ||
| 8/23/2020 | Price change | $450,000+1.7%$171/sqft |
Source: Inspired Homes Report a problem | ||
| 7/8/2020 | Price change | $442,415+1.6%$168/sqft |
Source: Inspired Homes Report a problem | ||
| 2/14/2020 | Listed for sale | $435,570$165/sqft |
Source: New Home Star #2207176 Report a problem | ||
Nearby homes
- $525,6004 bd3 ba2.6k sqft824 SW Haverford Rd, Lees Summit, MO 64081Off Market
- $493,2001 bd4 ba2.5k sqft820 SW Haverford Rd, Lees Summit, MO 64081Off Market
- $584,2005 bd3 ba2.9k sqft832 SW Haverford Rd, Lees Summit, MO 64081Off Market
- $691,2006 bd4 ba2.6k sqft3105 SW Merriam Dr, Lees Summit, MO 64081Off Market
Get a cash offer in 3 minutes
Find out how much your home could sell for in as little as 3 minutes with a no-obligation cash offer.
Estimated market value
$559,500
