Skip main navigation
Sold for $90,000
  • Zillow Home logoZestimate®
    $90,000

    828 Sutton Road, Rocky Mount, NC 27801

    3beds
    1,059sqft
    Single Family Residence
    Built in 1973
    0.29 Acres Lot
    $90,000 Zestimate®
    $85/sqft
    $1,282 Estimated rent

    Home value

    $90,000

    Estimated sales range

    Not available

    $1,282/mo

    Zestimate® history
    Loading
    Loading...

    Owner options

    List your home for rent

    $1,282/mo

    Rent Zestimate®

    Find your next renter with Zillow Rental Manager. Plus, with online applications, you can quickly screen prospective tenants – for free.

    Learn more

    $1,282/mo

    Rent Zestimate®

    Refinance and save

    $463/mo

    Est. payment

    Refinancing to a lower rate could help reduce your monthly payments and save thousands over the life of the loan.

    See today's rates

    $463/mo

    Est. payment

    Explore your selling options

    Work with a Zillow partner agent

    Leverage their expertise and Zillow's premium Showcase listings to get your home seen by more buyers.

    Get started

    List with your own agent

    Get your home in front of millions of buyers by listing it on Zillow.

    Learn how to do it

    Sell it yourself

    Take full control of how buyers see your home on Zillow by listing For Sale by Owner (FSBO).

    List your home

    What's special

    Attached carportRefrigerator to remainThree-bedroom houseBaseboard heatWindow ac
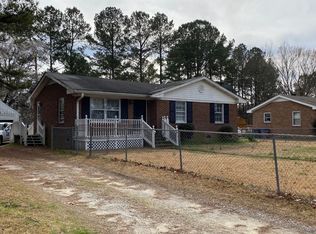
    Three-bedroom house with 1.5 baths, attached carport and storage, Concrete driveway, baseboard heat, and window AC. Stove, washer, dryer, and refrigerator to remain.

    Zillow last checked:

    Listing updated:

    Listed by:

    Tommie L Addison 252-903-9432,

    Addison Insurance & Realty Co.

    Bought with:

    Loretta M Addison, 187540

    Addison Insurance & Realty Co.

    Source: Hive MLS,MLS#: 100594705MLS LogoOriginating MLS: Rocky Mount Area Association of Realtors

    Facts & features

    Interior

    Bedrooms & bathrooms
    • Bedrooms: 3
    • Bathrooms: 2
    • Full bathrooms: 1
    • 1/2 bathrooms: 1
    Rooms
    • Room types: Master Bedroom, Bedroom 1, Bedroom 2, Living Room
    Primary bedroom
    • Level: Main
    Bedroom 1
    • Level: Main
    Bedroom 2
    • Level: Main
    Kitchen
    • Level: Main
    Living room
    • Level: Upper
    Heating
    • Baseboard, Electric
    Cooling
    • Wall/Window Unit(s), Ceiling Fan(s)
    Appliances
    • Included: Refrigerator, Range, Dryer
    Features
    • Ceiling Fan(s)
    • Basement: Crawl Space
    • Has fireplace: No
    Interior area
    • Total structure area: 1,059
    • Total interior livable area: 1,059 sqft

    Property

    Parking
    • Total spaces: 1
    • Parking features: Attached Carport
    • Carport spaces: 1
    Features
    • Levels: One
    • Patio & porch: None
    • Exterior features: None
    • Pool features: None
    • Fencing: Back Yard
    • View description: None
    • Frontage type: See Remarks
    Lot
    • Size: 0.29 Acres
    • Dimensions: 71 x 180
    Details
    • Parcel number: 375970363900
    • Zoning: R10
    • Special conditions: Standard

    Construction

    Type & style
    • Home type: SingleFamily
    • Property subtype: Single Family Residence
    Materials
    • See Remarks, Brick
    • Foundation: Brick/Mortar, Crawl Space
    • Roof: Shingle,Composition
    Condition
    • New construction: No
    • Year built: 1973

    Utilities & green energy

    • Sewer: Public Sewer
    • Water: Public
    • Utilities for property: Cable Available

    Community & HOA

    Community
    • Subdivision: Berkshire Acres
    HOA
    • Has HOA: No
    Location
    • Region: Rocky Mount

    Financial & listing details

    • Price per square foot: $85/sqft
    • Tax assessed value: $75,770
    • Annual tax amount: $1,144
    • Date on market: 8/7/2026
    • Cumulative days on market: 5 days
    • Listing agreement: Exclusive Right To Sell
    • Listing terms: Cash,Conventional,FHA
    • Road surface type: Paved

    Price history

    DateEventPrice
    9/28/2026Sold$90,000$85/sqft
    Source: Hive MLS #100594705 Report a problem
    8/12/2026Pending sale$90,000$85/sqft
    Source: Hive MLS #100594705 Report a problem
    8/7/2026Listed for sale$90,000+74.8%$85/sqft
    Source: Hive MLS #100594705 Report a problem
    6/29/2017Sold$51,489+7.3%$49/sqft
    Source: Hive MLS #100022766 Report a problem
    5/18/2017Pending sale$48,000$45/sqft
    Source: ADDISON INSURANCE & REALTY #100022766 Report a problem
    2/16/2017Listed for sale$48,000$45/sqft
    Source: ADDISON INSURANCE & REALTY #100022766 Report a problem
    1/12/2017Pending sale$48,000$45/sqft
    Source: ADDISON INSURANCE & REALTY #100022766 Report a problem
    7/26/2016Listed for sale$48,000$45/sqft
    Source: ADDISON INSURANCE & REALTY #100453 Report a problem

    Public tax history

    YearProperty taxesTax assessment
    2025$674 $75,770
    2024$674 +33.8%$75,770 +42.7%
    2023$504 $53,104
    2022$504 $53,104
    2021$504 -42%--
    2020$868 --
    2019$868 --
    2018$868 -98.3%--
    2017$50,449 +5092.6%--
    2016$972 +96.2%--
    2015$495 -98.3%--
    2014$28,496 --
    2013-- --
    2012-- --
    2011-- --
    2010-- --
    Find assessor info on the county website

    Neighborhood: 27801

    Nearby schools

    GreatSchools rating
    Schools provided by the listing agent
    • Elementary: GW Bulluck Elementary
    • Middle: West Edgecombe
    • High: Southwest Edgecombe

    Source: Hive MLS. This data may not be complete. We recommend contacting the local school district to confirm school assignments for this home.

    Sell for more on Zillow
    Get a Zillow Showcase℠ listing at no additional cost and you could sell for .
    $90,000
    2% more
    +$1,800
    With Zillow Showcase(estimated)
    $91,800
    Sell for more on Zillow
    Get a Zillow Showcase℠ listing at no additional cost and you could sell for .
    $90,000
    2% more
    +$1,800
    With Zillow Showcase(estimated)
    $91,800