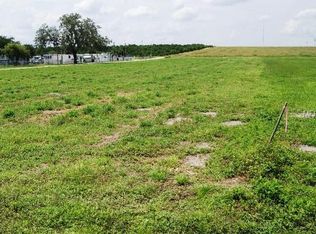
Welcome to 828 Ulmer Road, Frostproof, Florida! Built in 2020, this beautifully maintained residence offers the perfect blend of modern construction, thoughtful design, and everyday comfort. Situated on a generous lot along a quiet dead-end street, this home provides the privacy you've been looking for while remaining conveniently close to everything Frostproof has to offer. Step inside to discover an inviting open-concept floor plan featuring approximately 1,834 square feet of living space, ideal for both everyday living and entertaining. The spacious living and dining areas flow seamlessly into the kitchen, creating a warm and functional gathering space for family and friends. The split-bedroom layout provides added privacy, while the generously sized bedrooms offer comfort and flexibility for guests, a home office, or growing households. Outside, the oversized yard presents endless opportunities to create your own outdoor oasis. Whether you envision a garden, play area, fire pit, additional parking for recreational vehicles, or future outdoor living space, this property provides the room to make it your own. Conveniently located just minutes from downtown Frostproof, you'll enjoy easy access to grocery stores, restaurants, schools, parks, medical facilities, banking, and everyday conveniences. Commuters will appreciate the quick access to US-27, providing an easy drive to Lake Wales, Sebring, Avon Park, and other Central Florida destinations. Whether you're searching for your first home, looking to downsize without sacrificing quality, or simply wanting a newer home in a peaceful setting, 828 Ulmer Road offers exceptional value, comfort, and convenience. Schedule your private showing today and experience all this wonderful property has to offer!
For sale
$334,995
828 ULMER ROAD, FROSTPROOF, FL 33843
3beds
1,834sqft
Single Family Residence
Built in 2020
0.34 Acres Lot
$329,000 Zestimate®
$183/sqft
$-- HOA
What's special
Generously sized bedroomsSplit-bedroom layoutGenerous lotInviting open-concept floor planQuiet dead-end streetOversized yard
- 7 hours
- 40
- 2
Likely to sell faster than
Zillow last checked:
Listing updated:
Listed by:
William Roberts 813-527-8218,
ALIGN RIGHT REALTY LLC 727-264-6800
Source: Stellar MLS,MLS#: TB8533458 Originating MLS: Suncoast Tampa
Originating MLS: Suncoast Tampa
Facts & features
Interior
Bedrooms & bathrooms
- Bedrooms: 3
- Bathrooms: 2
- Full bathrooms: 2
Primary bedroom
- Features: Walk-In Closet(s)
- Level: First
- Area: 222.89 Square Feet
- Dimensions: 14.08x15.83
Bedroom 1
- Features: Coat Closet
- Level: First
- Area: 115.34 Square Feet
- Dimensions: 11.08x10.41
Bedroom 2
- Features: Coat Closet
- Level: First
- Area: 126.42 Square Feet
- Dimensions: 11.08x11.41
Primary bathroom
- Features: Walk-In Closet(s)
- Level: First
- Area: 71.72 Square Feet
- Dimensions: 5.25x13.66
Bathroom 1
- Level: First
- Area: 36.01 Square Feet
- Dimensions: 4.75x7.58
Balcony porch lanai
- Level: First
- Area: 24.47 Square Feet
- Dimensions: 4.66x5.25
Dining room
- Level: First
- Area: 97.13 Square Feet
- Dimensions: 9.25x10.5
Foyer
- Level: First
- Area: 15.85 Square Feet
- Dimensions: 3.66x4.33
Kitchen
- Level: First
- Area: 153.93 Square Feet
- Dimensions: 10.5x14.66
Laundry
- Level: First
- Area: 43.61 Square Feet
- Dimensions: 6.16x7.08
Living room
- Level: First
- Area: 398.74 Square Feet
- Dimensions: 16.91x23.58
Office
- Level: First
- Area: 139.1 Square Feet
- Dimensions: 10.91x12.75
Heating
- Central
Cooling
- Central Air
Appliances
- Included: Dishwasher, Microwave, Range, Refrigerator
- Laundry: Inside, Laundry Room
Features
- Ceiling Fan(s), Living Room/Dining Room Combo, Open Floorplan, Vaulted Ceiling(s), Walk-In Closet(s)
- Flooring: Carpet, Laminate, Linoleum
- Has fireplace: No
Interior area
- Total structure area: 2,478
- Total interior livable area: 1,834 sqft
Video & virtual tour
Property
Parking
- Total spaces: 2
- Parking features: Garage - Attached
- Attached garage spaces: 2
Features
- Levels: One
- Stories: 1
- Exterior features: None
Lot
- Size: 0.34 Acres
Details
- Parcel number: 283129968012000020
- Special conditions: None
Construction
Type & style
- Home type: SingleFamily
- Property subtype: Single Family Residence
Materials
- Block, Concrete, Stucco
- Foundation: Slab
- Roof: Shingle
Condition
- New construction: No
- Year built: 2020
Utilities & green energy
- Sewer: Public Sewer
- Water: Public
- Utilities for property: Cable Available, Electricity Available, Public, Sewer Available, Water Available
Community & HOA
Community
- Pet fee: $0 monthly
- Subdivision: NADINE COMMUNITY HOMES
HOA
- Has HOA: No
Location
- Region: Frostproof
Financial & listing details
- Price per square foot: $183/sqft
- Tax assessed value: $232,946
- Annual tax amount: $4,422
- Date on market: 8/3/2026
- Cumulative days on market: 22 days
- Listing terms: Cash,Conventional,FHA,VA Loan
- Ownership: Fee Simple
- Total actual rent: 0
- Electric utility on property: Yes
- Road surface type: Asphalt, Paved
Estimated market value
$329,000
$313,000 - $345,000
Not available
Price history
| Date | Event | Price |
|---|---|---|
| 9/14/2026 | Listed for sale | $334,995-1.5%$183/sqft |
Source:  Stellar MLS #TB8533458 Report a problem Stellar MLS #TB8533458 Report a problem | ||
| 8/24/2026 | Listing removed | $339,995$185/sqft |
Source: Stellar MLS #TB8533458 Report a problem | ||
| 8/4/2026 | Listed for sale | $339,995+84.1%$185/sqft |
Source: Stellar MLS #TB8533458 Report a problem | ||
| 9/16/2020 | Sold | $184,683+823.4%$101/sqft |
Source: Public Record Report a problem | ||
| 6/19/2019 | Listing removed | $20,000$11/sqft |
Source: ESTELLE SULLIVAN REALTY, LLC #P4902306 Report a problem | ||
| 9/2/2018 | Listed for sale | $20,000$11/sqft |
Source: ESTELLE SULLIVAN REALTY, LLC #P4902306 Report a problem | ||
Public tax history
| Year | Property taxes | Tax assessment |
|---|---|---|
| 2025 | $4,240 +5.4% | $224,971 +10% |
| 2024 | $4,024 +7.5% | $204,519 +10% |
| 2023 | $3,742 +10.5% | $185,926 +10% |
| 2022 | $3,387 +12.8% | $169,024 +10% |
| 2021 | $3,002 +1621.8% | $153,658 +1632.3% |
| 2020 | $174 +62.6% | $8,870 +69.5% |
| 2019 | $107 | $5,233 +4.8% |
| 2018 | $107 +2.2% | $4,995 |
| 2017 | $105 | $4,995 |
Find assessor info on the county website
Monthly payment
Est. payment
Payment breakdown
Explore the cost of this home by adjusting the details. Changes won't be saved.Climate risks
Neighborhood: 33843
Similar homes
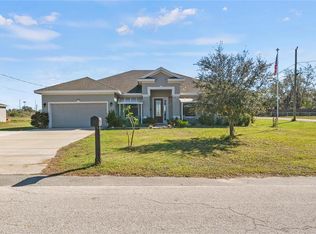
- $464,0003 bd3 ba1.8k sqft148 N LAKE REEDY BOULEVARD, FROSTPROOF, FL 33843For Sale

 MLS ID #L4959613, Annie Wood, HARPER REALTY FL, LLC. Stellar MLS
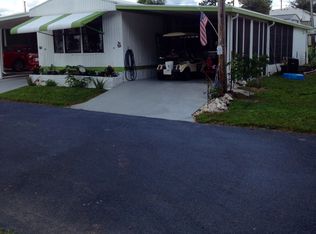
 - $315,0003 bd2 ba1.4k sqft2501 PLUMOSA DRIVE, INDIAN LAKE ESTATES, FL 33855For Sale
 MLS ID #S5157149, William Sirigas, WATSON REALTY CORP.. Stellar MLS
 - $375,0004 bd3 ba2.2k sqft1560 MCCLELLAN ROAD, FROSTPROOF, FL 33843For Sale
 MLS ID #TB8518147, Rene Garcia, AGILE GROUP REALTY. Stellar MLS
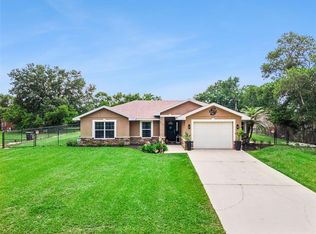
 - $305,0003 bd2 ba1.3k sqft214 MOUNTAIN DRIVE, BABSON PARK, FL 33827For Sale
 MLS ID #L4963173, Amanda Plowden, COLDWELL BANKER REALTY. Stellar MLS
 - $292,0004 bd2 ba1.6k sqft505 SCENIC BLUFF BOULEVARD, LAKE WALES, FL 33853For SaleMLS ID #TB8548090, Nancy Monsipapa, FIRESIDE REAL ESTATE. Stellar MLS
- $330,0004 bd2 ba1.9k sqft996 JOYCE ROAD, LAKE WALES, FL 33853For SaleMLS ID #S5153586, Gil Medina, PRESTIGE LEGACY REALTY. Stellar MLS
- $274,9003 bd2 ba1.5k sqft115 SEMINOLE ROAD, BABSON PARK, FL 33827For SaleMLS ID #P4939170, Renee Butler, BROKERS REALTY OF CENTRAL FLOR. Stellar MLS
- $300,0003 bd2 ba1.5k sqft706 HIGHLAND CREST LOOP, LAKE WALES, FL 33853For SaleMLS ID #O6438300, Daniel Betancourt, EXP REALTY LLC. Stellar MLS
- $340,0003 bd3 ba2.3k sqft2725 W CHARING ROAD, AVON PARK, FL 33825For SaleMLS ID #P4937710, Anthony Medina, KELLER WILLIAMS REALTY SMART 1. Stellar MLS
- $340,0003 bd2 ba1.9k sqft1153 SAND MOUNTAIN ROAD, FORT MEADE, FL 33841For SaleMLS ID #L4963836, Amanda Plowden, COLDWELL BANKER REALTY. Stellar MLS
- $324,9003 bd2 ba1.5k sqft1204 RIDGE DRIVE, AVON PARK, FL 33825For SaleMLS ID #P4938627, Ciro Molina, Jr., PARADISE REAL ESTATE INTL. Stellar MLS
- $417,0004 bd2 ba2.5k sqft705 LAKE ADA BOULEVARD, DUNDEE, FL 33838For SaleMLS ID #TB8547905, Miguel Shellie, MARK SPAIN REAL ESTATE. Stellar MLS
- $360,0003 bd2 ba2k sqft8433 LIMONIA DRIVE, INDIAN LAKE ESTATES, FL 33855For SaleMLS ID #TB8512992, Laura Carter, SIGNATURE REALTY ASSOCIATES. Stellar MLS
- $240,0003 bd2 ba1.4k sqft332 FAIRWAY BOULEVARD, FROSTPROOF, FL 33843For SaleMLS ID #P4933597, Don Jerue, KELLER WILLIAMS REALTY SMART 1. Stellar MLS
- $369,0003 bd2 ba2.2k sqft217 KENT COURT, HAINES CITY, FL 33844For SaleMLS ID #S5142121, Alan Brown, COLDWELL BANKER REALTY. Stellar MLS
- $334,9003 bd2 ba1.7k sqft5312 NICKLAUS DRIVE, WINTER HAVEN, FL 33884For SaleMLS ID #O6411968, Emily Bastos Porto, COLDWELL BANKER RESIDENTIAL RE. Stellar MLS
- $335,0004 bd2 ba1.8k sqft3216 LYNROCK AVENUE, DUNDEE, FL 33838For SaleMLS ID #S5149763, Nelson Jimenez, EXP REALTY LLC. Stellar MLS
- $305,0003 bd2 ba1.7k sqft4378 DINNER LAKE BOULEVARD, LAKE WALES, FL 33859For SaleMLS ID #TB8502309, Melissa Minck, LPT REALTY, LLC. Stellar MLS
- $364,5004 bd2 ba2.2k sqft4710 TARREGA STREET, SEBRING, FL 33872For SaleMLS ID #L4961844, Lazaro Martinez, HAMMOCK REALTY. Stellar MLS
- $295,0003 bd2 ba1.3k sqft5906 ESCALON DRIVE, SEBRING, FL 33872For SaleMLS ID #C7529125, Andrew Bishop, KW FLORIDA LIVING. Stellar MLS
