Welcome Home to this beautifully remodeled Rancher featuring 4 Bedrooms, 2 Full Baths. Enjoy the space and privacy of country living without giving up convenient access to the city. This fully remodeled home sits on a generous 1.66-acre lot in Henrico County, offering a rare combination of updated finishes, room to spread out, and a location close to Downtown Richmond. Recent improvements include a new roof, new siding, a new HVAC system, LVP flooring, and updated finishes throughout. The result is a move-in-ready home with a clean, modern feel and low-maintenance living. The setting is equally appealing. You will have privacy and acreage, yet remain just minutes from Downtown Richmond and a public boat landing with access to the James River, ideal for weekend recreation. Space, updates, and a convenient Henrico location come together in one well-presented property. Schedule your showing today.
Coming soon 10/15
$389,450
8280 Turner Rd, Henrico, VA 23231
4beds
1,441sqft
Single Family Residence
Built in 1953
1.66 Acres Lot
$386,600 Zestimate®
$270/sqft
$-- HOA
What's special
- 33 days
- 333
- 17
Zillow last checked:
Listing updated:
Listed by:
Luis Rivas Martinez 804-986-1869,
United Real Estate Richmond 804-359-9200,
Stephanie Prentice 804-319-0483,
United Real Estate Richmond
Source: CVRMLS,MLS#: 2623602 Originating MLS: Central Virginia Regional MLS
Originating MLS: Central Virginia Regional MLSFacts & features
Interior
Bedrooms & bathrooms
- Bedrooms: 4
- Bathrooms: 3
- Full bathrooms: 2
- 1/2 bathrooms: 1
Other
- Description: Tub & Shower
- Level: First
Half bath
- Level: First
Heating
- Electric, Heat Pump, Oil, Radiator(s)
Cooling
- Central Air, Heat Pump
Features
- Has basement: No
- Attic: Access Only
Interior area
- Total interior livable area: 1,441 sqft
- Finished area above ground: 1,441
- Finished area below ground: 0
Property
Features
- Levels: One
- Stories: 1
- Pool features: None
Lot
- Size: 1.66 Acres
Details
- Parcel number: 8296858122
- Zoning description: A1
Construction
Type & style
- Home type: SingleFamily
- Architectural style: Ranch
- Property subtype: Single Family Residence
Materials
- Frame, Other
- Roof: Composition,Shingle
Condition
- Resale
- New construction: No
- Year built: 1953
Utilities & green energy
- Sewer: Septic Tank
- Water: Well
Community & HOA
Community
- Subdivision: None
Location
- Region: Henrico
Financial & listing details
- Price per square foot: $270/sqft
- Tax assessed value: $208,100
- Annual tax amount: $1,727
- Date on market: 9/1/2026
- Ownership: Individuals
- Ownership type: Sole Proprietor
Estimated market value
$386,600
$367,000 - $406,000
$2,536/mo
Price history
| Date | Event | Price |
|---|---|---|
| 6/30/2026 | Sold | $150,000-11.7%$104/sqft |
Source:  CVRMLS #2611595 Report a problem CVRMLS #2611595 Report a problem | ||
| 6/11/2026 | Pending sale | $169,900$118/sqft |
Source: CVRMLS #2611595 Report a problem | ||
| 6/4/2026 | Listed for sale | $169,900$118/sqft |
Source: CVRMLS #2611595 Report a problem | ||
| 6/2/2026 | Pending sale | $169,900$118/sqft |
Source: CVRMLS #2611595 Report a problem | ||
| 5/1/2026 | Listed for sale | $169,900+2106.5%$118/sqft |
Source: CVRMLS #2611595 Report a problem | ||
| 1/1/1955 | Sold | $7,700$5/sqft |
Source: Agent Provided Report a problem | ||
Public tax history
| Year | Property taxes | Tax assessment |
|---|---|---|
| 2025 | $1,727 +6.1% | $208,100 +8.7% |
| 2024 | $1,628 +5.9% | $191,500 +5.9% |
| 2023 | $1,538 +11.2% | $180,900 +11.2% |
| 2022 | $1,383 +4.9% | $162,700 +7.3% |
| 2021 | $1,319 +10.4% | $151,600 +5.4% |
| 2020 | $1,195 +2.5% | $143,900 +4.8% |
| 2019 | $1,165 | $137,300 +2.5% |
| 2018 | -- | $133,900 +3.5% |
| 2017 | -- | $129,400 +4.4% |
| 2016 | $539 | $123,900 |
| 2015 | -- | $123,900 +3.8% |
| 2014 | -- | $119,400 |
| 2013 | -- | $119,400 |
| 2012 | -- | $119,400 -10.5% |
| 2011 | -- | $133,400 |
| 2010 | -- | $133,400 -4% |
| 2009 | -- | $138,900 |
Find assessor info on the county website
Monthly payment
Est. payment
Payment breakdown
Explore the cost of this home by adjusting the details. Changes won't be saved.Climate risks
Neighborhood: 23231
Nearby schools
Schools provided by the listing agent
- Elementary: Mehfoud
- Middle: Elko
- High: Varina
Source: CVRMLS. This data may not be complete. We recommend contacting the local school district to confirm school assignments for this home.
Similar homes
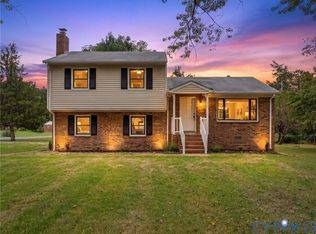
- $389,9504 bd2 ba1.5k sqft3170 Ella Rd, Henrico, VA 23231For Sale
 MLS ID #2623322, Bonnie Layne, Virginia Capital Realty. CVRMLS
 - $435,0004 bd2 ba1.6k sqft7361 Creekridge Rd, Henrico, VA 23231For Sale
 MLS ID #2625076, Danae Dobler, EXP Realty, LLC. CVRMLS
 - $389,0005 bd3 ba2.1k sqft3016 Heather Ridge Dr, Henrico, VA 23231For Sale
 MLS ID #2621042, Verria Hairston, Opendoor Brokerage LLC. CVRMLS
 - $413,0003 bd3 ba2.1k sqft1206 Archie Ln, Henrico, VA 23231For Sale
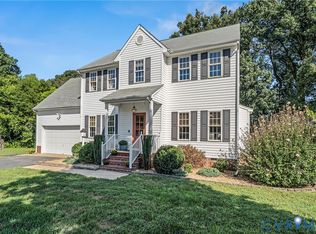 MLS ID #2625269, Daniel Nieding, New Market Realty. CVRMLS
