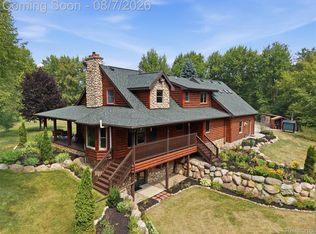
Welcome home to this remodeled 3-bedroom ranch nestled on a 1.61-acre wooded setting. Enter the home from the inviting front porch to the thoughtfully updated interior, this home offers comfort & style with it's freshly painted interior, new carpet and updates throughout! The Living Room features a large picture window for natural light and soaring ceilings, creating a spacious atmosphere. The kitchen is completely remodeled with new stainless steel appliances, tile backsplash, abundant cabinetry, new countertops and oversized pantry storage. Adjacent to the Kitchen is the dining area with a sliding door leading to a large deck with a sun awning, overlooking the private backyard complete with stone gathering area with a firepit—perfect for entertaining or relaxing outdoors. The remodeled bathrooms upstairs and the partially finished lower level expands your living space with a large family room, remodeled full bath, laundry area (washer & dryer not included), ample storage, utility rooms, and two versatile flex rooms ideal for a home office, craft room, or potential non-conforming 4th bedroom. Car enthusiasts, hobbyists, and those needing extra workspace will appreciate the oversized 20' x 40' pole barn featuring a concrete floor, electricity, and a partially finished loft area above The attached 2-car garage offers high ceilings and has been drywalled and painted. Additional features include a Generac PORTABLE generator for peace of mind. This move-in ready property combines modern updates, exceptional outbuildings, and a beautiful natural setting, creating a rare opportunity you'll want to see for yourself.
Pending
$369,900
8280 W Rolston Rd, Linden, MI 48451
3beds
1,849sqft
Single Family Residence
Built in 1998
1.61 Acres Lot
$377,700 Zestimate®
$200/sqft
$-- HOA
What's special
- 4 days |
- 15 |
- 0 |
Likely to sell faster than
Zillow last checked:
Listing updated:
Listed by:
Kirsten Scopacasa 313-407-8882,
National Realty Centers, Inc 248-468-1444,
Christopher Delabbio 248-468-1444,
National Realty Centers, Inc
Source: Realcomp II,MLS#: 20261046013
Facts & features
Interior
Bedrooms & bathrooms
- Bedrooms: 3
- Bathrooms: 3
- Full bathrooms: 2
- 1/2 bathrooms: 1
Primary bedroom
- Level: Entry
- Area: 144
- Dimensions: 12 X 12
Bedroom
- Level: Entry
- Area: 165
- Dimensions: 11 X 15
Bedroom
- Level: Entry
- Area: 150
- Dimensions: 10 X 15
Other
- Level: Entry
- Area: 60
- Dimensions: 5 X 12
Other
- Level: Basement
- Area: 81
- Dimensions: 9 X 9
Other
- Level: Entry
- Area: 24
- Dimensions: 4 X 6
Dining room
- Level: Entry
- Area: 135
- Dimensions: 9 X 15
Family room
- Level: Basement
- Area: 286
- Dimensions: 22 X 13
Flex room
- Level: Basement
- Area: 120
- Dimensions: 12 X 10
Flex room
- Level: Basement
- Area: 260
- Dimensions: 13 X 20
Kitchen
- Level: Entry
- Area: 144
- Dimensions: 12 X 12
Laundry
- Level: Basement
- Area: 144
- Dimensions: 12 X 12
Living room
- Level: Entry
- Area: 270
- Dimensions: 18 X 15
Heating
- Forced Air, Propane
Cooling
- Ceiling Fans, Central Air
Appliances
- Included: Dishwasher, Free Standing Electric Range, Free Standing Refrigerator, Microwave, Stainless Steel Appliances
- Laundry: Electric Dryer Hookup, Laundry Room, Washer Hookup
Features
- Basement: Partially Finished
- Has fireplace: No
Interior area
- Total interior livable area: 1,849 sqft
- Finished area above ground: 1,244
- Finished area below ground: 605
Property
Parking
- Total spaces: 2
- Parking features: Two Car Garage, Attached, Detached, Direct Access, Electricityin Garage, Garage Faces Front, Garage Door Opener
- Attached garage spaces: 2
Features
- Levels: One
- Stories: 1
- Entry location: GroundLevelwSteps
- Patio & porch: Deck, Porch
- Exterior features: Awnings, Lighting
- Pool features: None
- Fencing: Fencing Allowed
Lot
- Size: 1.61 Acres
- Dimensions: 199 x 317 x 199 x 317
Details
- Additional structures: Pole Barn, Second Garage
- Parcel number: 0114300016
- Special conditions: Short Sale No,Standard
Construction
Type & style
- Home type: SingleFamily
- Architectural style: Ranch
- Property subtype: Single Family Residence
Materials
- Stone, Vinyl Siding
- Foundation: Basement, Poured, Sump Pump
- Roof: Asphalt
Condition
- New construction: No
- Year built: 1998
- Major remodel year: 2026
Utilities & green energy
- Sewer: Septic Tank
- Water: Well
Community & HOA
HOA
- Has HOA: No
Location
- Region: Linden
Financial & listing details
- Price per square foot: $200/sqft
- Tax assessed value: $127,985
- Annual tax amount: $4,610
- Date on market: 6/19/2026
- Cumulative days on market: 4 days
- Listing agreement: Exclusive Right To Sell
- Listing terms: Cash,Conventional
Estimated market value
$377,700
$359,000 - $397,000
$2,953/mo
Price history
| Date | Event | Price |
|---|---|---|
| 6/22/2026 | Pending sale | $369,900$200/sqft |
Source: | ||
| 6/19/2026 | Listed for sale | $369,900+67.4%$200/sqft |
Source: | ||
| 5/12/2026 | Sold | $221,000+0.9%$120/sqft |
Source: Public Record Report a problem | ||
| 2/27/2021 | Listing removed | -- |
Source: Owner Report a problem | ||
| 11/13/2020 | Sold | $219,000-0.4%$118/sqft |
Source: Public Record Report a problem | ||
| 7/30/2020 | Listing removed | $219,900$119/sqft |
Source: Owner Report a problem | ||
| 7/28/2020 | Listed for sale | $219,900+10%$119/sqft |
Source: Owner Report a problem | ||
| 3/24/2016 | Sold | $200,000+0%$108/sqft |
Source: | ||
| 2/10/2016 | Pending sale | $199,999$108/sqft |
Source: RE/MAX Platinum #30051457 Report a problem | ||
| 2/8/2016 | Price change | $199,999-2%$108/sqft |
Source: RE/MAX Platinum #30051457 Report a problem | ||
| 1/18/2016 | Price change | $203,999-2.8%$110/sqft |
Source: RE/MAX Platinum #30051457 Report a problem | ||
| 11/23/2015 | Price change | $209,900-3.9%$114/sqft |
Source: RE/MAX Platinum #30051457 Report a problem | ||
| 11/10/2015 | Price change | $218,400-0.7%$118/sqft |
Source: RE/MAX Platinum #30051457 Report a problem | ||
| 10/22/2015 | Price change | $220,000-3.9%$119/sqft |
Source: RE/MAX Platinum #30051457 Report a problem | ||
| 10/3/2015 | Price change | $228,900-2.6%$124/sqft |
Source: RE/MAX Platinum #30051457 Report a problem | ||
| 9/3/2015 | Price change | $234,900-3.3%$127/sqft |
Source: RE/MAX Platinum #30051457 Report a problem | ||
| 8/19/2015 | Listed for sale | $242,900+34.9%$131/sqft |
Source: RE/MAX Platinum-Fenton #215089876 Report a problem | ||
| 9/11/2008 | Sold | $180,000+44.8%$97/sqft |
Source: | ||
| 3/8/1999 | Sold | $124,330$67/sqft |
Source: Public Record Report a problem | ||
Public tax history
| Year | Property taxes | Tax assessment |
|---|---|---|
| 2025 | $4,472 +4.1% | $151,000 +5.4% |
| 2024 | $4,296 | $143,200 +12.3% |
| 2023 | -- | $127,500 +8.6% |
| 2022 | -- | $117,400 +7.7% |
| 2021 | -- | $109,000 +4.1% |
| 2020 | -- | $104,700 +11.4% |
| 2019 | -- | $94,000 +9.8% |
| 2018 | $3,256 +93.9% | $85,600 |
| 2017 | $1,679 +1.9% | $85,600 +2.4% |
| 2016 | $1,648 | $83,600 +4.1% |
| 2015 | $1,648 +90.4% | $80,300 +5% |
| 2014 | $866 | $76,500 +47.1% |
| 2012 | -- | $52,000 -6.5% |
| 2011 | -- | $55,600 -24.8% |
| 2010 | -- | $73,900 -8.8% |
| 2008 | $1,606 | $81,000 -7.2% |
| 2006 | -- | $87,300 +7% |
| 2005 | -- | $81,600 +6% |
| 2004 | -- | $77,000 +3.1% |
| 2003 | -- | $74,700 +6% |
| 2002 | -- | $70,500 +8.3% |
| 2001 | -- | $65,100 +6% |
| 2000 | -- | $61,400 |
Find assessor info on the county website
Monthly payment
Est. payment$--/mo
Payment breakdown
Explore the cost of this home by adjusting the details. Changes won't be saved.All calculations are estimates and provided by Zillow, Inc. for informational purposes only. Actual amounts may vary.
HOA fees may include property taxes on listings classified as Co-Ops. Contact the listing agent and/or owner for fee details.
Mortgage interest rates are dependent on a number of factors, including credit score, down payment, and repayment length. Interest rate data provided by Zillow Group Marketplace, Inc. as of 1/1/1970 from various mortgage lenders with which we have lead or other similar arrangements; the Estimated Payment is an average of those rates.
See how much you could borrow to make a competitive offer.
Climate risks
Neighborhood: 48451
Nearby schools
GreatSchools rating
- 8/10Central Elementary SchoolGrades: 4-5Distance: 1.7 mi
- 6/10Linden Middle SchoolGrades: 6-8Distance: 2.1 mi
- NALinden High SchoolGrades: 9-12Distance: 1.6 mi
A local agent can set up tours, give advice and negotiate with sellers.
- Michigan
- Genesee County
- Gaines
- 48451
- 8280 W Rolston Rd