Move-in ready and full of upgrades, this beautifully maintained 3-bedroom, 2-bath home on a quiet Benson cul-de-sac sits on nearly a half-acre and offers something rare: a true two-driveway, two-garage setup perfect for a home-based business, car enthusiast, or anyone who needs serious extra storage. Inside, the sellers have freshly repainted throughout, added new lvp flooring and upgraded both the kitchen granite counters and bathroom quartz counters. The vaulted-ceiling living room centers on a cozy fireplace and flows into a bright dining room and an updated kitchen with a tile backsplash, gas range, and barn-door pantry. The main-level primary suite features a large walk-in closet outfitted with custom built-ins added by the sellers — an upgrade repeated in every closet throughout the home for smart, ready-to-use storage. Upstairs, a spacious bonus flex room offers space for a media room, home office, playroom, or guest retreat. Step outside to a fully fenced backyard, a screened porch, and a full deck — ideal for entertaining. Beyond the attached 2-car garage, a second driveway leads to a detached 24x24 workshop garage with an attached carport; the workshop is already equipped with power. Whether you need a workshop, a place to run a home business, or simply more room to spread out, this property delivers flexibility you won't find on every corner lot.
For sale
$375,000
105 Willmont Ct, Benson, NC 27504
3beds
2,113sqft
Single Family Residence, Residential
Built in 2008
0.43 Acres Lot
$367,800 Zestimate®
$177/sqft
$17/mo HOA
What's special
Cozy fireplaceFreshly repainted throughoutSpacious bonus flex roomBarn-door pantryTrue two-driveway two-garage setupFully fenced backyardNearly a half-acre
- 2 days |
- 357 |
- 12 |
Likely to sell faster than
Zillow last checked:
Listing updated:
Listed by:
Amy Fann 919-422-6499,
HomeTowne Realty
Source: Doorify MLS,MLS#: 10185846
Facts & features
Interior
Bedrooms & bathrooms
- Bedrooms: 3
- Bathrooms: 2
- Full bathrooms: 2
Heating
- Electric, Heat Pump
Cooling
- Heat Pump
Appliances
- Included: Dishwasher, Electric Range, Electric Water Heater, Microwave
- Laundry: Main Level
Features
- Bathtub/Shower Combination, Ceiling Fan(s), Entrance Foyer, Master Downstairs, Tile Counters, Walk-In Closet(s)
- Flooring: Carpet, Vinyl, Tile, Wood
- Number of fireplaces: 1
- Fireplace features: Family Room, Gas Log, Propane
Interior area
- Total structure area: 2,113
- Total interior livable area: 2,113 sqft
- Finished area above ground: 2,113
- Finished area below ground: 0
Property
Parking
- Total spaces: 2
- Parking features: Carport, Concrete, Driveway, Garage, Garage Faces Front, Workshop in Garage
- Attached garage spaces: 2
Features
- Levels: One and One Half
- Stories: 1
- Patio & porch: Deck, Porch, Screened
- Exterior features: Fenced Yard
- Has view: Yes
Lot
- Size: 0.43 Acres
- Features: Landscaped
Details
- Additional structures: Workshop
- Parcel number: 01F10010H
- Zoning: RES
- Special conditions: Standard
Construction
Type & style
- Home type: SingleFamily
- Architectural style: Ranch
- Property subtype: Single Family Residence, Residential
Materials
- Vinyl Siding
- Roof: Shingle
Condition
- New construction: No
- Year built: 2008
Utilities & green energy
- Sewer: Public Sewer
- Water: Public
Community & HOA
Community
- Subdivision: Willa Chase
HOA
- Has HOA: Yes
- Amenities included: None
- Services included: None
- HOA fee: $200 annually
Location
- Region: Benson
Financial & listing details
- Price per square foot: $177/sqft
- Tax assessed value: $359,890
- Annual tax amount: $4,066
- Date on market: 8/12/2026
Estimated market value
$367,800
$349,000 - $386,000
$1,969/mo
Price history
| Date | Event | Price |
|---|---|---|
| 8/12/2026 | Listed for sale | $375,000+29.3%$177/sqft |
Source:  Doorify MLS #10185846 Report a problem Doorify MLS #10185846 Report a problem | ||
| 5/3/2021 | Sold | $290,000-3.3%$137/sqft |
Source: Doorify MLS #2369116 Report a problem | ||
| 3/1/2021 | Contingent | $299,900$142/sqft |
Source: Doorify MLS #2369116 Report a problem | ||
| 2/26/2021 | Listed for sale | $299,900+33.3%$142/sqft |
Source: Doorify MLS #2369116 Report a problem | ||
| 11/8/2018 | Sold | $225,000-2.1%$106/sqft |
Source: Doorify MLS #2216241 Report a problem | ||
| 10/8/2018 | Pending sale | $229,900$109/sqft |
Source: Re/Max One Realty #2216241 Report a problem | ||
| 8/29/2018 | Price change | $229,900-8%$109/sqft |
Source: Ellis Barbour & Sons, Inc. #2201440 Report a problem | ||
| 7/2/2018 | Listed for sale | $249,900+22%$118/sqft |
Source: Ellis Barbour & Sons, Inc. #2201440 Report a problem | ||
| 8/24/2015 | Sold | $204,900+22%$97/sqft |
Source: Doorify MLS #2006463 Report a problem | ||
| 5/6/2010 | Sold | $168,000-6.3%$80/sqft |
Source: Doorify MLS #1683376 Report a problem | ||
| 7/31/2009 | Sold | $179,273+57.3%$85/sqft |
Source: Public Record Report a problem | ||
| 9/27/2007 | Sold | $114,000$54/sqft |
Source: Public Record Report a problem | ||
Public tax history
| Year | Property taxes | Tax assessment |
|---|---|---|
| 2025 | $4,067 +47.6% | $359,890 +64.6% |
| 2024 | $2,755 -1.6% | $218,630 |
| 2023 | $2,798 | $218,630 |
| 2022 | $2,798 | $218,630 |
| 2021 | $2,798 -0.8% | $218,630 |
| 2020 | $2,820 | $218,630 |
| 2019 | $2,820 +1.3% | $218,630 +15.5% |
| 2018 | $2,784 -1.3% | $189,210 |
| 2017 | $2,820 | $189,210 |
| 2016 | $2,820 +13.8% | $189,210 |
| 2015 | $2,479 | $189,210 |
| 2014 | $2,479 | $189,210 |
| 2013 | -- | $189,210 |
| 2012 | -- | $189,210 +16.4% |
| 2011 | -- | $162,500 |
| 2010 | -- | -- |
| 2009 | -- | -- |
| 2008 | -- | -- |
Find assessor info on the county website
Monthly payment
Est. payment
Payment breakdown
Explore the cost of this home by adjusting the details. Changes won't be saved.Climate risks
Neighborhood: 27504
Nearby schools
GreatSchools rating
- 8/10Benson Elementary SchoolGrades: PK-4Distance: 2.5 mi
- 7/10Benson Middle SchoolGrades: 6-8Distance: 1.5 mi
- 4/10South Johnston HighGrades: 9-12Distance: 1.2 mi
Schools provided by the listing agent
- Elementary: Johnston - Benson Elementary
- Middle: Johnston - Benson Middle
- High: Johnston - South Johnston High
Source: Doorify MLS. This data may not be complete. We recommend contacting the local school district to confirm school assignments for this home.
- $318,4003 bd2 ba1.7k sqft107 Willmont Ct, Benson, NC 27504Off Market
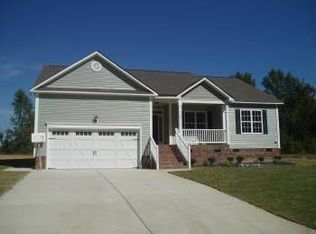
- $345,7004 bd2 ba2k sqft103 Willmont Ct, Benson, NC 27504Off Market
- $299,9003 bd2 ba1.7k sqft101 Willmont Ct, Benson, NC 27504Off Market
- $292,4003 bd2 ba1.4k sqft109 Willmont Ct, Benson, NC 27504Off Market

- $295,9003 bd2 ba1.7k sqft102 Hunterwood Pl, Benson, NC 27504Off Market
- $378,4003 bd2 ba2k sqft110 Willmont Ct, Benson, NC 27504Off Market
- $325,7004 bd3 ba1.7k sqft112 Willmont Ct, Benson, NC 27504Off Market
- $295,4003 bd2 ba1.6k sqft111 Willmont Ct, Benson, NC 27504Off Market
A local agent can set up tours, give advice and negotiate with sellers.
Similar homes
- $277,9003 bd2 ba1.4k sqft100 Belle Meade Court, Benson, NC 27504For Sale

 MLS ID #100594610, Beth Hines, RE/MAX Southland Realty II. Hive MLS
 - $335,9993 bd2 ba1.2k sqft104 Trey Dr, Benson, NC 27504For Sale
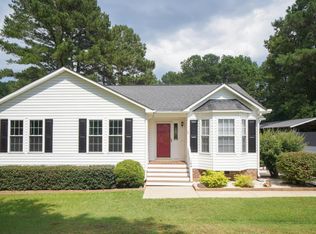
 MLS ID #10180137, Joseph Nathan Calzaretta. Doorify MLS
 - $289,9003 bd3 ba1.4k sqft109 Larksdale Cv, Benson, NC 27504For Sale
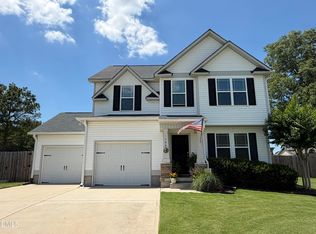 MLS ID #10177783, Andy Leyva. Doorify MLS
 - $367,4253 bd3 ba2.2k sqft180 E American Marigold Dr, Benson, NC 27504New Construction
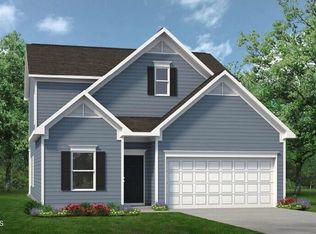 Doorify MLS
 - from $379,9903 bd3 ba2.3k sqftFinley Plan, Alder Creek, Benson, NC 27504New ConstructionMcKee Homes
- $335,0003 bd2 ba1.6k sqft20 Boardwalk Ave, Benson, NC 27504For SaleMLS ID #10179637, Jason Reed. Doorify MLS
- $408,0003 bd2 ba2.1k sqft255 Ravens Row Dr, Benson, NC 27504For SaleMLS ID #10166049, Christy R Mangum. Doorify MLS
- from $355,9003 bd3 ba2.5k sqftAva Plan, Benson Village, Benson, NC 27504New ConstructionTrue Homes
- $325,0004 bd3 ba2.1k sqft228 Monroe Fields Drive, Benson, NC 27504For SaleMLS ID #100589311, Eric Anderson, eXp Realty. Hive MLS
- $424,9003 bd2 ba2.2k sqft137 Shadybrook Dr, Benson, NC 27504For SaleMLS ID #10180606, Christopher Carroll. Doorify MLS
- from $389,9003 bd3 ba2.7k sqftKipling Plan, Benson Village, Benson, NC 27504New ConstructionTrue Homes
- $457,9904 bd3 ba2.4k sqft214 Pierre Dr, Benson, NC 27504New ConstructionLPRMLS
- $--3 bd2 ba1.2k sqft311 N Farmer Dr, Benson, NC 27504AuctionServiceLink Auction
- $330,0003 bd2 ba1.5k sqft171 Preserve Dr, Benson, NC 27504For SaleMLS ID #10171974, Amy Fann. Doorify MLS
- $381,9903 bd3 ba2.2k sqftCaldwell D, Benson, NC 27504New ConstructionDoorify MLS
- $344,6203 bd2 ba1.8k sqft168 E American Marigold Dr, Benson, NC 27504New ConstructionDoorify MLS
- from $341,9904 bd3 ba2.5k sqftThe Harrington Plan, Alder Creek, Benson, NC 27504New ConstructionSmith Douglas Homes
- $360,0003 bd2 ba2k sqft105 Benson Village Dr, Benson, NC 27504For SaleMLS ID #10167420, Steven Burnett. Doorify MLS
- $319,9003 bd3 ba1.9k sqft213 W Parrish Dr, Benson, NC 27504For SaleMLS ID #10175487, Lauren Weathers. Doorify MLS
- $299,9003 bd2 ba1.3k sqft1002 E Maplewood Dr, Benson, NC 27504For SaleMLS ID #10179540, Huntley Cuthrell. Doorify MLS
