Skip main navigation
For sale
  • Price cut: $5K (5/28)
    $290,000

    8281 SW 196th Court Rd, Dunnellon, FL 34432

    3beds
    2,198sqft
    : Get pre-qualified
    Single Family Residence
    Built in 2025
    0.36 Acres Lot
    $-- Zestimate®
    $132/sqft
    $45/mo HOA

    What's special

    Convenient kitchen islandAll stainless steel appliancesSpacious walk-in closet
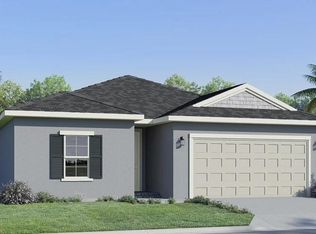
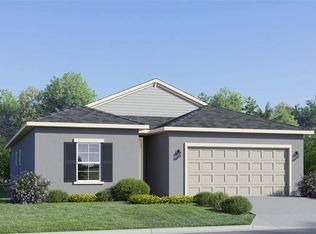
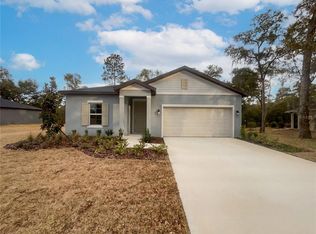
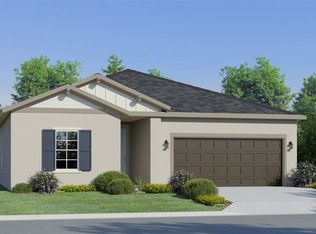
    Welcome to 8281 SW 196th Court Rd, a home that exudes elegance and sophistication. The kitchen is a chef's dream, boasting all stainless steel appliances and a convenient kitchen island for meal preparation. The primary bedroom is a haven of tranquility, featuring a spacious walk-in closet for all your storage needs. The primary bathroom is a sanctuary of relaxation, complete with double sinks for added convenience. Outside, a covered patio provides a perfect spot for alfresco dining or simply enjoying a quiet moment. This home is a testament to quality and style, providing a lifestyle of unparalleled comfort. Don't miss this opportunity to make this exquisite property your new home.. Included 100-Day Home Warranty with buyer activation
    105 days
    |
    250
    |
    17
    |

    Zillow last checked:

    Listing updated:

    Listing Provided by:

    Karen Albright 480-462-5392,

    OPENDOOR BROKERAGE LLC 480-462-5392,

    Leori Bolivar 813-531-9136,

    OPENDOOR BROKERAGE LLC

    Source: Stellar MLS,MLS#: O6382498MLS LogoOriginating MLS: Orlando Regional

    Tour with a local agent

      Facts & features

      Interior

      Bedrooms & bathrooms
      • Bedrooms: 3
      • Bathrooms: 3
      • Full bathrooms: 3
      Primary bedroom
      • Features: Walk-In Closet(s)
      • Level: First
      Kitchen
      • Level: First
      Living room
      • Level: First
      Heating
      • Central
      Cooling
      • Central Air
      Appliances
      • Included: Other, Range
      • Laundry: Laundry Room
      Features
      • Living Room/Dining Room Combo, Primary Bedroom Main Floor, Stone Counters
      • Flooring: Laminate
      • Has fireplace: No
      Interior area
      • Total structure area: 2,198
      • Total interior livable area: 2,198 sqft
      Video & virtual tour

      Property

      Parking
      • Total spaces: 2
      • Parking features: Driveway
      • Attached garage spaces: 2
      • Has uncovered spaces: Yes
      Features
      • Levels: One
      • Stories: 1
      • Exterior features: Other
      Lot
      • Size: 0.36 Acres
      Details
      • Parcel number: 3317700204
      • Zoning: PUD
      • Special conditions: None

      Construction

      Type & style
      • Home type: SingleFamily
      • Property subtype: Single Family Residence
      Materials
      • Stucco
      • Foundation: Slab
      • Roof: Shingle
      Condition
      • New construction: No
      • Year built: 2025

      Utilities & green energy

      • Sewer: Public Sewer
      • Water: Public
      • Utilities for property: Electricity Available, Natural Gas Available, Water Available

      Community & HOA

      Community
      • Features: None
      • Security: Security System Owned
      • Pet fee: $0 monthly
      • Subdivision: GRAND PARK
      HOA
      • Has HOA: Yes
      • Services included: None
      • HOA fee: $45 monthly
      • HOA name: Grand Park South Association
      • HOA phone: 770-235-3062
      • Second HOA name: Rainbow Springs Property Owners Association, Inc.
      • Second HOA phone: 352-812-8086
      Location
      • Region: Dunnellon

      Financial & listing details

      • Price per square foot: $132/sqft
      • Tax assessed value: $27,270
      • Annual tax amount: $503
      • Date on market: 2/13/2026
      • Cumulative days on market: 106 days
      • Listing terms: Cash,Conventional,FHA,VA Loan
      • Ownership: Fee Simple
      • Total actual rent: 0
      • Electric utility on property: Yes
      • Road surface type: Asphalt
      Get pre-qualifiedBe ready to make an offer.
      Connect with an agentGet info on this home, tour, and more.
      Calculate monthly paymentSee if you can afford this home.

        Estimated market value

        Not available

        Estimated sales range

        Not available

        Not available

        Price history

        DateEventPrice
        5/28/2026Price change$290,000-1.7%$132/sqft
        Source: Stellar MLS #O6382498 Report a problem
        5/7/2026Price change$295,000-3.3%$134/sqft
        Source: Stellar MLS #O6382498 Report a problem
        4/16/2026Price change$305,000-1.6%$139/sqft
        Source: Stellar MLS #O6382498 Report a problem
        4/2/2026Price change$310,000-1.6%$141/sqft
        Source: Stellar MLS #O6382498 Report a problem
        3/19/2026Price change$315,000-1.6%$143/sqft
        Source: Stellar MLS #O6382498 Report a problem
        3/5/2026Price change$320,000-1.8%$146/sqft
        Source: Stellar MLS #O6382498 Report a problem
        2/13/2026Price change$326,000-0.3%$148/sqft
        Source: Stellar MLS #O6382498 Report a problem
        12/30/2025Price change$326,990-0.5%$149/sqft
        Source: Lennar Homes Report a problem
        12/9/2025Price change$328,685+1.1%$150/sqft
        Source: Lennar Homes Report a problem
        12/2/2025Price change$324,990-0.1%$148/sqft
        Source: Lennar Homes Report a problem
        11/11/2025Price change$325,295-0.6%$148/sqft
        Source: Lennar Homes Report a problem
        10/14/2025Price change$327,295-1%$149/sqft
        Source: Lennar Homes Report a problem
        9/30/2025Price change$330,645-2.1%$150/sqft
        Source: Lennar Homes Report a problem
        9/10/2025Listed for sale$337,645$154/sqft
        Source: Lennar Homes Report a problem

        Public tax history

        YearProperty taxesTax assessment
        2024$641 +150.7%$27,270 +191.9%
        2023$256 +31.4%$9,341 +10%
        2022$195 +37.8%$8,492 +10%
        2021$141 +7.1%$7,720 +10%
        2020$132 +3.7%$7,018 +10%
        2019$127 $6,380 +10%
        2018$127 +21.5%$5,800
        2017$105 -50%$5,800 -2.5%
        2016$209 $5,950 -50%
        2015$209 +5.1%$11,900
        2014$199 -66.2%$11,900 -68.5%
        2009$588 -1.9%$37,804 -3.8%
        2008$600 -0.7%$39,304
        2007$604 -5.1%$39,304 +5.4%
        2006$637 -16.6%$37,304
        2005$764 $37,304 -8.6%
        2004$764 $40,804
        2002-- --

        Find assessor info on the county website

        Monthly payment

        Est. payment

          Payment breakdown

          Explore the cost of this home by adjusting the details. Changes won't be saved.
          All calculations are estimates and provided by Zillow, Inc. for informational purposes only. Actual amounts may vary.
          HOA fees may include property taxes on listings classified as Co-Ops. Contact the listing agent and/or owner for fee details.
          Mortgage interest rates are dependent on a number of factors, including credit score, down payment, and repayment length. Interest rate data provided by Zillow Group Marketplace, Inc. as of 1/1/1970 from various mortgage lenders with which we have lead or other similar arrangements; the Estimated Payment is an average of those rates.
          See how much you could borrow to make a competitive offer.

          Climate risks

          Neighborhood: 34432

          Getting around

          3 / 100
          Car-Dependent
          23 / 100
          Somewhat Bikeable

          Nearby schools

          GreatSchools rating

          A local agent can set up tours, give advice and negotiate with sellers.

          A local lender can help you make sure your offer is ready when you are.

          Browse local experts

          Similar homes

          Skip to the end of the carouselSkip to the beginning of the carousel