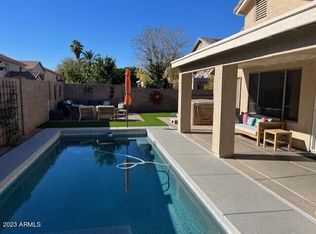
FULLY REMODELED and ready for its next owner! This stunning Gilbert home offers 4 bedrooms, 3 bathrooms, a private downstairs office, and a huge upstairs loft. Thoughtfully updated with a NEW roof, NEW cabinets, NEW quartz countertops, NEW carpet, NEW wood-look tile, NEW lighting, and NEW backyard artificial turf. The open great room flows into the dining area and beautifully updated kitchen with center island. The spacious primary suite features a newly tiled shower, soaking tub, dual sinks, and walk-in closet. Enjoy a low-maintenance backyard with covered patio, built-in BBQ, and firepit. Located in a fantastic neighborhood with a park just down the street and minutes from Downtown Gilbert's amazing shopping, dining, and entertainment--DON'T MISS THIS ONE!
For sale
Price cut: $15.1K (10/7)
$599,900
495 W DOUGLAS Avenue, Gilbert, AZ 85233
4beds
2,239sqft
Single Family Residence
Built in 1996
5,942 Square Feet Lot
$-- Zestimate®
$268/sqft
$69/mo HOA
What's special
Covered patioHuge upstairs loftNew carpetNew lightingNew wood-look tilePrivate downstairs officeDining area
- 28 days
- 624
- 58
Zillow last checked:
Listing updated:
Listed by:
Casey Walag 480-455-7659,
SERHANT.
Source: ARMLS,MLS#: 7076854
Facts & features
Interior
Bedrooms & bathrooms
- Bedrooms: 4
- Bathrooms: 3
- Full bathrooms: 3
Heating
- Electric
Cooling
- Central Air, Ceiling Fan(s), Programmable Thmstat
Appliances
- Included: Refrigerator, Built-in Microwave, Dishwasher, Disposal, Electric Oven
- Laundry: Inside
Features
- Pantry, Quartz Countertops, High Speed Internet, Double Vanity, Upstairs, Eat-in Kitchen, Kitchen Island, Full Bth Master Bdrm, Separate Shwr & Tub
- Flooring: Carpet, Tile
- Has basement: No
- Has fireplace: No
Interior area
- Total structure area: 2,239
- Total interior livable area: 2,239 sqft
Property
Parking
- Total spaces: 4
- Parking features: Attached, Garage Door Opener
- Attached garage spaces: 2
- Uncovered spaces: 2
Features
- Stories: 2
- Patio & porch: Covered
- Exterior features: Built-in Barbecue
- Spa features: None
- Fencing: Back Yard,Block
Lot
- Size: 5,942 Square Feet
- Features: Gravel/Stone Front, Gravel/Stone Back, Grass Front, Synthetic Grass Back, Auto Timer H2O Front, Auto Timer H2O Back
Details
- Parcel number: 31005525
Construction
Type & style
- Home type: SingleFamily
- Property subtype: Single Family Residence
Materials
- Stucco, Wood Frame, Painted
- Roof: Tile
Condition
- Year built: 1996
Details
- Builder name: Centex
Utilities & green energy
- Sewer: Public Sewer
Green energy
- Energy efficient items: Solar Panels
Community & HOA
Community
- Features: Playground, Biking/Walking Path
- Subdivision: SILVERHAWKE 2
HOA
- Has HOA: Yes
- Services included: Maintenance Grounds
- HOA fee: $208 quarterly
- HOA name: Silverhawke
- HOA phone: 480-573-8999
Location
- Region: Gilbert
Financial & listing details
- Price per square foot: $268/sqft
- Tax assessed value: $430,000
- Annual tax amount: $1,893
- Date on market: 9/10/2026
- Cumulative days on market: 29 days
- Listing terms: VA Loan,Cash,Conventional,1031 Exchange,FHA
- Ownership: Fee Simple
- Road surface type: Paved
Estimated market value
Not available
Estimated sales range
Not available
Not available
Price history
| Date | Event | Price |
|---|---|---|
| 10/7/2026 | Price change | $599,900-2.5%$268/sqft |
Source:  ARMLS #7076854 Report a problem ARMLS #7076854 Report a problem | ||
| 9/10/2026 | Listed for sale | $615,000+56.5%$275/sqft |
Source: ARMLS #7076854 Report a problem | ||
| 5/11/2026 | Sold | $393,000+13.9%$176/sqft |
Source: Public Record Report a problem | ||
| 8/10/2020 | Sold | $345,000+36.9%$154/sqft |
Source: Public Record Report a problem | ||
| 1/23/2015 | Sold | $252,000-3.1%$113/sqft |
Source: ARMLS #5212055 Report a problem | ||
| 12/18/2014 | Listed for sale | $260,000+63%$116/sqft |
Source: Russ Lyon Sotheby's International Realty #5212055 Report a problem | ||
| 8/14/2002 | Sold | $159,500+10%$71/sqft |
Source: ARMLS #1828693 Report a problem | ||
| 10/22/1999 | Sold | $145,000+11.1%$65/sqft |
Source: Public Record Report a problem | ||
| 10/31/1996 | Sold | $130,497$58/sqft |
Source: Public Record Report a problem | ||
Public tax history
| Year | Property taxes | Tax assessment |
|---|---|---|
| 2025 | $1,856 +4% | $43,000 -5.2% |
| 2024 | $1,784 -0.9% | $45,380 +101.3% |
| 2023 | $1,800 +1.5% | $22,543 -21.6% |
| 2022 | $1,774 -3.8% | $28,770 +4.2% |
| 2021 | $1,844 +8.4% | $27,610 +6.4% |
| 2020 | $1,701 +2.7% | $25,950 +8.2% |
| 2019 | $1,656 | $23,980 +6.1% |
| 2018 | $1,656 +3.6% | $22,610 +6.3% |
| 2017 | $1,599 +7.6% | $21,270 +3.4% |
| 2016 | $1,486 -4.6% | $20,580 +6.7% |
| 2015 | $1,558 | $19,280 +24.3% |
| 2014 | -- | $15,510 +17.4% |
| 2013 | -- | $13,210 -7.8% |
| 2012 | -- | $14,320 -9.8% |
| 2011 | -- | $15,870 -19.7% |
| 2010 | -- | $19,770 -14.9% |
| 2009 | -- | $23,220 -12.9% |
| 2008 | -- | $26,650 +6% |
| 2007 | -- | $25,150 +61.7% |
| 2006 | -- | $15,550 |
| 2005 | -- | $15,550 +8.7% |
| 2004 | -- | $14,300 |
| 2003 | -- | $14,300 +13% |
| 2002 | -- | $12,650 |
Find assessor info on the county website
Monthly payment
Est. payment
Payment breakdown
Explore the cost of this home by adjusting the details. Changes won't be saved.Climate risks
Neighborhood: Silverhawke
Nearby schools
Schools provided by the listing agent
- Elementary: Oak Tree Elementary
- Middle: Gilbert High School
- High: Gilbert High School
- District: Gilbert Unified District
Source: ARMLS. This data may not be complete. We recommend contacting the local school district to confirm school assignments for this home.


Similar homes
- $625,0004 bd3 ba2.1k sqft1247 W PINON Avenue, Gilbert, AZ 85233For Sale
 MLS ID #7066285, Shelley Sakala, Real Broker. ARMLS
 - $615,0004 bd3 ba2.4k sqft1557 E DOUGLAS Avenue, Gilbert, AZ 85234For Sale
 MLS ID #7067589, Chelsea Capone, HomeSmart Lifestyles. ARMLS
 - $638,0005 bd3 ba2.7k sqft478 N JACKSON Street, Gilbert, AZ 85233For Sale
 MLS ID #7014326, Carin S Nguyen, Real Broker. ARMLS
 - $579,0004 bd3 ba2.5k sqft1892 E SHANNON Street, Gilbert, AZ 85295For Sale
 MLS ID #7078152, David Schleif, Realty ONE Group. ARMLS
