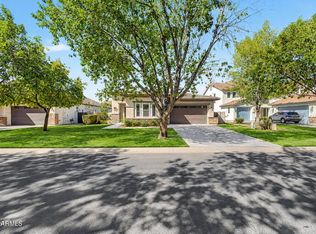
Pristine single-level home. New roof 2022! This thoughtfully designed split floor plan features soaring 12-foot-plus ceilings. The spacious kitchen and great room with ample cabinets and oversized island is highly functional. 4 bedrooms with master patio access and a secondary bedroom with a separate entrance, plus 3 full baths.
The 3-car garage includes storage cabinets and epoxy flooring, plumbed water softener, and a 50-gallon Rudd water heater for added efficiency and convenience.
Step outside to your low-maintenance desert landscaping, with covered patio, play-pool and newly added timed lighting, allowing more time to relax and enjoy the view day or night. With its exceptional condition, desirable single-level layout, this home is move-in ready. Pristine single-level home offering the perfect blend of comfort, style, and functionality. This thoughtfully designed floorplan features soaring 12-foot-plus ceilings throughout, creating an open and spacious feel enhanced by neutral finishes that complement any décor. The inviting great room centers around a cozy gas fireplace, making it ideal for everyday living and entertaining.
The well-appointed home includes a 3-car garage, water softener, reverse osmosis (RO) system, and a 50-gallon Ruud water heater for added efficiency and convenience.
low-maintenance landscaping, this home is truly move-in ready.
For sale
Price cut: $29K (9/12)
$650,000
433 W DESERT Avenue, Gilbert, AZ 85233
4beds
2,661sqft
Single Family Residence
Built in 1997
8,024 Square Feet Lot
$-- Zestimate®
$244/sqft
$71/mo HOA
What's special
Covered patioCozy gas fireplaceSpacious kitchenLow-maintenance desert landscapingNewly added timed lightingPlumbed water softener
- 124 days
- 1,363
- 93
Zillow last checked:
Listing updated:
Listed by:
Steffani Brown 480-710-0587,
My Home Group Real Estate
Source: ARMLS,MLS#: 7038031
Facts & features
Interior
Bedrooms & bathrooms
- Bedrooms: 4
- Bathrooms: 3
- Full bathrooms: 3
Heating
- Natural Gas
Cooling
- Central Air
Appliances
- Included: Water Softener Owned, Refrigerator, Built-in Microwave, Dishwasher, Electric Range, Electric Oven, Electric Cooktop
- Laundry: Inside
Features
- Non-laminate Counter, Double Vanity, Eat-in Kitchen, Breakfast Bar, Vaulted Ceiling(s), Pantry, Full Bth Master Bdrm, Separate Shwr & Tub
- Flooring: Carpet, Tile
- Windows: Screens, Double Pane Windows
- Has basement: No
- Number of fireplaces: 1
- Fireplace features: Family Room, Gas
Interior area
- Total structure area: 2,661
- Total interior livable area: 2,661 sqft
Property
Parking
- Total spaces: 6
- Parking features: Attached
- Attached garage spaces: 3
- Uncovered spaces: 3
Features
- Stories: 1
- Patio & porch: Covered, Patio
- Has private pool: Yes
- Pool features: Play Pool
- Spa features: None
- Fencing: Block
Lot
- Size: 8,024 Square Feet
- Features: North/South Exposure, Sprinklers In Rear, Sprinklers In Front, Desert Back, Desert Front
Details
- Parcel number: 31005853
Construction
Type & style
- Home type: SingleFamily
- Architectural style: Ranch
- Property subtype: Single Family Residence
Materials
- Stucco, Wood Frame
- Roof: Tile
Condition
- Year built: 1997
Utilities & green energy
- Sewer: Public Sewer
Community & HOA
Community
- Features: Playground
- Subdivision: ARROWPOINT
HOA
- Has HOA: Yes
- Services included: Maintenance Grounds
- HOA fee: $71 monthly
- HOA name: Arrowpoint I and II
- HOA phone: 480-820-3451
Location
- Region: Gilbert
Financial & listing details
- Price per square foot: $244/sqft
- Tax assessed value: $529,800
- Annual tax amount: $2,686
- Date on market: 6/6/2026
- Cumulative days on market: 125 days
- Listing terms: VA Loan,Cash,Conventional,FHA
- Ownership: Fee Simple
Estimated market value
Not available
Estimated sales range
Not available
Not available
Price history
| Date | Event | Price |
|---|---|---|
| 9/12/2026 | Price change | $650,000-4.3%$244/sqft |
Source:  ARMLS #7038031 Report a problem ARMLS #7038031 Report a problem | ||
| 8/7/2026 | Price change | $679,000-3%$255/sqft |
Source: ARMLS #7038031 Report a problem | ||
| 6/12/2026 | Price change | $699,900-3.5%$263/sqft |
Source: ARMLS #7038031 Report a problem | ||
| 6/5/2026 | Listed for sale | $725,000+190%$272/sqft |
Source: ARMLS #7038031 Report a problem | ||
| 8/29/2003 | Sold | $250,000+33.1%$94/sqft |
Source: Public Record Report a problem | ||
| 10/30/1997 | Sold | $187,883$71/sqft |
Source: Public Record Report a problem | ||
Public tax history
| Year | Property taxes | Tax assessment |
|---|---|---|
| 2025 | $2,635 +4% | $52,980 -6.9% |
| 2024 | $2,533 -0.9% | $56,910 +77.9% |
| 2023 | $2,555 +1.2% | $31,996 -12.5% |
| 2022 | $2,525 -3.8% | $36,550 +4% |
| 2021 | $2,625 +8.8% | $35,130 +6.3% |
| 2020 | $2,412 +3% | $33,060 +7.1% |
| 2019 | $2,342 | $30,860 +5.5% |
| 2018 | $2,342 +3.6% | $29,250 +4.8% |
| 2017 | $2,260 +6% | $27,920 +2.6% |
| 2016 | $2,132 -3.4% | $27,210 +0.4% |
| 2015 | $2,208 | $27,100 +25.7% |
| 2014 | -- | $21,560 +15% |
| 2013 | -- | $18,750 -3.6% |
| 2012 | -- | $19,450 -2.5% |
| 2011 | -- | $19,950 -18.8% |
| 2010 | -- | $24,570 -16.6% |
| 2009 | -- | $29,450 -12.7% |
| 2008 | -- | $33,750 +5.8% |
| 2007 | -- | $31,900 +53.4% |
| 2006 | -- | $20,800 |
| 2005 | -- | $20,800 +14% |
| 2004 | -- | $18,250 |
| 2003 | -- | $18,250 +12% |
| 2002 | -- | $16,300 |
Find assessor info on the county website
Monthly payment
Est. payment
Payment breakdown
Explore the cost of this home by adjusting the details. Changes won't be saved.Climate risks
Neighborhood: Arrowpoint
Nearby schools
Schools provided by the listing agent
- Elementary: Oak Tree Elementary
- Middle: Gilbert Classical Academy 7-12
- High: Mesquite High School
- District: Gilbert Unified District
Source: ARMLS. This data may not be complete. We recommend contacting the local school district to confirm school assignments for this home.

Similar homes
- $725,0004 bd2 ba2.4k sqft2682 S Elm Street, Gilbert, AZ 85295For Sale
 MLS ID #7031443, Jenna L. Marsh, Real Broker. ARMLS
 - $524,9994 bd3 ba2k sqft1522 E BEACON Drive, Gilbert, AZ 85234For Sale
 MLS ID #7076148, Brian Mouffe, Realty ONE Group. ARMLS
 - $509,9993 bd2 ba1.7k sqft246 E VAUGHN Avenue, Gilbert, AZ 85234For Sale
 MLS ID #7072642, Soroosh Ghafaripanah, AZ Dream Homes. ARMLS
 - $729,0003 bd2 ba2.3k sqft3520 E MORRISON RANCH Parkway, Gilbert, AZ 85296For Sale
 MLS ID #7079588, Michael D Leslie, Realty ONE Group. ARMLS
