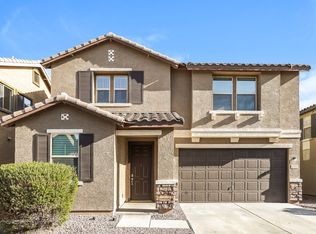
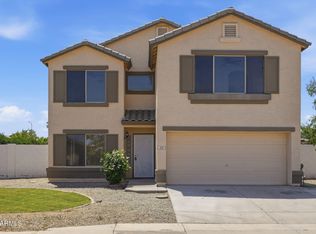
This Spacious Home has a nice den located right off the Entryway. It has been reconditioned to look just like a new home. Fresh paint and new flooring go a long way to making this your top pick for an affordable new home with plenty of space. The upstairs loft is spacious and the three large bedrooms keep the kids busy in there part of the home. The Main room is located on the first floor and has a large walk in closet. You will love the high ceiling and open plan that leads to the back patio and a nice back yard. Top everything off with a two car Garage and lots of storage and you will want to put this on the top of you list.
For sale
$489,000
5643 E ALDER Avenue, Mesa, AZ 85206
4beds
2,177sqft
Single Family Residence
Built in 2007
3,661 Square Feet Lot
$-- Zestimate®
$225/sqft
$150/mo HOA
What's special
High ceilingTwo car garageFresh paintNew flooringBack patioThree large bedrooms
- 118 days
- 153
- 5
Zillow last checked:
Listing updated:
Listed by:
Scott Harris 480-694-0340,
Edge Realty, LLC,
Jared Harris 480-204-3981,
Edge Realty, LLC
Source: ARMLS,MLS#: 7040713
Facts & features
Interior
Bedrooms & bathrooms
- Bedrooms: 4
- Bathrooms: 3
- Full bathrooms: 2
- 1/2 bathrooms: 1
Heating
- Forced Air
Cooling
- Heat Pump, Central Air
Appliances
- Included: Refrigerator, Built-in Microwave, Dishwasher, Electric Range, Built-In Electric Oven
- Laundry: Upper Level
Features
- Master Downstairs, Eat-in Kitchen, Breakfast Bar, Kitchen Island, 3/4 Bath Master Bdrm
- Flooring: Carpet, Tile
- Has basement: No
- Has fireplace: No
Interior area
- Total structure area: 2,177
- Total interior livable area: 2,177 sqft
Property
Parking
- Total spaces: 4
- Parking features: Garage Door Opener
- Garage spaces: 2
- Uncovered spaces: 2
Features
- Stories: 2
- Spa features: None
- Fencing: Back Yard,Block
Lot
- Size: 3,661 Square Feet
- Features: North/South Exposure, Gravel/Stone Front, Gravel/Stone Back, Natural Desert Front
Details
- Parcel number: 14150593
- Special conditions: Owner/Agent
Construction
Type & style
- Home type: SingleFamily
- Property subtype: Single Family Residence
Materials
- Stucco, Wood Frame
- Roof: Tile
Condition
- Year built: 2007
Details
- Builder name: Monogram
Utilities & green energy
- Sewer: Public Sewer
Community & HOA
Community
- Features: Pool
- Subdivision: MAIN STREET CASITAS
HOA
- Has HOA: Yes
- Services included: Maintenance Grounds, Street Maint, Front Yard Maint
- HOA fee: $150 monthly
- HOA name: Main Street Casitas
- HOA phone: 480-422-0888
Location
- Region: Mesa
Financial & listing details
- Price per square foot: $225/sqft
- Tax assessed value: $349,700
- Annual tax amount: $1,769
- Date on market: 6/18/2026
- Cumulative days on market: 118 days
- Listing terms: VA Loan,Cash,Conventional
- Ownership: Fee Simple
- Road surface type: Asphalt
Estimated market value
Not available
Estimated sales range
Not available
Not available
Price history
| Date | Event | Price |
|---|---|---|
| 6/18/2026 | Listed for sale | $489,000+262.2%$225/sqft |
Source:  ARMLS #7040713 Report a problem ARMLS #7040713 Report a problem | ||
| 5/1/2010 | Sold | $135,000-54.9%$62/sqft |
Source: ARMLS #4254275 Report a problem | ||
| 2/26/2008 | Sold | $299,030$137/sqft |
Source: Public Record Report a problem | ||
Public tax history
| Year | Property taxes | Tax assessment |
|---|---|---|
| 2025 | $1,760 +0.5% | $34,970 -12.1% |
| 2024 | $1,751 -0.8% | $39,780 +144.6% |
| 2023 | $1,766 +1.6% | $16,263 -38.6% |
| 2022 | $1,738 +0.1% | $26,500 +8.1% |
| 2021 | $1,736 +7% | $24,520 +11.6% |
| 2020 | $1,622 +4.2% | $21,970 +6.5% |
| 2019 | $1,557 | $20,630 +4.9% |
| 2018 | $1,557 +3.1% | $19,660 -1.3% |
| 2017 | $1,510 +8.4% | $19,910 +2.4% |
| 2016 | $1,393 +0.7% | $19,450 +27.3% |
| 2015 | $1,384 | $15,280 +29.2% |
| 2014 | -- | $11,830 +24.1% |
| 2013 | -- | $9,530 -17.9% |
| 2012 | -- | $11,610 -10.6% |
| 2011 | -- | $12,980 -28.7% |
| 2010 | -- | $18,210 -17.3% |
| 2009 | -- | $22,010 +429.1% |
| 2008 | -- | $4,160 |
Find assessor info on the county website
Monthly payment
Est. payment
Payment breakdown
Explore the cost of this home by adjusting the details. Changes won't be saved.Climate risks
Neighborhood: 85206
Nearby schools
Schools provided by the listing agent
- Elementary: Madison Elementary School
- Middle: Fremont Junior High School
- High: Skyline High School
- District: Mesa Unified District
Source: ARMLS. This data may not be complete. We recommend contacting the local school district to confirm school assignments for this home.


Similar homes
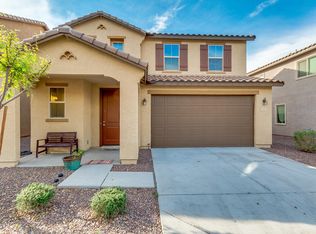
- $460,0003 bd2 ba1.7k sqft7260 E MONTE Avenue, Mesa, AZ 85209For Sale
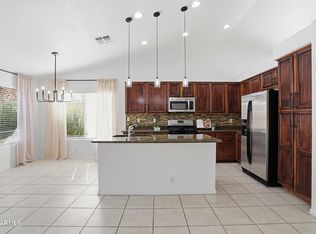 MLS ID #7038749, Heather Werner, Ravenswood Realty. ARMLS
 - $339,9002 bd2 ba1.5k sqft6720 E ENCANTO Street #60, Mesa, AZ 85205For Sale
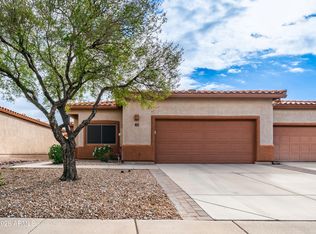 MLS ID #7093124, Carol A. Royse, Your Home Sold Guaranteed Realty. ARMLS
 - $472,0004 bd3 ba2k sqft3891 E KENT Avenue, Gilbert, AZ 85296For Sale
 MLS ID #7070212, Eric S Crane, DeLex Realty. ARMLS
 - $450,0004 bd3 ba2.2k sqft221 E INGLEWOOD Street, Mesa, AZ 85201For Sale
 MLS ID #7016332, Austin Denham, DenMar Realty. ARMLS
