Skip main navigation
Active
  • $950,000

    8283 Lake Ridge Dr, Burr Ridge, IL 60527

    4beds
    2,996sqft
    : 
    $6,436/mo
    Get pre-qualified
    Single Family Residence
    Built in 1982
    0.56 Acres Lot
    $911,300 Zestimate®
    $317/sqft
    $-- HOA

    What's special

    Over half acre lotSpacious room sizesEasy one floor livingBeautiful gourmet chefs kitchenLarge brick patioPretty backsplashGranite counters
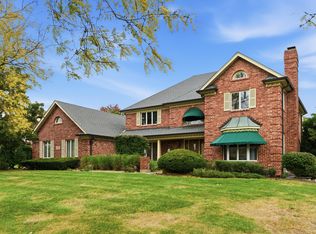
    Magnificent Brick Ranch home in the heart of Burr Ridge sits on a over half acre lot. Easy one floor living with high quality construction. Spacious room sizes. Beautiful gourmet chefs kitchen, with newer appliances, granite counters, pretty backsplash. Large Living room and Family room lend themselves to entertaining family and friends. Primary suite has its own luxurious bath , Walk-In His closet with custom built -ins, Her Walk-In with custom closet large enough to accommodate several wardrobes . Finished basement is spacious and perfect for movie nights, also has the 4th bedroom and a full bath. First floor office makes it perfect for working from home. Wrap around brick paver driveway, and large brick patio . Large fenced backyard with well manicured lawn and landscaping. Updates: 2020: Newer water heater and Airconditioner in + 2021: Newer Brick Patio, Newer Brick Driveway, Newer Kitchen Cabinets, Granite Counter tops, Newer Kitchen Appliances: Dishwasher, Cooking Range and Microwave. 2025: GE Refrigerator. Close to highway and shopping .Award winning schools.
    15 days
    |
    1,066
    |
    33
    |

    Zillow last checked:

    Listing updated:

    Listed by:

    Talat Arain 630-643-1818,

    Coldwell Banker Realty

    Source: MRED as distributed by MLS GRID,MLS#: 12723179MLS Logo

      Facts & features

      Interior

      Bedrooms & bathrooms
      • Bedrooms: 4
      • Bathrooms: 4
      • Full bathrooms: 3
      • 1/2 bathrooms: 1
      Rooms
      • Room types: Office, Recreation Room, Game Room, Theatre Room
      Primary bedroom
      • Features: Flooring (Carpet), Bathroom (Full)
      • Level: Main
      • Area: 480 Square Feet
      • Dimensions: 32X15
      Bedroom 2
      • Features: Flooring (Carpet)
      • Level: Main
      • Area: 144 Square Feet
      • Dimensions: 12X12
      Bedroom 3
      • Features: Flooring (Carpet)
      • Level: Main
      • Area: 180 Square Feet
      • Dimensions: 15X12
      Bedroom 4
      • Features: Flooring (Carpet)
      • Level: Basement
      • Area: 176 Square Feet
      • Dimensions: 16X11
      Dining room
      • Features: Flooring (Carpet)
      • Level: Main
      • Area: 169 Square Feet
      • Dimensions: 13X13
      Family room
      • Features: Flooring (Hardwood)
      • Level: Main
      • Area: 330 Square Feet
      • Dimensions: 22X15
      Game room
      • Features: Flooring (Carpet)
      • Level: Basement
      • Area: 403 Square Feet
      • Dimensions: 31X13
      Kitchen
      • Features: Flooring (Ceramic Tile)
      • Level: Main
      • Area: 180 Square Feet
      • Dimensions: 15X12
      Laundry
      • Features: Flooring (Ceramic Tile)
      • Level: Main
      • Area: 154 Square Feet
      • Dimensions: 14X11
      Living room
      • Features: Flooring (Carpet)
      • Level: Main
      • Area: 315 Square Feet
      • Dimensions: 21X15
      Office
      • Features: Flooring (Parquet)
      • Level: Main
      • Area: 156 Square Feet
      • Dimensions: 13X12
      Recreation room
      • Features: Flooring (Carpet)
      • Level: Basement
      • Area: 1104 Square Feet
      • Dimensions: 46X24
      Other
      • Features: Flooring (Carpet)
      • Level: Basement
      • Area: 308 Square Feet
      • Dimensions: 22X14
      Heating
      • Natural Gas
      Cooling
      • Central Air
      Appliances
      • Included: Range, Dishwasher, Refrigerator, Washer, Dryer, Disposal
      Features
      • Basement: Finished,Full
      • Number of fireplaces: 1
      • Fireplace features: Family Room
      Interior area
      • Total structure area: 2,996
      • Total interior livable area: 2,996 sqft
      Video & virtual tour

      Property

      Parking
      • Total spaces: 2
      • Parking features: Brick Driveway, Garage Door Opener, Yes, Attached, Garage
      • Attached garage spaces: 2
      • Has uncovered spaces: Yes
      Accessibility
      • Accessibility features: No Disability Access
      Features
      • Stories: 1
      • Patio & porch: Patio
      Lot
      • Size: 0.56 Acres
      Details
      • Parcel number: 0936106017
      • Special conditions: None

      Construction

      Type & style
      • Home type: SingleFamily
      • Architectural style: Ranch
      • Property subtype: Single Family Residence
      Materials
      • Brick
      Condition
      • New construction: No
      • Year built: 1982
      • Major remodel year: 2021

      Utilities & green energy

      • Sewer: Public Sewer
      • Water: Lake Michigan, Public

      Community & HOA

      HOA
      • Services included: None
      Location
      • Region: Burr Ridge

      Financial & listing details

      • Price per square foot: $317/sqft
      • Tax assessed value: $286,516
      • Annual tax amount: $13,259
      • Date on market: 8/5/2026
      • Ownership: Fee Simple

        Estimated market value

        $911,300

        $866,000 - $957,000

        $5,424/mo

        Price history

        DateEventPrice
        8/5/2026Listed for sale$950,000+21.8%$317/sqft
        Source: MRED as distributed by MLS GRID #12723179 Report a problem
        6/24/2024Listing removed--
        Source: MRED as distributed by MLS GRID #11970910 Report a problem
        6/21/2024Price change$779,999-0.6%$260/sqft
        Source: MRED as distributed by MLS GRID #11970910 Report a problem
        5/7/2024Price change$785,000-1.9%$262/sqft
        Source: MRED as distributed by MLS GRID #11970910 Report a problem
        4/4/2024Price change$799,900-3.6%$267/sqft
        Source: MRED as distributed by MLS GRID #11970910 Report a problem
        3/17/2024Price change$829,900-2.4%$277/sqft
        Source: MRED as distributed by MLS GRID #11970910 Report a problem
        2/29/2024Listed for sale$850,000+123.7%$284/sqft
        Source: MRED as distributed by MLS GRID #11970910 Report a problem
        2/2/2000Sold$380,000$127/sqft
        Source: Public Record Report a problem

        Public tax history

        YearProperty taxesTax assessment
        2024$13,259 +4.5%$286,516 +8.8%
        2023$12,685 +0.8%$263,390 +1.1%
        2022$12,579 +4%$260,530 +1.1%
        2021$12,098 +1.4%$257,570 +2%
        2020$11,928 +4%$252,470
        2019$11,471 -2.7%--
        2018$11,793 +0.8%$257,850 +3.9%
        2017$11,701 +2.4%$248,130 +4.8%
        2016$11,422 -1.7%$236,810 +6.3%
        2015$11,620 +0%$222,800 +1.7%
        2014$11,617 +2.4%$219,120 +0.5%
        2013$11,342 +6%$218,100 -4.3%
        2012$10,698 +15.7%$227,930 +3.7%
        2011$9,248 +0.4%$219,730 -3.6%
        2010$9,206 +2.9%$227,850 -5.8%
        2009$8,946 +0.5%$241,860 -0.3%
        2008$8,904 +3.9%$242,570 +5.9%
        2007$8,566 -8.1%$229,050 -5.6%
        2006$9,317 +4.8%$242,530 +7.7%
        2005$8,893 +3.8%$225,190 +7%
        2004$8,569 +4%$210,450 +10%
        2003$8,243 +1.5%$191,320 +6%
        2002$8,119 +2.8%$180,520 +6.8%
        2001$7,896 +2.1%$169,090 +3.5%
        2000$7,730 $163,370
        Find assessor info on the county website

        Monthly payment

        Est. payment

        Payment breakdown

        Explore the cost of this home by adjusting the details. Changes won't be saved.
        All calculations are estimates and provided by Zillow, Inc. for informational purposes only. Actual amounts may vary.
        HOA fees may include property taxes on listings classified as Co-Ops. Contact the listing agent and/or owner for fee details.
        See how much you could borrow to make a competitive offer.

        Climate risks

        Neighborhood: 60527

        Getting around

        26 / 100
        Car-Dependent
        40 / 100
        Somewhat Bikeable

        Nearby schools

        GreatSchools rating
        Schools provided by the listing agent
        • Elementary: Gower West Elementary School
        • Middle: Gower Middle School
        • High: Hinsdale South High School
        • District: 62

        Source: MRED as distributed by MLS GRID. This data may not be complete. We recommend contacting the local school district to confirm school assignments for this home.

        A local agent can set up tours, give advice and negotiate with sellers.

        Browse local experts

        Similar homes