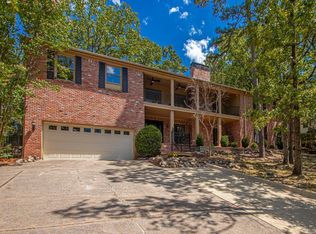
Stately and spacious, this exceptional Hillsborough residence offers room for everyone while enjoying a private, wooded setting on a desirable corner lot. A dramatic two-story living room welcomes you with soaring ceilings, a gas fireplace, & a wall of windows framing peaceful views of the surrounding trees. The living room flows effortlessly into the well-appointed eat-in kitchen, featuring granite countertops, a gas cooktop, double ovens, center island with prep sink & abundant oak cabinetry. The main level also includes a formal dining room, private office & guest bedroom with ensuite bath. An oversized deck overlooking the trees creates an inviting setting for outdoor entertaining or quiet evenings surrounded by nature. Upstairs, 4 additional bedrooms & 3 full baths provide exceptional space, including a spacious primary suite with a large walk-in closet. The impressive 35' x 13' walk-in attic offers tremendous storage & future possibilities, while the three-car garage provides ample parking & workspace. Thoughtfully designed for comfortable living and effortless entertaining, this distinctive home combines generous proportions, quality, and privacy in one exceptional setting.
Active
$530,000
1 Hillsborough Ct, Little Rock, AR 72212
5beds
3,451sqft
Single Family Residence
Built in 2006
0.58 Acres Lot
$521,900 Zestimate®
$154/sqft
$26/mo HOA
What's special
Private wooded settingSpacious primary suiteLarge walk-in closetPrivate officeStately and spaciousDesirable corner lotSoaring ceilings
- 3 days |
- 942 |
- 62 |
Zillow last checked:
Listing updated:
Listed by:
Allison Pickell 501-920-2392,
CBRPM Group 501-664-1775
Source: CARMLS,MLS#: 26032862
Facts & features
Interior
Bedrooms & bathrooms
- Bedrooms: 5
- Bathrooms: 5
- Full bathrooms: 4
- 1/2 bathrooms: 1
Rooms
- Room types: Office/Study
Dining room
- Features: Separate Dining Room, Eat-in Kitchen
Heating
- Natural Gas, Zoned
Cooling
- Electric
Appliances
- Included: Double Oven, Microwave, Gas Range, Surface Range, Dishwasher, Disposal, Gas Water Heater
- Laundry: Washer Hookup, Electric Dryer Hookup, Laundry Room
Features
- Walk-In Closet(s), Built-in Features, Ceiling Fan(s), Walk-in Shower, Granite Counters, Pantry, Tray Ceiling(s), Guest Bedroom/Main Lv, Guest Bedroom Apart, 4 Bedrooms Same Level, 4 Bedrooms Upper Level
- Flooring: Carpet, Wood, Tile
- Attic: Floored
- Has fireplace: Yes
- Fireplace features: Gas Logs Present
Interior area
- Total structure area: 3,451
- Total interior livable area: 3,451 sqft
Video & virtual tour
Property
Parking
- Total spaces: 3
- Parking features: Garage, Parking Pad, Three Car, Garage Faces Side
- Has garage: Yes
Features
- Levels: Two
- Stories: 2
- Patio & porch: Deck
- Exterior features: Rain Gutters
Lot
- Size: 0.58 Acres
- Dimensions: 55' x 160' x 159' x 144' x 125'
- Features: Sloped, Corner Lot, Subdivided, Sloped Down, Lawn Sprinkler
Details
- Parcel number: 43L1080013700
Construction
Type & style
- Home type: SingleFamily
- Architectural style: Traditional
- Property subtype: Single Family Residence
Materials
- Brick
- Foundation: Crawl Space
- Roof: Shingle
Condition
- New construction: No
- Year built: 2006
Utilities & green energy
- Electric: Elec-Municipal (+Entergy)
- Gas: Gas-Natural
- Sewer: Public Sewer
- Water: Public
- Utilities for property: Natural Gas Connected
Community & HOA
Community
- Features: Pool, Playground, Mandatory Fee
- Security: Security System
- Subdivision: HILLSBOROUGH
HOA
- Has HOA: Yes
- HOA fee: $309 annually
Location
- Region: Little Rock
Financial & listing details
- Price per square foot: $154/sqft
- Tax assessed value: $498,390
- Annual tax amount: $5,513
- Date on market: 8/12/2026
- Listing terms: VA Loan,FHA,Conventional,Cash
- Road surface type: Paved
Estimated market value
$521,900
$496,000 - $548,000
$3,320/mo
Price history
| Date | Event | Price |
|---|---|---|
| 8/12/2026 | Listed for sale | $530,000+1294.7%$154/sqft |
Source:  CARMLS #26032862 Report a problem CARMLS #26032862 Report a problem | ||
| 6/5/2003 | Sold | $38,000$11/sqft |
Source: Public Record Report a problem | ||
Public tax history
| Year | Property taxes | Tax assessment |
|---|---|---|
| 2025 | $4,913 +2.7% | $78,760 +4.3% |
| 2024 | $4,784 +3.3% | $75,480 +4.5% |
| 2023 | $4,629 +4% | $72,200 +4.8% |
| 2022 | $4,449 +4.6% | $68,920 +5% |
| 2021 | $4,253 +0.8% | $65,640 |
| 2020 | $4,220 | $65,640 |
| 2019 | $4,220 -0.6% | $65,640 |
| 2018 | $4,245 | $65,640 |
| 2017 | $4,245 | $65,640 -9.3% |
| 2016 | $4,245 -6.2% | $72,340 +12% |
| 2015 | $4,526 +9.1% | $64,568 +9.1% |
| 2014 | $4,149 +4.8% | $59,188 +4.8% |
| 2013 | $3,961 | $56,498 -21.9% |
| 2012 | -- | $72,340 +34.4% |
| 2011 | -- | $53,808 |
| 2010 | -- | $53,808 |
| 2009 | -- | $53,808 -24.8% |
| 2008 | -- | $71,520 -22.8% |
| 2007 | -- | $92,700 +1058.8% |
| 2005 | -- | $8,000 |
| 2004 | -- | $8,000 +3.7% |
| 2003 | -- | $7,718 |
| 2002 | -- | $7,718 |
| 2001 | -- | $7,718 |
Find assessor info on the county website
Monthly payment
Est. payment
Payment breakdown
Explore the cost of this home by adjusting the details. Changes won't be saved.Climate risks
Neighborhood: Rock Creek
Nearby schools
GreatSchools rating
- 6/10Fulbright Elementary SchoolGrades: PK-5Distance: 1.7 mi
- 8/10Pinnacle View Middle SchoolGrades: 6-8Distance: 3.6 mi
- 4/10Hall High School - West SoiGrades: 9-12Distance: 3.6 mi
- $490,5004 bd3 ba3.2k sqft3 Hillsborough Ct, Little Rock, AR 72212Off Market

- $364,8134 bd3 ba3.4k sqft1711 Hillsborough Ln, Little Rock, AR 72212Sold
- $251,5003 bd2 ba2k sqft1608 Stonehenge Pl, Little Rock, AR 72212Off Market
- $419,6004 bd3 ba2.9k sqft1625 Hillsborough Ln, Little Rock, AR 72212Off Market
- $254,4003 bd2 ba1.8k sqft1602 Stonehenge Pl, Little Rock, AR 72212Off Market
- $275,8004 bd3 ba2k sqft1614 Stonehenge Pl, Little Rock, AR 72212Off Market
- $438,500-- bd3 ba3k sqft1710 Hillsborough Ln, Little Rock, AR 72212Off Market
- $327,8003 bd2 ba2.4k sqft5 Hillsborough Ct, Little Rock, AR 72212Off Market
A local agent can set up tours, give advice and negotiate with sellers.
A local lender can help you make sure your offer is ready when you are.
Similar homes
- $510,0004 bd4 ba3.9k sqft2209 Sawgrass Dr, Little Rock, AR 72212For Sale

 MLS ID #26031958, Zach Alexander, Rackley Realty. CARMLS
 - $505,0005 bd4 ba3.2k sqft18 Jacob Pl, Little Rock, AR 72211For Sale
 MLS ID #26031181, Valerie Moran, Crye-Leike REALTORS Kanis Branch. CARMLS
 - $609,0005 bd4 ba3.9k sqft22 Longwell Loop, Little Rock, AR 72211For Sale By Owner
- $575,0004 bd3 ba4k sqft18 El Dorado Dr, Little Rock, AR 72212For Sale
 MLS ID #26032310, Sarah Bailey, Bailey & Company Real Estate. CARMLS
 - $549,9004 bd4 ba4.2k sqft73 Valley Estates Cv, Little Rock, AR 72212For SaleMLS ID #26009648, Cece McKay, Crye-Leike REALTORS Kanis Branch. CARMLS
- $574,9004 bd4 ba4k sqft63 Valley Estates Ct, Little Rock, AR 72212For SaleMLS ID #26018753, Amber Lewis, McGraw Realtors - Benton. CARMLS
- $539,9004 bd3 ba3.5k sqft32 Chimney Sweep Ln, Little Rock, AR 72212For SaleMLS ID #26018461, Logan R Caughron, Keller Williams Platinum Realty. CARMLS
- $499,9005 bd3 ba3.5k sqft14125 Longtree Dr, Little Rock, AR 72212For SaleMLS ID #26023671, Randy Sumbles, The Sumbles Team Keller Williams Realty. CARMLS
- $585,0004 bd5 ba3.9k sqft26 Longlea Dr, Little Rock, AR 72212For SaleMLS ID #26024397, Maria Olmos, Ownit Global Property Group. CARMLS
- $529,9004 bd4 ba3.5k sqft186 Pebble Beach Dr, Little Rock, AR 72212For SaleMLS ID #25045362, Keith Hill, Keller Williams Realty. CARMLS
- $449,9003 bd4 ba3.6k sqft13518 Saddle Hill Dr, Little Rock, AR 72212For SaleMLS ID #26027663, Nathan Thompson, Keller Williams Realty. CARMLS
- $549,9004 bd3 ba3.1k sqft3401 Shenandoah Valley Dr, Little Rock, AR 72212For SaleMLS ID #26026844, Emily B McCarty, Charlotte John Company (Little Rock). CARMLS
- $572,5004 bd4 ba3.6k sqft129 Cove Creek Ct, Little Rock, AR 72211For SaleMLS ID #26032531, Bob Bushmiaer, Janet Jones Company. CARMLS
- $550,0004 bd4 ba3.7k sqft29 Jacob Pl, Little Rock, AR 72211For SaleMLS ID #26018912, Lance Cook, Cook and Company. CARMLS
- $443,5004 bd3 ba2.9k sqft9 Picayune Ct, Little Rock, AR 72211For SaleMLS ID #26032446, Bill Johnson, Realty Solution. CARMLS
- $399,9004 bd4 ba2.6k sqft12605 Janelle Dr, Little Rock, AR 72212For SaleMLS ID #26026891, Dione Jessup, Halsey Real Estate - Benton. CARMLS
- $476,5004 bd3 ba2.7k sqft10800 San Joaquin Valley Dr, Little Rock, AR 72212For SaleMLS ID #26030248, Tamra McMahon, LPT Realty Conway. CARMLS
- $510,0004 bd3 ba3.5k sqft24 Longwell Loop, Little Rock, AR 72211For SaleMLS ID #26023583, Chase Rackley, Rackley Realty. CARMLS
- $589,9005 bd4 ba4k sqft3 Longview Cv, Little Rock, AR 72212For SaleMLS ID #26020483, Jean Hurst, Berkshire Hathaway HomeServices Arkansas Realty. CARMLS
- $449,9005 bd3 ba3.5k sqft2211 Westport Loop, Little Rock, AR 72212For SaleMLS ID #26007168, Carol Slattery, Crye-Leike REALTORS NLR Branch. CARMLS
