Welcome home to 8285 Cottage Hill Road! This beautifully renovated 4-bedroom, 2-bath home blends inviting charm with fresh, stylish updates throughout. New flooring, fresh paint, updated light fixtures and faucets, and thoughtfully chosen finishes create a space you’ll love coming home to. The welcoming kitchen features new cabinets, new appliances, and a charming farmhouse sink—perfect for preparing favorite meals and gathering with loved ones. Beautiful barn doors add character, while the primary suite offers a relaxing retreat with a walk-in closet and a luxurious shower in the primary bath. With four bedrooms, there’s room for guests, a home office, or your favorite hobbies. Outside, fresh landscaping welcomes you home, and the large, fenced backyard offers plenty of space for entertaining, gardening, or enjoying a quiet evening outdoors. A huge two-car carport provides generous covered parking and everyday convenience. Beautifully refreshed and full of warmth, this home is ready for its next chapter. Schedule your showing and come fall in love with 8285 Cottage Hill Road!
Active
$309,900
8285 Cottage Hill Rd, Mobile, AL 36695
4beds
1,807sqft
Single Family Residence, Residential
Built in 1991
0.37 Acres Lot
$-- Zestimate®
$171/sqft
$-- HOA
What's special
Charming farmhouse sinkFresh paintNew flooringBeautiful barn doorsNew appliancesWalk-in closetFresh landscaping
- 24 days
- 421
- 31
Zillow last checked:
Listing updated:
Listed by:
Melissa Parnell 251-259-7828,
Fathom Realty AL, LLC
Source: GCMLS,MLS#: 7850369
Facts & features
Interior
Bedrooms & bathrooms
- Bedrooms: 4
- Bathrooms: 2
- Full bathrooms: 2
Heating
- Central
Cooling
- Central Air
Appliances
- Included: Dishwasher, Electric Range, Electric Water Heater, Microwave
- Laundry: Laundry Room
Features
- Entrance Foyer
- Flooring: Ceramic Tile
- Basement: None
- Has fireplace: Yes
- Fireplace features: Family Room
Interior area
- Total structure area: 1,807
- Total interior livable area: 1,807 sqft
Video & virtual tour
Property
Parking
- Total spaces: 2
- Parking features: Carport
- Carport spaces: 2
Accessibility
- Accessibility features: None
Features
- Levels: One
- Patio & porch: Covered, Deck, Front Porch
- Exterior features: Private Yard
- Pool features: None
- Spa features: None
- Fencing: Back Yard,Chain Link
- Has view: Yes
- View description: City
- Waterfront features: None
Lot
- Size: 0.37 Acres
- Dimensions: 128 x 127
- Features: Back Yard, Front Yard, Landscaped
Details
- Additional structures: Shed(s)
- Parcel number: 3401013000062
Construction
Type & style
- Home type: SingleFamily
- Architectural style: Colonial
- Property subtype: Single Family Residence, Residential
Materials
- Foundation: Brick/Mortar, Slab
- Roof: Shingle
Condition
- Year built: 1991
Utilities & green energy
- Electric: 110 Volts
- Sewer: Public Sewer
- Water: Public
- Utilities for property: Cable Available, Electricity Available, Natural Gas Available, Phone Available, Sewer Available, Water Available
Green energy
- Energy efficient items: None
Community & HOA
Community
- Features: None
- Subdivision: Twin Lakes
Location
- Region: Mobile
Financial & listing details
- Price per square foot: $171/sqft
- Tax assessed value: $178,000
- Annual tax amount: $770
- Date on market: 10/6/2026
- Electric utility on property: Yes
- Road surface type: Asphalt
Estimated market value
Not available
Estimated sales range
Not available
Not available
Price history
| Date | Event | Price |
|---|---|---|
| 10/6/2026 | Listed for sale | $309,900+129.6%$171/sqft |
Source:  GCMLS #7850369 Report a problem | ||
| 7/14/2026 | Sold | $135,000$75/sqft |
Source: Public Record Report a problem | ||
Public tax history
| Year | Property taxes | Tax assessment |
|---|---|---|
| 2025 | $770 +7.6% | $17,260 +6.9% |
| 2024 | $716 +12.3% | $16,140 +11.2% |
| 2023 | $637 +12.9% | $14,520 +11.5% |
| 2022 | $564 +8.2% | $13,020 +7.2% |
| 2021 | $522 | $12,140 |
| 2020 | $522 -0.6% | $12,140 -0.5% |
| 2019 | $525 | $12,200 |
| 2018 | $525 | $12,200 |
| 2017 | $525 | $12,200 -2.1% |
| 2016 | $525 -5.6% | $12,460 -2% |
| 2013 | $556 -4.8% | $12,720 -5.2% |
| 2010 | $584 +71% | $13,420 +59.4% |
| 2003 | $341 | $8,420 |
| 2002 | $341 +9.7% | $8,420 +7.9% |
| 2001 | $311 +11.1% | $7,800 |
| 2000 | $280 | $7,800 |
Find assessor info on the county website
Monthly payment
Est. payment
Payment breakdown
Explore the cost of this home by adjusting the details. Changes won't be saved.Climate risks
Neighborhood: D'Iberville
Nearby schools
Schools provided by the listing agent
- Elementary: O'Rourke
- Middle: Bernice J Causey
- High: Baker
Source: GCMLS. This data may not be complete. We recommend contacting the local school district to confirm school assignments for this home.

Similar homes
- $315,0003 bd2 ba1.7k sqft8700 Irongate Way, Mobile, AL 36695For Sale
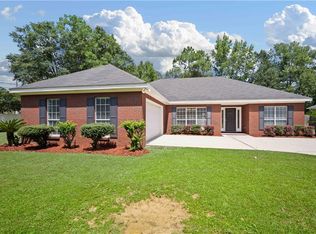 MLS ID #7831399, Hon Nguyen Beck, Beck Properties Real Estate. GCMLS
- $320,0004 bd2 ba2k sqft8522 Southern Oak Ct, Mobile, AL 36695For Sale
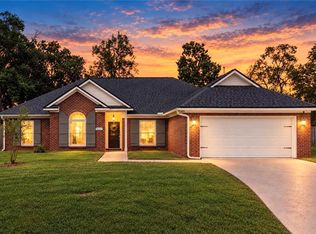 MLS ID #7839211, Chad Nassar, IXL Real Estate LLC. GCMLS
- $235,0003 bd2 ba1.7k sqft8275 Fontana Ct, Mobile, AL 36695For Sale
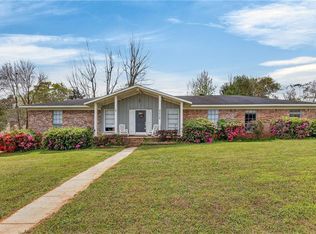 MLS ID #7744348, Misty Hellman, Better Homes & Gardens RE Platinum Properties. GCMLS
- $274,9004 bd3 ba2.1k sqft6432 Doubletree Ct, Mobile, AL 36695For Sale
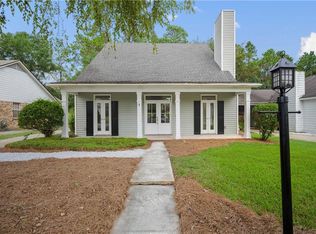 MLS ID #7821815, Mary Carpenter, RE/MAX Legacy Group. GCMLS
