Welcome to this spacious and versatile two-story home in a highly desired Kingsburg neighborhood, where beautiful mature trees line the street and create a welcoming, picturesque setting. Offering 3 bedrooms, 3 bathrooms, and 3,241 sq. ft. of living space on an expansive 14,805 sq. ft. lot, this property provides exceptional space and flexibility for everyday living and entertaining.The inviting interior features a comfortable living room, dedicated dining room, bright sunroom, and a basement offering additional space for storage, recreation, hobbies, or other possibilities. Convenient laundry rooms on both floors add functionality and ease to the home's thoughtful layout. An ADU and additional flexible space offer even more possibilities for a shop, craft room, studio, or hobby area.Step outside to enjoy the established garden with raised flower beds and plenty of room for gardening, entertaining, or creating your own backyard retreat. Owned solar adds energy-efficiency appeal, while partial dual-pane windows provide added comfort and efficiency.This unique Kingsburg property offers a wonderful combination of character, functionality, and opportunity.
For sale
$750,000
1771 21st Ave, Kingsburg, CA 93631
3beds
3baths
3,241sqft
Residential, Single Family Residence
Built in 1925
0.34 Acres Lot
$-- Zestimate®
$231/sqft
$-- HOA
What's special
Bright sunroomInviting interiorDedicated dining room
- 3 days |
- 1,132 |
- 57 |
Zillow last checked:
Listing updated:
Listed by:
Stephanie A. Vasquez DRE #02228396 559-905-9748,
Realty Concepts - Reedley
Source: Fresno MLS,MLS#: 653601Originating MLS: Fresno MLS
Facts & features
Interior
Bedrooms & bathrooms
- Bedrooms: 3
- Bathrooms: 3
Primary bedroom
- Area: 0
- Dimensions: 0 x 0
Bedroom 1
- Area: 0
- Dimensions: 0 x 0
Bedroom 2
- Area: 0
- Dimensions: 0 x 0
Bedroom 3
- Area: 0
- Dimensions: 0 x 0
Bedroom 4
- Area: 0
- Dimensions: 0 x 0
Dining room
- Features: Formal
- Area: 0
- Dimensions: 0 x 0
Family room
- Area: 0
- Dimensions: 0 x 0
Kitchen
- Features: Breakfast Bar
- Area: 0
- Dimensions: 0 x 0
Living room
- Area: 0
- Dimensions: 0 x 0
Basement
- Area: 0
Heating
- Ductless or Split
Cooling
- Ductless or Split, Whole House Fan
Appliances
- Included: Built In Range/Oven, Disposal, Dishwasher, Microwave
- Laundry: Inside, Upper Level, Lower Level
Features
- Built-in Features
- Flooring: Tile, Vinyl, Hardwood
- Windows: Double Pane Windows
- Basement: Partial
- Has fireplace: No
Interior area
- Total structure area: 3,241
- Total interior livable area: 3,241 sqft
Property
Parking
- Total spaces: 1
- Parking features: RV Access/Parking
- Garage spaces: 1
Features
- Levels: Two
- Stories: 2
- Has spa: Yes
- Spa features: Above Ground
- Fencing: Fenced
Lot
- Size: 0.34 Acres
- Dimensions: 141 x 105
- Features: Urban, Corner Lot, Sprinklers In Front, Sprinklers In Rear, Sprinklers Auto, Mature Landscape, Garden, Drip System
Details
- Additional structures: Shed(s), Accessory Dwelling Unit
- Parcel number: 39616703
Construction
Type & style
- Home type: SingleFamily
- Property subtype: Residential, Single Family Residence
Materials
- Wood Siding, Shingle Siding
- Foundation: Concrete
- Roof: Composition
Condition
- Year built: 1925
Utilities & green energy
- Electric: Electric Meter, On
- Gas: Gas Meter
- Sewer: Public Sewer
- Water: Public
- Utilities for property: Public Utilities
Green energy
- Energy generation: Solar
Community & HOA
Location
- Region: Kingsburg
Financial & listing details
- Price per square foot: $231/sqft
- Tax assessed value: $207,324
- Date on market: 8/12/2026
- Cumulative days on market: 3 days
- Listing agreement: Exclusive Right To Sell
- Listing terms: Government,Conventional,Cash
Estimated market value
Not available
Estimated sales range
Not available
Not available
Price history
| Date | Event | Price |
|---|---|---|
| 8/12/2026 | Listed for sale | $750,000$231/sqft |
Source: Fresno MLS #653601 Report a problem | ||
Public tax history
| Year | Property taxes | Tax assessment |
|---|---|---|
| 2026 | -- | $207,324 +2% |
| 2025 | $2,868 +5.3% | $203,260 +2% |
| 2024 | $2,724 +3.1% | $199,275 +2% |
| 2023 | $2,642 -1.1% | $195,369 +2% |
| 2022 | $2,673 +2.5% | $191,539 +2% |
| 2021 | $2,607 +0.7% | $187,785 +1% |
| 2020 | $2,590 +3.1% | $185,860 +2% |
| 2019 | $2,513 +1.8% | $182,216 +2% |
| 2018 | $2,469 +2.9% | $178,644 +2% |
| 2017 | $2,401 +7.5% | $175,142 +2% |
| 2016 | $2,233 -1.9% | $171,709 +1.5% |
| 2015 | $2,276 +2% | $169,131 +2% |
| 2014 | $2,231 | $165,819 +0.5% |
| 2013 | -- | $165,070 +2% |
| 2012 | -- | $161,834 +2% |
| 2011 | -- | $158,662 +0.8% |
| 2010 | -- | $157,477 -0.2% |
| 2009 | -- | $157,852 +2% |
| 2008 | -- | $154,757 +2% |
| 2007 | -- | $151,723 +2% |
| 2006 | -- | $148,749 +2% |
| 2005 | -- | $145,833 +3.9% |
| 2003 | -- | $140,355 +2% |
| 2002 | -- | $137,604 +2% |
| 2001 | $1,648 | $134,907 |
Find assessor info on the county website
Monthly payment
Est. payment
Payment breakdown
Explore the cost of this home by adjusting the details. Changes won't be saved.Climate risks
Neighborhood: 93631
Nearby schools
GreatSchools rating
- 9/10Lincoln Elementary SchoolGrades: 2-3Distance: 0.3 mi
- 6/10Rafer Johnson Junior High SchoolGrades: 7-8Distance: 0.8 mi
- 7/10Kingsburg High SchoolGrades: 9-12Distance: 0.3 mi
Schools provided by the listing agent
- Elementary: Washington
- Middle: Rafer Johnson
- High: Kingsburg Schools
Source: Fresno MLS. This data may not be complete. We recommend contacting the local school district to confirm school assignments for this home.
- $427,9003 bd2 ba1.7k sqft1731 21st Ave, Kingsburg, CA 93631Off Market

- $622,8004 bd2 ba2.9k sqft1801 21st Ave, Kingsburg, CA 93631Off Market
- $574,5003 bd2 ba1.8k sqft2934 20th Ave, Kingsburg, CA 93631Sold
- $313,8002 bd1 ba1.1k sqft1740 20th Ave, Kingsburg, CA 93631Off Market
- $339,6002 bd1 ba1.5k sqft1732 20th Ave, Kingsburg, CA 93631Off Market
- $508,0003 bd1 ba1.5k sqft1780 20th Ave, Kingsburg, CA 93631Sold
- $478,4003 bd-- ba2.2k sqft1831 21st Ave, Kingsburg, CA 93631Off Market
- $399,5004 bd1 ba1.9k sqft1800 20th Ave, Kingsburg, CA 93631Off Market
A local agent can set up tours, give advice and negotiate with sellers.
A local lender can help you make sure your offer is ready when you are.
Similar homes
- from $728,5003 bd3 ba2.8k sqftThe Royal Plan, Kings Estates, Kingsburg, CA 93631New Construction
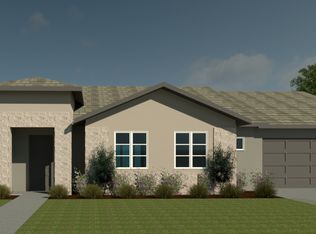 West Star Construction
 - $689,0453 bd3 ba2.3k sqft3070 Carnation St, Kingsburg, CA 93631For Sale
 MLS ID #650942, Mandolyn Servillo. Fresno MLS
 - $775,0004 bd4 ba2.8k sqft1940 Solig Ave, Kingsburg, CA 93631For Sale
 MLS ID #652615, Natalie Marini. Fresno MLS
 - $649,9004 bd2 ba2.5k sqft2390 Silverbrooke St, Kingsburg, CA 93631For Sale
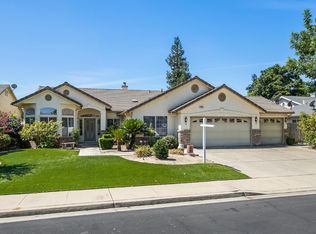 MLS ID #649562, Craig Barton. Fresno MLS
 - $680,0003 bd2 ba2.1k sqft2883 22nd Court, Kingsburg, CA 93631For SaleMLS ID #241428, Nancy Thompson, Real Brokerage Technologies. TCMLS
- $749,5004 bd3 ba2.3k sqft3387 W Kamm Ave, Dinuba, CA 93618For SaleMLS ID #653727, E'Mira Torres. Fresno MLS
- $850,0004 bd3 ba3.2k sqft2279 Carnation St, Kingsburg, CA 93631For Sale By Owner
- $484,9003 bd3 ba1.7k sqft1601 1/2 19th Ave, Kingsburg, CA 93631For SaleMLS ID #647166, Joe Castillo. Fresno MLS
- $850,0003 bd3 ba2.8k sqft2937 22nd Ave, Kingsburg, CA 93631For SaleMLS ID #650483, Ventura J. Espitia. Fresno MLS
- from $742,0003 bd3 ba3.1k sqftDuke - 2 Plan, Kings Estates, Kingsburg, CA 93631New ConstructionWest Star Construction
- from $735,0003 bd3 ba2.8k sqftDuke - 1 Plan, Kings Estates, Kingsburg, CA 93631New ConstructionWest Star Construction
- $849,0006 bd5 ba3.8k sqft12725 S Fowler Ave, Selma, CA 93662For SaleMLS ID #653719, Norma Hollnagel. Fresno MLS
- $580,0004 bd2 ba1.7k sqft2370 Skansen St, Kingsburg, CA 93631For SaleMLS ID #651602, Paula Rogers. Fresno MLS
- $519,0004 bd4 ba2.4k sqft229 Lake St, Kingsburg, CA 93631For SaleMLS ID #652990, Adam M. Amparan. Fresno MLS
- $580,0004 bd3 ba2.1k sqft2877 23rd Ct, Kingsburg, CA 93631For SaleMLS ID #647065, Linda Nielsen. Fresno MLS
- from $677,0003 bd3 ba2.6k sqftKingston - 2 Plan, Kings Estates, Kingsburg, CA 93631New ConstructionWest Star Construction
- $--3 bd2 ba2.3k sqft40074 Road 56, Dinuba, CA 93618AuctionAuction.com 2
- $565,0004 bd2 ba2k sqft2934 14th Ave, Kingsburg, CA 93631For SaleMLS ID #650774, Mandolyn Servillo. Fresno MLS
- from $677,0003 bd3 ba2.4k sqftKingston - 1 Plan, Kings Estates, Kingsburg, CA 93631New ConstructionWest Star Construction
- $999,9954 bd4 ba2.7k sqft39755 Road 33, Kingsburg, CA 93631For SaleMLS ID #653198, Brian Dombroski. Fresno MLS
Local buyer's agents are ready to help
