Stop looking and start living! Tucked in a premium corner location within the desirable Encanto Walk community, this 2005-built Olson Company townhouse is a rare, former builder model unit offering the expansive space of a single-family home with low-maintenance ease.
Positioned as a prized end-unit with open corner views and no neighbor on one side, this residence provides unmatched privacy with only one shared wall, as well as an abundance of natural light throughout. Spanning 1,640 sq. ft., the thoughtful tri-level floor plan features 4 spacious bedrooms and 2.5 bathrooms with the community’s most functional layout.
The main level serves as the heart of the home, featuring an airy, open-concept living area with soaring ceilings, a dedicated dining space, a private balcony ideal for morning coffee, and a chef’s kitchen remodeled approximately 4 years ago with sleek cabinetry and modern appliances.
On the top level, enjoy a serene primary suite complete with a generous walk-in closet and en-suite bath, alongside two additional bright bedrooms. The first floor offers maximum versatility with a 2-car attached garage (with washer/dryer hookups) and a private fourth bedroom—perfect for a guest suite, home office, or media room.
Situated directly across from the U.S. Post Office and just steps from Downtown El Monte, the Metrolink, and major freeways (I-10 and I-605), this rare gem is the ultimate hub for Southern California living
For sale
Listed by: A-Med Realty Group • Sam Vong • Contact: 657-2008145
$699,999
11040 Encanto Way, El Monte, CA 91731
4beds
1,640sqft
Townhouse
Built in 2005
2.16 Acres Lot
$701,100 Zestimate®
$427/sqft
$265/mo HOA
What's special
- 3 days |
- 217 |
- 13 |
Zillow last checked:
Listing updated:
Listed by:
Sam Vong DRE #02051709 657-2008145,
A-Med Realty Group
Source: CRMLS,MLS#: OC26176337 Originating MLS: California Regional MLS
Originating MLS: California Regional MLSFacts & features
Interior
Bedrooms & bathrooms
- Bedrooms: 4
- Bathrooms: 3
- Full bathrooms: 3
- Main level bathrooms: 2
- Main level bedrooms: 3
Rooms
- Room types: Bonus Room, Bedroom, Kitchen, Laundry, Living Room
Bedroom
- Features: All Bedrooms Up
Bathroom
- Features: Bathtub, Granite Counters
Kitchen
- Features: Granite Counters, Self-closing Drawers
Heating
- Central
Cooling
- Central Air, ENERGY STAR Qualified Equipment
Appliances
- Included: 6 Burner Stove, ENERGY STAR Qualified Appliances
- Laundry: Laundry Closet
Features
- Balcony, Eat-in Kitchen, All Bedrooms Up
- Windows: Double Pane Windows
- Has fireplace: Yes
- Fireplace features: Living Room
- Common walls with other units/homes: 1 Common Wall
Interior area
- Total interior livable area: 1,640 sqft
Property
Parking
- Total spaces: 2
- Parking features: Garage
- Attached garage spaces: 2
Accessibility
- Accessibility features: None
Features
- Levels: Three Or More
- Stories: 3
- Entry location: Front
- Patio & porch: Front Porch
- Pool features: None
- Spa features: None
- Has view: Yes
- View description: City Lights, Neighborhood
Lot
- Size: 2.16 Acres
- Features: 21-25 Units/Acre
Details
- Parcel number: 8568033052
- Special conditions: Standard
Construction
Type & style
- Home type: Townhouse
- Architectural style: Spanish
- Property subtype: Townhouse
- Attached to another structure: Yes
Materials
- Roof: Spanish Tile
Condition
- New construction: No
- Year built: 2005
Utilities & green energy
- Sewer: Public Sewer
- Water: Public
- Utilities for property: Cable Connected, Natural Gas Connected, Phone Connected, Sewer Connected, Water Connected
Green energy
- Energy efficient items: Appliances
Community & HOA
Community
- Features: Street Lights, Sidewalks, Urban
HOA
- Has HOA: Yes
- Amenities included: Dog Park, Maintenance Grounds, Insurance, Maintenance Front Yard, Trash
- Services included: Pest Control
- HOA fee: $265 monthly
- HOA name: Encanto Walk
- HOA phone: 562-370-9509
Location
- Region: El Monte
Financial & listing details
- Price per square foot: $427/sqft
- Tax assessed value: $703,800
- Annual tax amount: $10,207
- Date on market: 8/12/2026
- Cumulative days on market: 3 days
- Listing terms: Cash,Conventional,FHA
Estimated market value
$701,100
$666,000 - $736,000
$3,340/mo
Price history
| Date | Event | Price |
|---|---|---|
| 8/12/2026 | Listed for sale | $699,999+1.4%$427/sqft |
Source:  CRMLS #OC26176337 Report a problem CRMLS #OC26176337 Report a problem | ||
| 9/21/2023 | Sold | $690,000+0%$421/sqft |
Source: CRMLS #CV23141198 Report a problem | ||
| 8/29/2023 | Pending sale | $689,888$421/sqft |
Source: CRMLS #CV23141198 Report a problem | ||
| 7/31/2023 | Listed for sale | $689,888+23%$421/sqft |
Source: CRMLS #CV23141198 Report a problem | ||
| 3/22/2021 | Sold | $561,000+0.9%$342/sqft |
Source: Public Record Report a problem | ||
| 3/1/2021 | Pending sale | $556,000$339/sqft |
Source:  RE/MAX International #TR21005459 Report a problem RE/MAX International #TR21005459 Report a problem | ||
| 3/1/2021 | Listed for sale | $556,000$339/sqft |
Source: RE/MAX International #TR21005459 Report a problem | ||
| 3/1/2021 | Pending sale | $556,000$339/sqft |
Source: RE/MAX 2000 #TR21005459 Report a problem | ||
| 2/26/2021 | Listed for sale | $556,000$339/sqft |
Source: RE/MAX 2000 #TR21005459 Report a problem | ||
| 2/21/2021 | Pending sale | $556,000$339/sqft |
Source: RE/MAX 2000 #TR21005459 Report a problem | ||
| 2/21/2021 | Listed for sale | $556,000$339/sqft |
Source: RE/MAX 2000 #TR21005459 Report a problem | ||
| 2/13/2021 | Pending sale | $556,000$339/sqft |
Source: RE/MAX 2000 #TR21005459 Report a problem | ||
| 1/16/2021 | Listed for sale | $556,000$339/sqft |
Source: RE/MAX 2000 #TR21005459 Report a problem | ||
Public tax history
| Year | Property taxes | Tax assessment |
|---|---|---|
| 2025 | $10,207 +7.6% | $703,800 +2% |
| 2024 | $9,482 +17.3% | $690,000 +18.2% |
| 2023 | $8,082 +3.9% | $583,664 +2% |
| 2022 | $7,777 -0.2% | $572,220 +6.6% |
| 2021 | $7,796 +3.6% | $537,000 |
| 2020 | $7,526 | $537,000 |
| 2019 | $7,526 +9.9% | $537,000 +16% |
| 2018 | $6,846 | $463,000 +3.3% |
| 2017 | $6,846 +3.3% | $448,000 +15.8% |
| 2016 | $6,626 +15.2% | $387,000 +5.4% |
| 2015 | $5,751 +7.2% | $367,000 |
| 2014 | $5,363 | $367,000 +16.5% |
| 2012 | -- | $314,900 |
| 2011 | -- | $314,900 |
| 2010 | -- | $314,900 |
| 2009 | -- | $314,900 -14.7% |
| 2008 | -- | $369,000 -23.6% |
| 2007 | -- | $483,072 +173.1% |
| 2006 | -- | $176,868 |
Find assessor info on the county website
Monthly payment
Est. payment
Payment breakdown
Explore the cost of this home by adjusting the details. Changes won't be saved.Climate risks
Neighborhood: Downtown
Nearby schools
GreatSchools rating
- 5/10Columbia Elementary SchoolGrades: K-8Distance: 0.3 mi
- 7/10El Monte High SchoolGrades: 9-12Distance: 0.8 mi
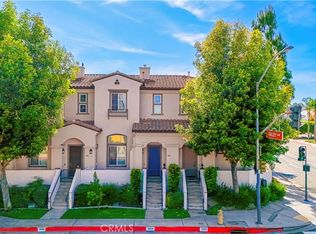
- $669,0004 bd3 ba1.6k sqft3652 Tyler Ave, El Monte, CA 91731For Sale
- $673,0003 bd3 ba1.4k sqft3654 Tyler Ave, El Monte, CA 91731Off Market
- $772,6003 bd3 ba1.6k sqft3660 Tyler Ave, El Monte, CA 91731Off Market
- $670,8003 bd3 ba1.4k sqft3666 Tyler Ave, El Monte, CA 91731Off Market
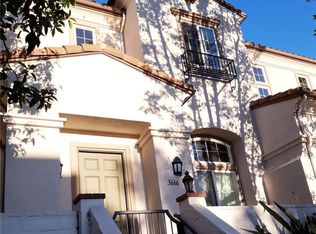
- $705,7003 bd3 ba1.6k sqft3662 Tyler Ave, El Monte, CA 91731Off Market
- $683,2003 bd3 ba1.6k sqft3678 Amistad Ln, El Monte, CA 91731Off Market
- $684,7003 bd3 ba1.6k sqft3671 Solana Ct, El Monte, CA 91731Off Market
- $646,8003 bd3 ba1.4k sqft3676 Solana Ct, El Monte, CA 91731Off Market
A local agent can set up tours, give advice and negotiate with sellers.
Similar homes
- $669,0004 bd3 ba1.6k sqft3652 Tyler Ave, El Monte, CA 91731For SaleMLS ID #WS26084678, LIAN LIU, Real Brokerage Technologies. CRMLS
- $520,0003 bd3 ba1.2k sqft3575 Whistler Ave, El Monte, CA 91732For Sale
 MLS ID #DW26134332, Toni Ayala, Century 21 Allstars. CRMLS
 - $838,0003 bd3 ba1.2k sqft5227 Village Circle Dr #45, Temple City, CA 91780For Sale By Owner

- $629,9993 bd3 ba1.2k sqft5577 Pioneer Blvd APT 9, Whittier, CA 90601For Sale
 MLS ID #PW26129926, Pablo Salcedo, First Team Real Estate. CRMLS
 - $635,0003 bd3 ba1.2k sqft544 N Orange Ave APT B, La Puente, CA 91744For SaleMLS ID #DW26077274, Manny Martinez, Coldwell Banker Envision. CRMLS
- $795,0003 bd3 ba1.2k sqft42 N Michigan Ave Unit 7, Pasadena, CA 91106For SaleMLS ID #PW26169914, Lauren Marcus, Honey Real Estate. CRMLS
- $740,0003 bd3 ba1.4k sqft1230 Elm Ave APT G, San Gabriel, CA 91775For SaleMLS ID #DW26038474, Anthony Luevanos, ROA California Inc.. CRMLS
- $820,0004 bd3 ba1.7k sqft825 E Newmark Ave APT A, Monterey Park, CA 91755For SaleMLS ID #AR26173854, Wun Kwan, Pinnacle Real Estate Group. CRMLS
- $709,9994 bd4 ba1.8k sqft9478 Dahlia Way, Pico Rivera, CA 90660For SaleMLS ID #DW26132378, Joshua Glaz, The Ave. CRMLS
- $769,9993 bd3 ba1.3k sqft4560 Montecito Dr, La Palma, CA 90623For SaleMLS ID #DW26161298, Chase Wybenga, Circle Real Estate. CRMLS
- $790,0003 bd1 ba1k sqft10649 Civic St, El Monte, CA 91731For SaleMLS ID #WS26132837, QI QI CHEN, KW Executive. CRMLS
- $729,0003 bd3 ba1.3k sqft9060 Candlestick Ln, Cypress, CA 90630For SaleMLS ID #PW26144069, Jack Joon Oh, Power Realty & Investments. CRMLS
- $549,9003 bd3 ba1.4k sqft1674 Aspen Village Way, West Covina, CA 91791For SaleMLS ID #AR26139318, Yilu Song, IRN Realty. CRMLS
- $789,9003 bd3 ba1.5k sqft220 N Moore Ave APT D, Monterey Park, CA 91754For SaleMLS ID #CV26019923, James Chou, RE/MAX 2000 REALTY. CRMLS
- $639,9992 bd2 ba859 sqft618 N Howard St, Glendale, CA 91206For SaleMLS ID #GD26177954, Gevorg Karakulyan, Coldwell Banker Hallmark. CRMLS
- $695,0003 bd4 ba1.8k sqft786 Plum Ln #108, Pomona, CA 91767For SaleMLS ID #CV26075685, Michael Esposito, BERKSHIRE HATH HM SVCS CA PROP. CRMLS
- $595,0003 bd2 ba1.3k sqft1734 Bradbury Dr Unit 74, Montebello, CA 90640For SaleMLS ID #PW26165172, Danielle Fehmel, Keller Williams Pacific Estate. CRMLS
- $758,0003 bd3 ba1.5k sqft17 Aria St, South El Monte, CA 91733For SaleMLS ID #WS26098104, ELAINE TRAN, COLDWELL BANKER DYNASTY/TC. CRMLS
- $649,0002 bd3 ba1.1k sqft1599 W Jefferson Blvd, Los Angeles, CA 90018For SaleMLS ID #SB26161264, Edward Kaminsky, eXp Realty of California, Inc. CRMLS
- $780,0003 bd3 ba1.4k sqft616 McKenna St, Claremont, CA 91711For SaleMLS ID #CV26101349, Bernadette Kendall, Vista Sotheby's International. CRMLS
Local buyer's agents are ready to help
