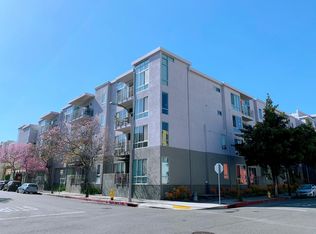
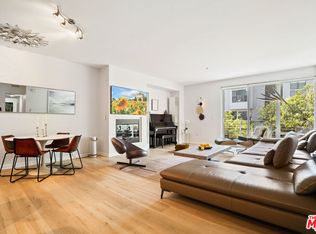
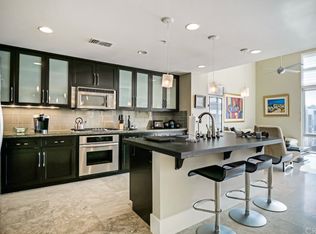
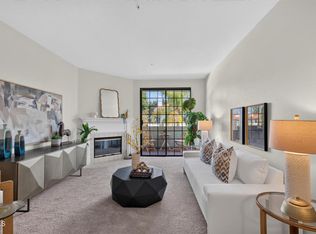
Experience the pinnacle of urban sophistication in this meticulously reimagined residence, perfectly positioned in the vibrant heart of Old Town Pasadena. From the moment you step inside, the home's airy, open-concept design takes center stage, anchored by dramatic floor-to-ceiling sliding glass doors that flood the space with natural light and offer a seamless connection to the outdoors.The interior has been completely transformed with high-end finishes and a keen eye for modern design. At the center of the home, the chef-inspired kitchen serves as a stunning focal point, featuring a massive oversized island that's as functional as it is beautiful--ideal for casual morning coffee or evening hors d'oeuvres. The living area, centered around a sleek fireplace, offers a refined yet comfortable atmosphere for relaxing after a day spent exploring the nearby boutiques and renowned dining destinations.The primary suite is a true sanctuary, boasting a custom-designed closet and a spa-like ensuite bathroom. This private retreat is anchored by a deep free-standing soaking tub and a spacious shower adorned with designer tile work, providing a daily escape within your own home.Practical luxury is found throughout, including an in-unit laundry area, two side-by-side parking spaces, and additional private storage in the subterranean garage. Situated within a secure, fob-access complex, this home offers a rare blend of elevated style and effortless city living. It's more than just a remodel; it's a professionally curated lifestyle in one of Pasadena's most iconic locations.
For sale
Listed by: COMPASS • Shideh Yazdizad-Adams • 626-429-3143
$1,099,000
111 S De Lacey Ave Unit 304, Pasadena, CA 91105
2beds
1,370sqft
Condominium
Built in 2007
-- sqft lot
$1,088,700 Zestimate®
$802/sqft
$937/mo HOA
What's special
- 15 days
- 415
- 31
Zillow last checked:
Listing updated:
Listed by:
Shideh Yazdizad-Adams DRE #01449722 626-429-3143,
COMPASS
Source: CRMLS,MLS#: P1-28836 Originating MLS: California Regional MLS (Ventura & Pasadena-Foothills AORs)
Originating MLS: California Regional MLS (Ventura & Pasadena-Foothills AORs)Facts & features
Interior
Bedrooms & bathrooms
- Bedrooms: 2
- Bathrooms: 2
- Full bathrooms: 2
Rooms
- Room types: Bedroom, Great Room, Kitchen, Laundry, Living Room, Primary Bathroom, Primary Bedroom
Primary bedroom
- Features: Main Level Primary
Primary bedroom
- Features: Primary Suite
Bedroom
- Features: Bedroom on Main Level
Bathroom
- Features: Bathroom Exhaust Fan, Bathtub, Dual Sinks, Enclosed Toilet, Low Flow Plumbing Fixtures, Quartz Counters, Remodeled, Soaking Tub, Separate Shower, Upgraded
Kitchen
- Features: Kitchen Island, Quartz Counters, Remodeled, Self-closing Drawers, Updated Kitchen
Heating
- Central, Forced Air
Cooling
- Central Air
Appliances
- Included: Convection Oven, Dishwasher, Gas Cooktop, Gas Oven, Microwave, Refrigerator, Dryer, Washer
- Laundry: Laundry Closet
Features
- Breakfast Bar, Built-in Features, Balcony, Ceiling Fan(s), Elevator, Open Floorplan, Storage, Trash Chute, Bar, Bedroom on Main Level, Main Level Primary, Primary Suite
- Flooring: See Remarks, Tile, Vinyl
- Doors: Sliding Doors
- Windows: Blinds, Screens
- Has fireplace: Yes
- Fireplace features: Gas, Living Room
- Common walls with other units/homes: 2+ Common Walls
Interior area
- Total interior livable area: 1,370 sqft
Property
Parking
- Total spaces: 2
- Parking features: Assigned, Controlled Entrance, Concrete, Covered, Driveway, Underground, Electric Gate, Gated, One Space, Community Structure, Side By Side, Storage
- Garage spaces: 2
Accessibility
- Accessibility features: Accessible Approach with Ramp
Features
- Levels: One
- Stories: 1
- Entry location: Living room
- Pool features: None
- Spa features: None
- Fencing: None
- Has view: Yes
- View description: Neighborhood
Lot
- Features: Garden, Lawn
Details
- Additional structures: Storage
- Parcel number: 5713019044
- Special conditions: Standard
Construction
Type & style
- Home type: Condo
- Architectural style: Custom,Modern,See Remarks
- Property subtype: Condominium
- Attached to another structure: Yes
Condition
- Updated/Remodeled,Turnkey
- Year built: 2007
Utilities & green energy
- Sewer: Public Sewer
- Water: Public
- Utilities for property: Electricity Available, Natural Gas Available, Sewer Available, Sewer Connected, Water Available, Water Connected
Community & HOA
Community
- Features: Biking, Street Lights, Urban, Gated
- Security: Carbon Monoxide Detector(s), Fire Detection System, Fire Sprinkler System, Security Gate, Gated Community, Key Card Entry, Smoke Detector(s)
- Subdivision: Not Applicable
HOA
- Has HOA: Yes
- Amenities included: Call for Rules, Controlled Access, Gas, Hot Water, Insurance, Management, Security, Storage, Trash, Water
- HOA fee: $937 monthly
- HOA name: Delacey at Green
- HOA phone: 818-907-6622
Location
- Region: Pasadena
Financial & listing details
- Price per square foot: $802/sqft
- Tax assessed value: $947,069
- Date on market: 9/15/2026
- Cumulative days on market: 15 days
- Listing terms: Cash to New Loan,Conventional
- Inclusions: Please contact Shida for more info. The furnishing except the artwork and the dining set and the coffee table are for sale at a seperate cost. Please inquire with the listing agent.
Estimated market value
$1,088,700
$1.03M - $1.14M
$4,434/mo
Price history
| Date | Event | Price |
|---|---|---|
| 9/16/2026 | Listed for sale | $1,099,000-5.7%$802/sqft |
Source:  CRMLS #P1-28836 Report a problem CRMLS #P1-28836 Report a problem | ||
| 5/29/2021 | Listing removed | -- |
Source:  Pasadena Foothills MLS Report a problem Pasadena Foothills MLS Report a problem | ||
| 4/22/2021 | Listed for sale | $1,165,000+37.2%$850/sqft |
Source: Pasadena Foothills MLS #P1-4357 Report a problem | ||
| 7/24/2019 | Sold | $849,000$620/sqft |
Source:  Glendale AOR ZDD #819002526 Report a problem Glendale AOR ZDD #819002526 Report a problem | ||
| 6/25/2019 | Pending sale | $849,000$620/sqft |
Source: Keller Williams Realty #819002526 Report a problem | ||
| 6/18/2019 | Listed for sale | $849,000$620/sqft |
Source: Keller Williams Realty #819002526 Report a problem | ||
| 6/12/2019 | Pending sale | $849,000$620/sqft |
Source: Keller Williams Realty #819002526 Report a problem | ||
| 5/31/2019 | Listed for sale | $849,000+9.3%$620/sqft |
Source: Keller Williams Realty #819002526 Report a problem | ||
| 4/24/2017 | Listing removed | $3,300$2/sqft |
Source: RoughanKing #317001361 Report a problem | ||
| 2/15/2017 | Listed for rent | $3,300$2/sqft |
Source: RoughanKing #317001361 Report a problem | ||
| 7/11/2007 | Sold | $776,500$567/sqft |
Source: Public Record Report a problem | ||
Public tax history
| Year | Property taxes | Tax assessment |
|---|---|---|
| 2026 | -- | $947,069 +2% |
| 2025 | $11,525 +6.2% | $928,500 +2% |
| 2024 | $10,856 +1.1% | $910,295 +2% |
| 2023 | $10,742 +3.7% | $892,447 +2% |
| 2022 | $10,359 +4.3% | $874,949 +2% |
| 2021 | $9,930 +4.3% | $857,794 +1% |
| 2020 | $9,518 | $849,000 -7.1% |
| 2019 | $9,518 -10.5% | $914,318 +2% |
| 2018 | $10,633 | $896,391 +2% |
| 2017 | $10,633 +1.3% | $878,816 +2% |
| 2016 | $10,499 +2.1% | $861,586 +1.5% |
| 2015 | $10,283 +29.1% | $848,645 +29% |
| 2014 | $7,968 | $658,000 +27.8% |
| 2012 | -- | $515,000 |
| 2011 | -- | $515,000 -16.6% |
| 2010 | -- | $617,800 |
| 2009 | -- | $617,800 -20.4% |
| 2008 | -- | $776,500 |
Find assessor info on the county website
Monthly payment
Est. payment
Payment breakdown
Explore the cost of this home by adjusting the details. Changes won't be saved.Climate risks
Neighborhood: South Arroyo
- $742,0002 bd2 ba1.2k sqft111 S De Lacey Ave UNIT 317, Pasadena, CA 91105Sold

- $1,048,3002 bd2 ba1.5k sqft111 S De Lacey Ave UNIT 203, Pasadena, CA 91105Off Market
- $962,0002 bd2 ba1.3k sqft111 S De Lacey Ave UNIT 205, Pasadena, CA 91105Off Market
- $1,534,0002 bd3 ba2.1k sqft111 S De Lacey Ave UNIT 409, Pasadena, CA 91105Off Market
Similar homes
- $1,185,0003 bd2 ba1.8k sqft610 S Orange Grove Blvd APT 6, Pasadena, CA 91105For Sale
 MLS ID #P1-28397, Peter Martocchio, Coldwell Banker Realty. CRMLS
 - $849,0002 bd2 ba1k sqft111 S Oak Knoll Ave APT 107, Pasadena, CA 91101For Sale
 MLS ID #P1-28146, Marcille Dilsaver-Hughes, BHHS California Properties. CRMLS
 - $1,098,0002 bd2 ba1.1k sqft139 S Oak Knoll Ave #303, Pasadena, CA 91101New Construction
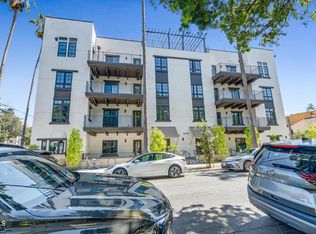 MLS ID #P1-26709, Shahe Seuylemezian, Remax Dream Properties. CRMLS
 - $675,0002 bd2 ba1.1k sqft245 S Holliston Ave Unit 309, Pasadena, CA 91106For Sale
 MLS ID #P1-28861, Esther Clauson, Keller Williams Los Angeles. CRMLS
